Maximising coastal views, the new house brings natural light into the plan of the home and connection to landscaped courtyards.
Celebrating the vast ocean view and incorporating an interior that reflects the local environment, Anglesea House by Eckersley Architects is also an adaptable space.
Nicknamed ‘Jackson’ after the name of the street, “Anglesea House is an ode to both family and environment, that focuses on the interplay between architecture and the natural world.” Designed to integrate effortlessly with its natural surroundings and adapt to the changing rhythms of family life, Jackson is a new, purpose-built residence. Set into the rolling coastal terrain of Anglesea along the Great Ocean Road on Victoria’s Surf Coast, the vision behind the project was to create a flexible retreat that embraces both intimate family moments and panoramic views of the coastline.
By engaging the practice team, the owners sought to replace the original 1970s double-storey dwelling, which offered insufficient space for their family. The existing structure was “poorly constructed, dark, inflexible and lacked connection to its external environment”, Eckersley Architects practice director Tom Eckersley says. Additionally, the site’s sweeping ocean views, along with the potential of the rear garden were completely overlooked until Eckersley Architects replanned the home.
Charred timber and natural stone allow the building to blend within the surrounding context.
The home’s entry level offers a social zone, including a large games room, a shared bathroom, and a spacious bunkroom designed to host the growing number of grandchildren. Ascending to the upper floor, a central courtyard anchors the layout, creating a protected outdoor space at the home’s core. “The new northern-facing courtyard offers ample lighting throughout the home, maximising solar gain in the winter, while the extended roof eaves provide protection through the summer months.” Toward the back, three guest bedrooms open onto a lush drought-tolerant garden designed by Eckersley Garden Architecture, offering quiet, personal nooks for rest and retreat.
The main living spaces—including the kitchen, dining, lounge, and primary bedroom—are arranged to open directly onto a generous deck, maximising the connection to the coastal landscape. This level is designed so that unused areas can be closed off when not needed, supporting efficiency and adaptability.
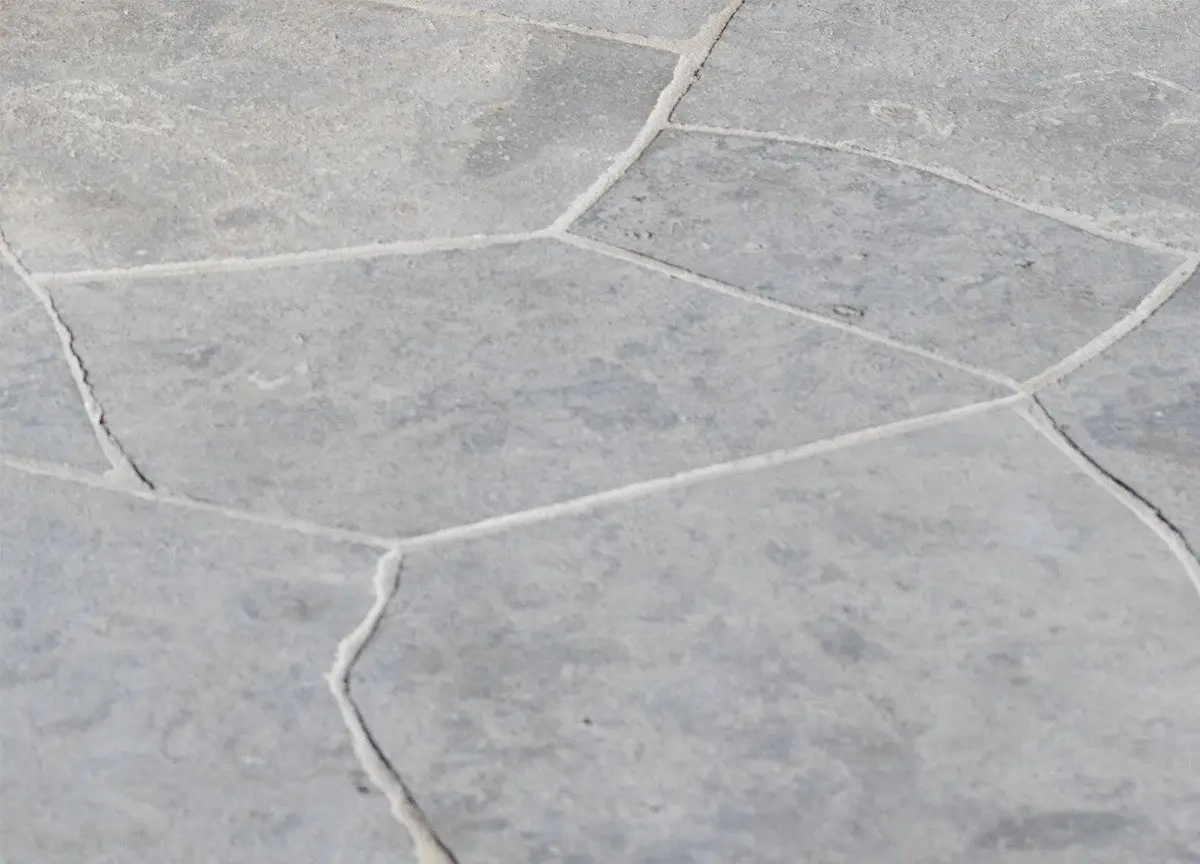
The home aims to “sit lightly on the land” Eckersley says, appearing to rise from the earth before “cantilevering towards the ocean horizon”. A mix of robust and natural materials—exposed steel, charred timber, and stone—wrap the exterior, while the interiors echo this raw elegance through the use of blackbutt timber ceilings, soft timber hues in the kitchen and bathroom joinery, and stone flooring, reinforcing a grounded, organic feel.
Sustainability underpins the design with a discreet solar array, all-electric systems including hot water, high-performance windows, and “the removal of gas completely from the site”—all contributing to a future-focused footprint. “We are super proud of this home. Not only because it responds to the clients’ brief and requirements but also how it connects and interacts with its environment. This project exercises restraint in total building footprint and shows how smaller scaled buildings can still feel large and spacious with strong connections to landscape.” Jackson is a thoughtful convergence of place, people, and purpose—a design that honours the landscape while fostering connections across generations.