Lisbon Townhouse by McLean Quinlan | Photography by Jim Stephenson

Lisbon Townhouse by McLean Quinlan | Photography by Jim Stephenson
Editor Sophie Lewis visits Winchester, England, to sit down with McLean Quinlan co-director and architect Kate Quinlan in the practice’s newly renovated studio to learn more about the family-led practice and its 40-year legacy.
In this interview, Quinlan considers what it’s like to lead alongside her mother, architect Fiona McLean, and her husband, Alastair Bowden; how designing in Jackson Hole changed the game for the studio’s work abroad; why flint is a recurring material in their projects; and the shifts she has observed in residential design, including wellness, in recent years.
Your mother, architect Fiona McLean, co-founded McLean Quinlan in the 1970s. You joined the studio in 2008 and now lead it alongside Fiona and your husband, co-director Alastair Bowden. Was architecture always the path you intended to follow, and did you imagine working together as a family, or did that happen quite naturally?
Kate Quinlan: It happened quite naturally, to be honest. When I was little, my parents never really pushed me to be an architect—it was probably the last thing they expected! I was actually quite set on film and other things. But when it came time to choose a degree, architecture just felt like a really good option. I went to Glasgow to study, and I absolutely loved it.
Growing up, I was always around architecture—visiting buildings and seeing great work from a young age—so it inevitably influenced me. But joining the practice was never a conscious plan; it all just fell into place. It’s been a very natural evolution of the studio, and something we’ve really enjoyed.That sense of family is important to us. When you’re working together every day, it’s essential that the environment feels comfortable and enjoyable. It would be hard to be overly formal when we are family, so that sets the tone for the studio culture.

Lisbon Townhouse by McLean Quinlan | Photography by Jim Stephenson

Jackson Hole by McLean Quinlan | Photography by Jim Stephenson
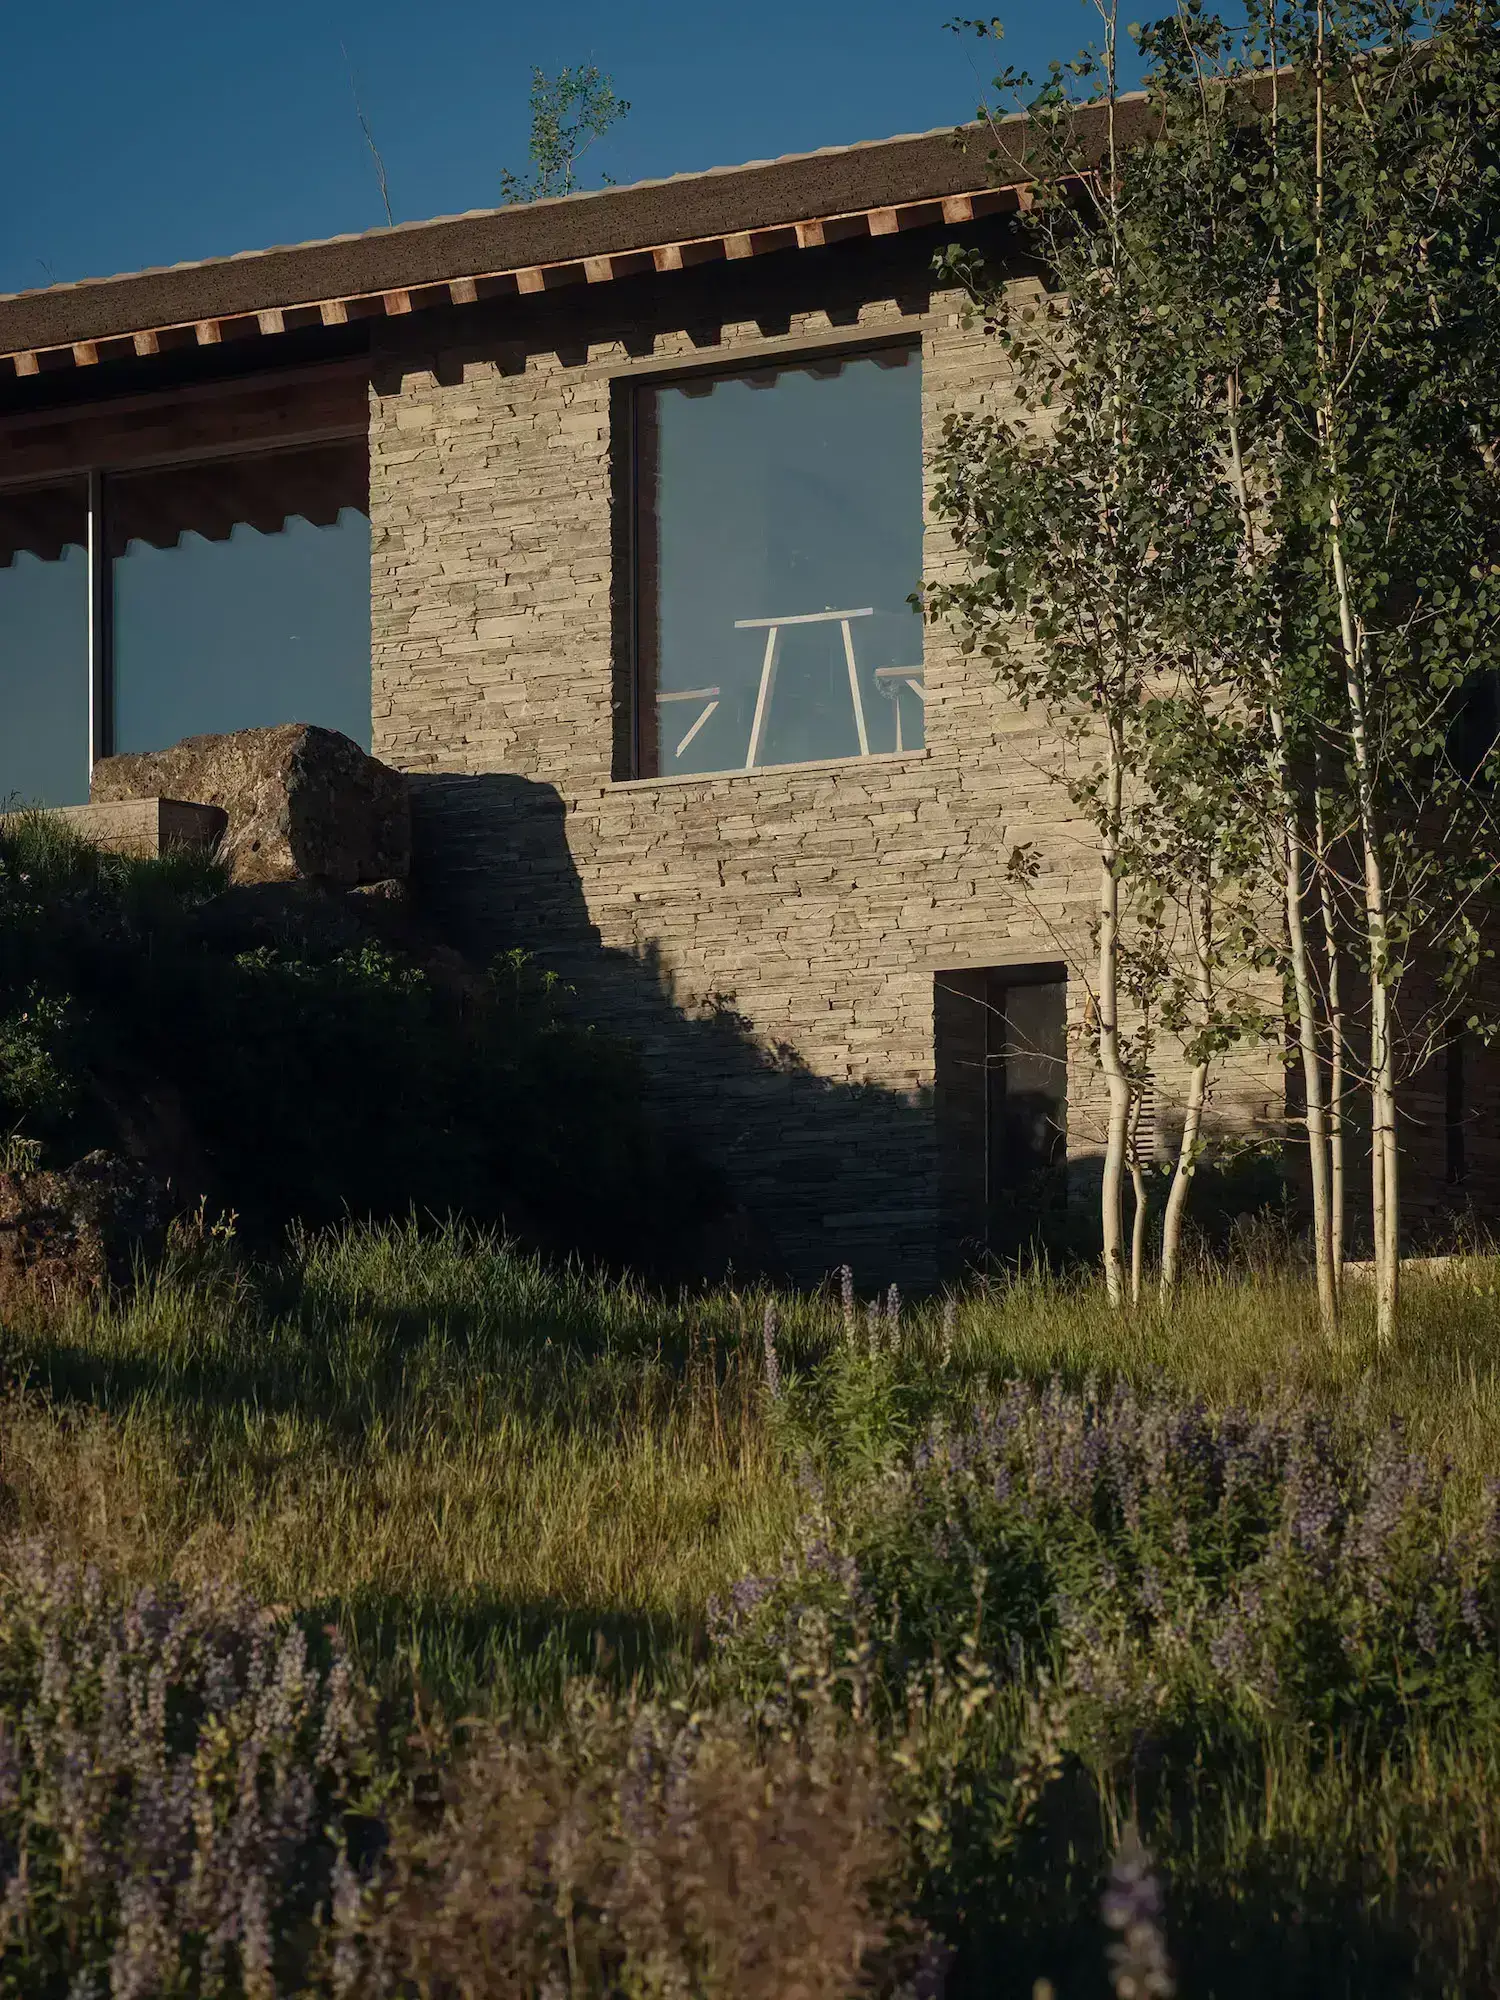
Jackson Hole by McLean Quinlan | Photography by Jim Stephenson

Jackson Hole by McLean Quinlan | Photography by Jim Stephenson
We first published your Jackson Hole project in est magazine in 2018, which went on to become one of the most popular homes featured on estliving.com. How did this project come about, and what impact has it had on the practice?
Kate Quinlan: That project had a major impact on our practice. The clients had been collecting images they responded to on Pinterest, and simply picked up the phone and called us. They were very forward-thinking and asked if we’d like to be involved. We said yes and then worked out how to make it happen.It was an incredible site with lovely clients — not a project you say no to. We loved the collaboration and the experience of stepping outside what we knew, responding to a different context and learning along the way. It was a fantastic experience. In terms of impact, it showed people that we could work more broadly and internationally. We now receive calls from all over the world and are working on more overseas projects. People see those images and think, ‘I’d like something like that,’ which has brought about some really wonderful opportunities.
You specialise in residential design, with projects ranging from compact London flats to expansive countryside and coastal homes. How does your design approach adapt across such diverse scales?
Kate Quinlan: Our approach is actually quite consistent across different scales. It always begins with context — the surroundings, materials, landscape — and of course the client. We think a lot about sequence and experience: how you enter, where the light comes from, what you see as you move through the building.
We tend to feel it out space by space, room by room, and that process doesn’t really change based on the size of the project. One fundamental aspect of how we work is that we think about interiors and exteriors together. We couldn’t design a building without also thinking deeply about the inside. The building’s atmosphere is incredibly important to us.
While you have a presence in London, your main studio is in Winchester. Why did you decide to be based here? What are the benefits of being located outside of London?
Kate Quinlan: We didn’t feel we needed to be in London, as our projects are spread across the country and internationally. Location isn’t critical for us in that sense. Winchester offered a lovely quality of life; it’s close to the landscape and still well connected to London.
It was really about choosing a lifestyle. Our entire team lives locally, which is important to us. No one commutes from London, so everyone can enjoy a better balance. Staff retention has been very strong, and I think being based in Winchester definitely offers something different.

Jackson Hole by McLean Quinlan | Photography by Jim Stephenson

Bay House by McLean Quinlan | Photography by Jim Stephenson

Bay House by McLean Quinlan | Photography by Jim Stephenson

Bay House by McLean Quinlan | Photography by Jim Stephenson

McLean Quinlan Winchester Studio | Photography by Jim Stephenson
You’ve recently expanded your Winchester studio to occupy the ground floor of your building. What was your vision for this space, particularly when it comes to hosting clients and industry professionals?
Kate Quinlan: We wanted to bring the atmosphere we aim to create in our buildings into a more tangible setting. It’s one thing to show drawings and documents, but materials really communicate what we do. The space allows us to bring people in, host conversations, open days and talks, and physically show our approach. It’s about being a bit more outward-looking and creating a place where face-to-face interaction can happen, which feels especially important post-COVID.
How do elements in your new studio space, such as oak panelling, Clayworks walls and a Bulthaup kitchen, express the studio’s commitment to natural materials, low-impact design and crafted detail?
Kate Quinlan: Those materials reflect what we’re naturally drawn to. Clay plaster is a beautiful, natural finish with a real sense of atmosphere, and we’ve used it in different textures throughout the studio. Timber panelling is robust, long-lasting, and adds warmth to a space.
Bulthaup is a classic: beautifully crafted, high-quality and designed to last a lifetime. We try to choose materials and products that age well and feel timeless. That’s what we wanted to express in the studio: durability, craftsmanship and confidence in the things we use.

McLean Quinlan co-directors Kate Quinlan, Alastair Bowden and Fiona McLean | Photography by Jim Stephenson
Flint is also a material unique to your projects, as seen in your Harbour House. Why is Flint a material of choice?
Kate Quinlan: Flint is local to England’s South Coast and has been used in vernacular buildings for generations. It’s a wonderful material that can be used in many different ways. We tend to use it in a more elemental way, often splitting rather than cutting too neatly, which adds texture and softness to a building. Flint feels appropriate to its context and responds well to weathering, which is important to us.
You recently shared your Lisbon townhouse. What is most rewarding about designing in different contexts and collaborating with local suppliers and craftspeople?
Kate Quinlan: Designing abroad opens up so many opportunities. In Lisbon, for example, learning about tiles and how they’re treated and used internally and externally was fascinating. We also explored local plasters and worked closely with local teams.
Lisbon is a wonderful place to work with incredibly talented people. We’ve really enjoyed the process, building relationships and learning from different ways of working. Understanding different climates and construction cultures keeps the work exciting and enriching.
Your Lisbon townhouse includes an extensive wellness area, reflecting a growing focus on wellbeing in residential design. What other shifts have you observed in how people occupy their homes today?
Kate Quinlan: Well-being is definitely one of the biggest shifts. People are increasingly seeking spaces dedicated to exercise, rest, and recuperation, such as private gyms, yoga studios, saunas, and steam rooms, and these areas often evolve into a suite of wellness spaces rather than a single room.
At the same time, we’re seeing fewer dedicated studies. Home working spaces are often integrated into quieter living areas rather than being standalone offices. There’s also been a move away from completely open-plan layouts, with people wanting the ability to close spaces off and find quiet—something many of us learned during the pandemic.
McLean Quinlan Winchester Studio | Photography by Jim Stephenson