In Glebe’s Heritage Conservation Area, this Victorian terrace home by Ian Moore Architects is cleverly reworked through essential, refined updates.
To provide much-needed spatial connection, Ian Moore Architects has established a rear extension to this one-of-six Victorian terrace home in a manner that is innovative and necessary.
The extension, featuring steel-framed doors and windows, an external clad structure, and lightweight cork flooring, contrasts the original home’s interior spaces and exterior. The construction of a two-storey extension allowed Ian Moore Architects to establish new private spaces, with the former second-floor bedroom being converted into two bathrooms and a replacement bedroom taking shape above the new rear wing. The combined kitchen and dining area occupies the main space of the first floor, offering the owners constant connection to the refurbished side and rear courtyards.
Cork flooring features throughout the new extension, referencing the colour of the original home’s timber flooring.
A mirrored splashback reflects the view of the home’s side courtyard, offering tranquillity from all angles.
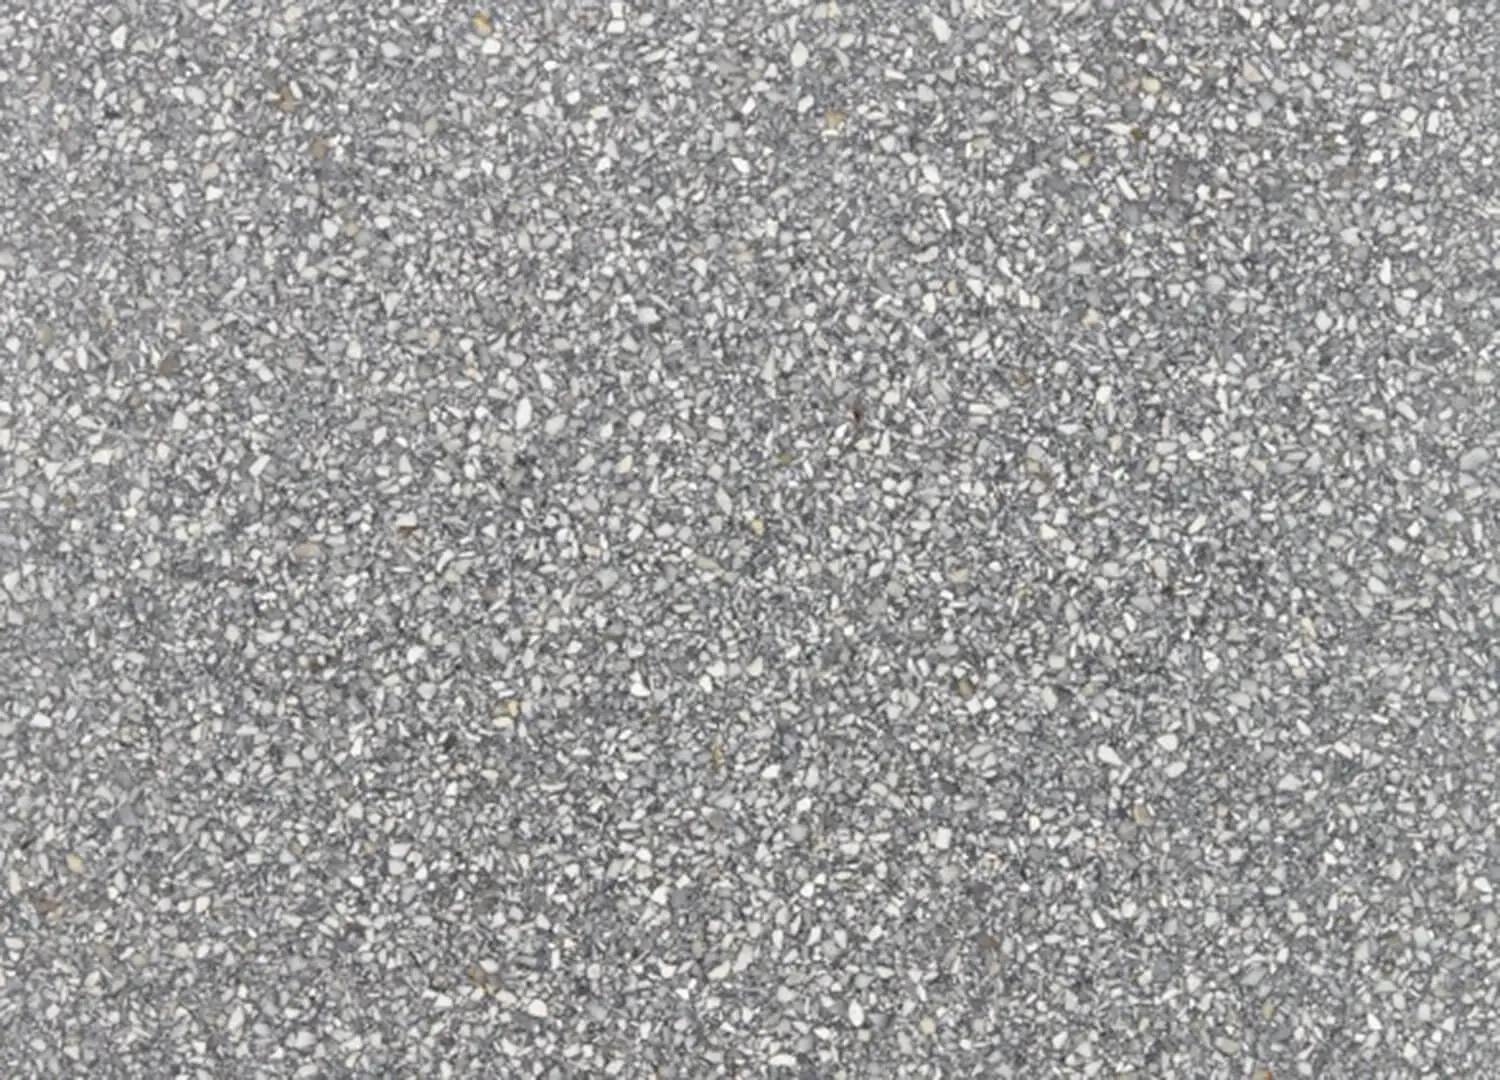
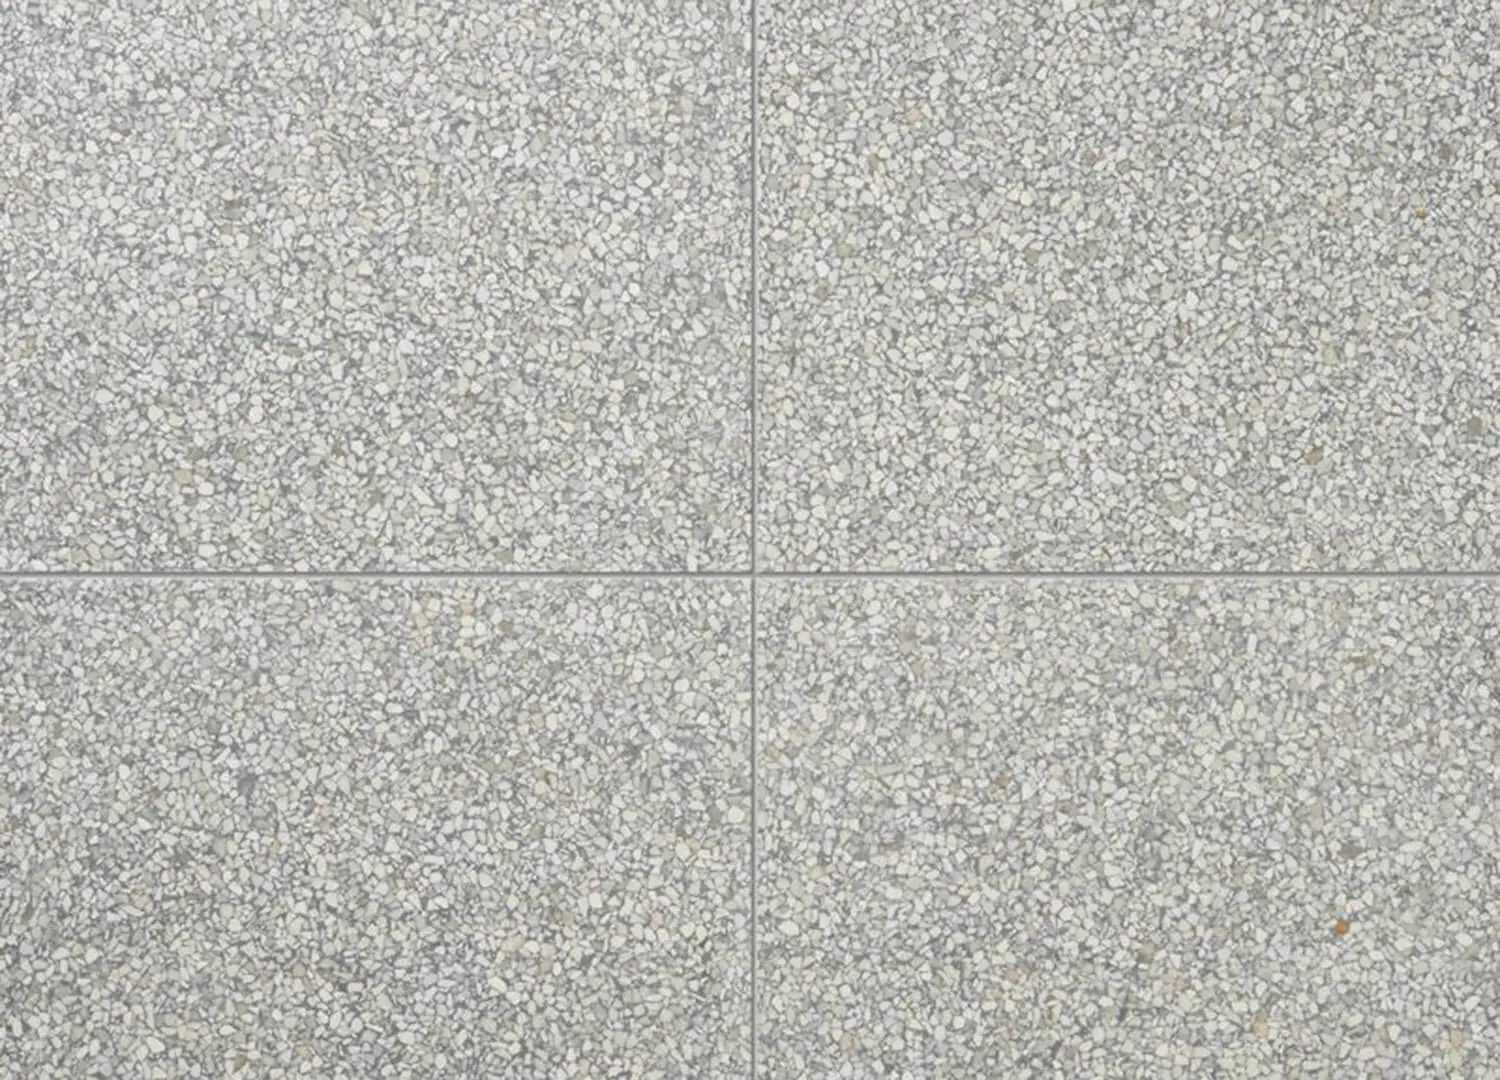
The relationship between the side and rear courtyards defines the home’s new atmosphere. This was undertaken “to allow for a free flow from inside to out,” Ian Moore Architects founder Ian Moore says. The side courtyard formerly existed as a non-utilised strip of land that ran the length of the rear wing of the home. Now, “it provides outlook from the interior” and “screens the side wall to a large degree,” Moore adds. The side courtyard now stands as a focal point of the new extension. It is in constant view on account of the extension’s wall-lined steel windows and the kitchen’s mirrored splashback, offering tranquillity from every angle. At the same time, the rear courtyard is lined with muted grey terrazzo tiles and features an entertainment area, allowing the interiors to borrow from this additional space.
By maximising space, light, and livability, Hugo’s House by Ian Moore Architects reflects an inherent respect for its heritage foundation while enhancing the lives of those who live there.
The second-floor ensuite features a ceiling-length skylight to flood the windowless space with natural light.
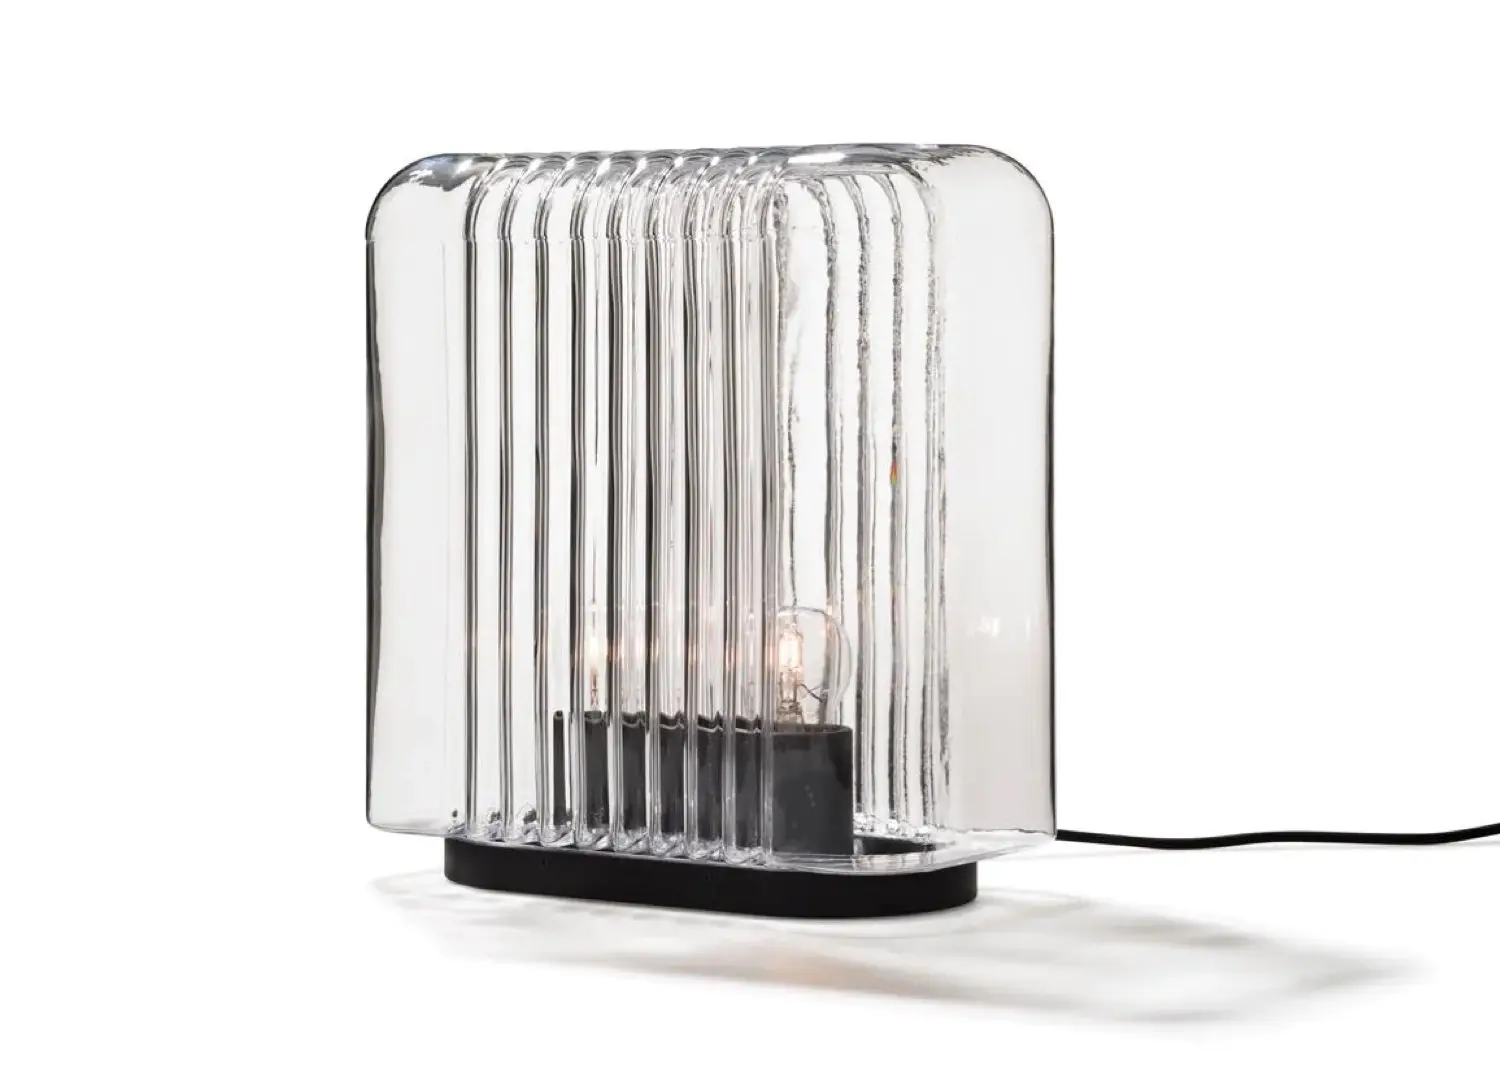
Karakter Lari Lamp
The former rear extension was demolished to make room for a newer alternative; it now includes an additional bedroom on the second floor and direct access to the rear courtyard.