Preservation of the original detailing seamlessly blends with the studio’s contemporary design interpretations.
Hopetoun Residence by Freadman White features a light-filled extension with minimal restorative changes to the original home that respect the traditional Victorian terrace and heritage streetscape.
Highlighting the scale and elegance of the heritage rooms, the design reworks the plan of the home to suit the new owners. “Original room proportions and ornate trims are preserved, maintaining the integrity of its historical character”, Freadman White practice director and architect Ilana Freadman says. In updating the historic home, the entry is carefully reimagined to shape how the space is experienced—through strategic use of light, views, and spatial flow.
Past the entry, an archway offers views to the outside, guiding visitors to the new addition. Here, the space opens into a bright, double-height area that feels expansive despite the modest footprint. This introduced openness connects directly to one of the key elements of the project—the swimming pool. With clients originally from Queensland, the pool was described as an important part of the homeowners’ brief. “In response, we positioned the pool centrally, making it the defining element of the house,” Freadman notes. Visible from both the existing and new sections of the residence, water reflects light onto the ceiling and produces varying patterns throughout the day.
To further enhance this connection, the studio engaged landscape consultancy Florian Wild. Collaboration was integral in planning the addition and maximising outward views. The thoughtfully crafted interiors acknowledge and take advantage of the home’s enhanced outlook onto the surrounding tree-lined neighbourhood. “By borrowing adjacent greenery and outside areas, the design maximises the site’s potential, extending the experience of space beyond its physical boundaries,” Freadman White co-director and architect Michael White says.
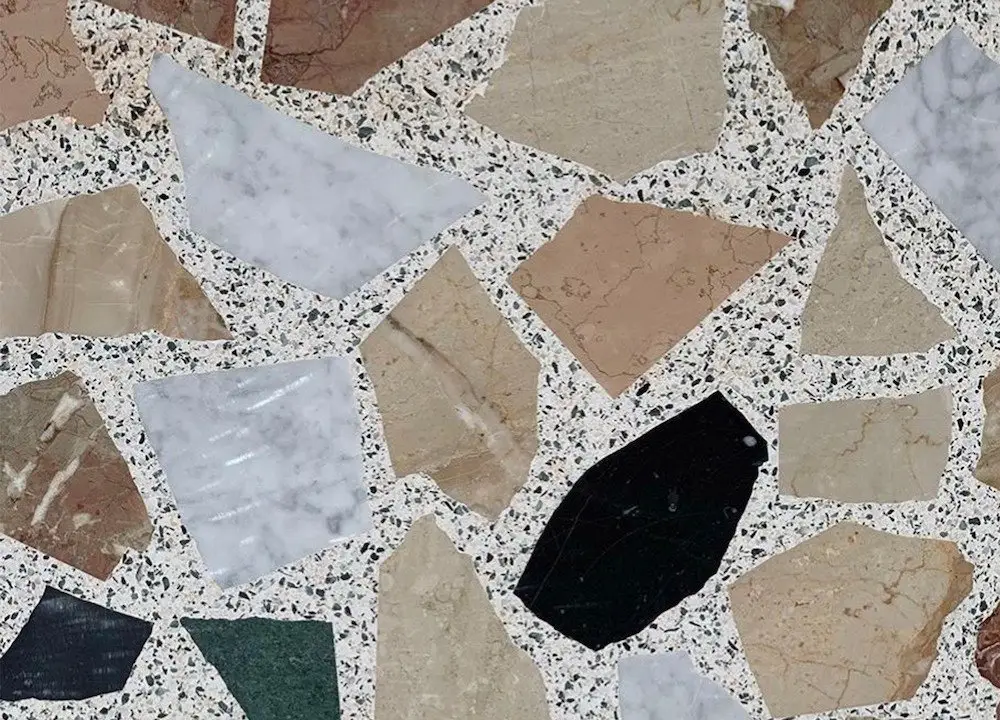
The relationship between inside and out continues in the sunken new living area, located between the pool and the courtyard garden. This new space is enriched by full-height ceilings that add a sense of volume, while the “cube-like” shape gives it unique character. The dining area features stone flooring and opens onto two patios, making it suitable for both small dinners and large gatherings. A large steel pivot door connects inside and out, enhancing flexibility.
On the upper floor, a circulation void surrounds the pool area, further emphasising its presence within the home. “Glimpses back towards the swimming pool are framed through various-sized apertures, voids and layers of soft furnishings adorning both the original and new structures.” In the main bedroom, the en suite and walk-in robe retain the details of the era while adding enhanced luxury and refined detail.
Hopetoun achieves architectural outcomes that work within the constrained urban site, maintaining historic charm and connection to place characterised by the distinct qualities and aims of the studio to create homes that respect the original architecture informed by context, while adding purposeful, “enduring materials and a minimal yet warm aesthetic”.
Colour-drenched in deep burgundy, the powder room features rich red Rosso Levanto marble and glazed Artedomus tiles, while the skylight above introduces natural light into the space.