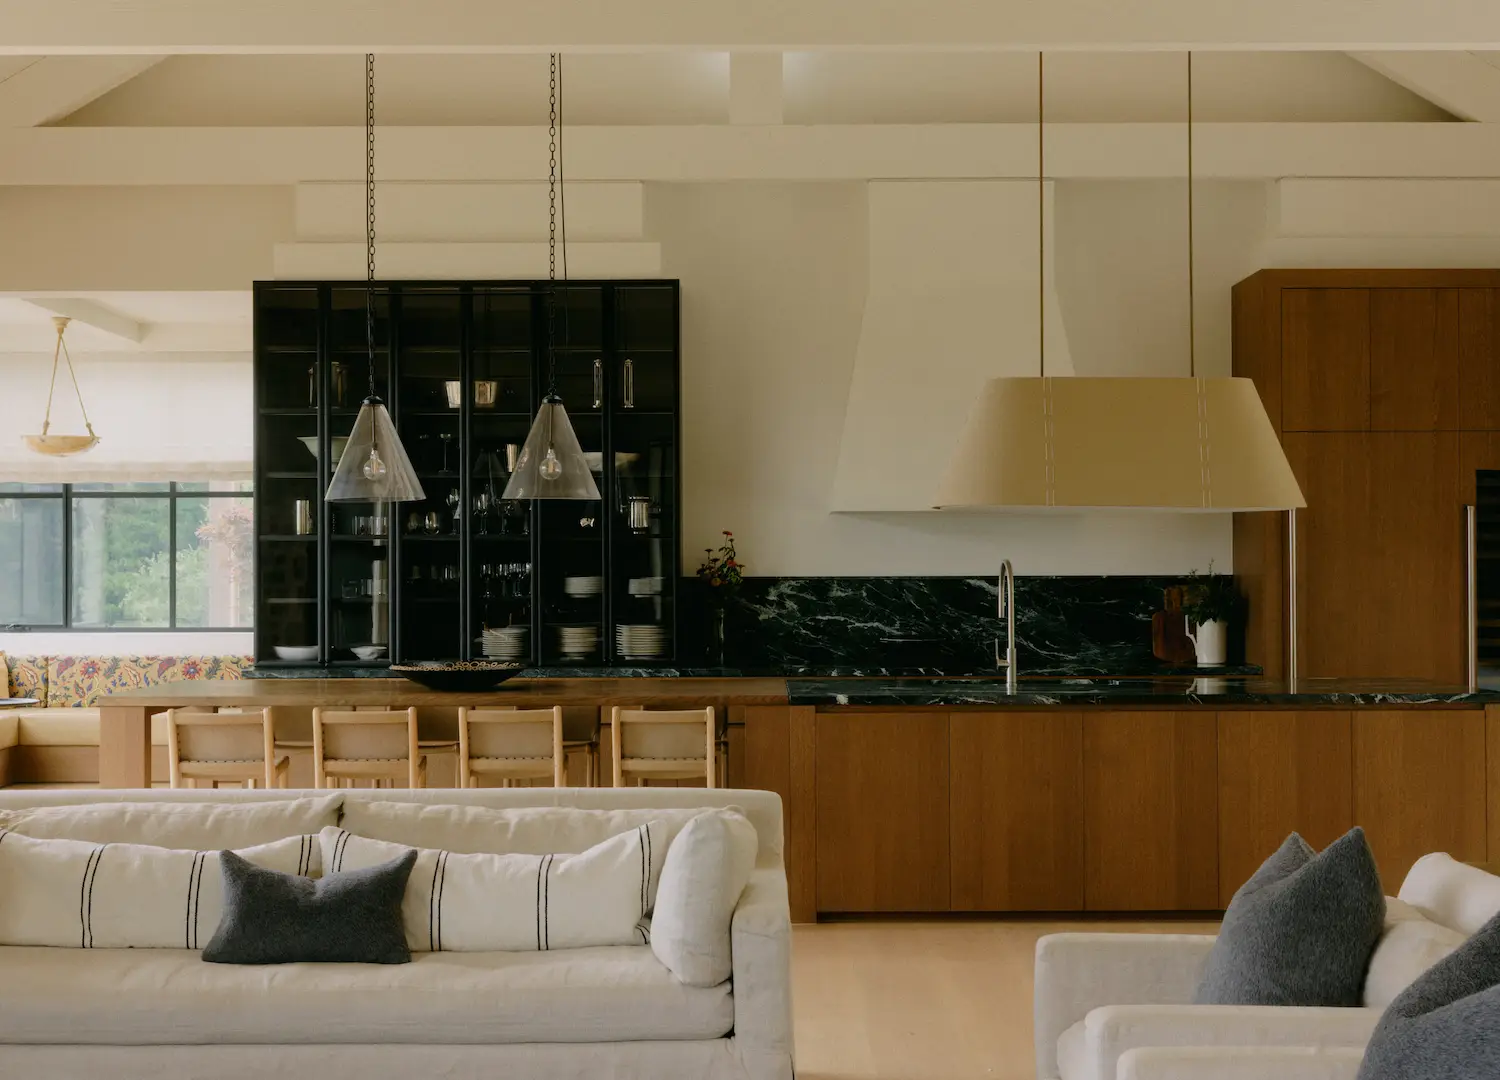
This new home was designed by architect Anthony Pie, who envisaged the generous volumes for Pasquale Cook to work with.
Explore a relaxed vineyard home that draws inspiration from California’s Napa Valley.
Vineyard House was designed for a multigenerational family by architect Anthony Pie, Melbourne-based studio Pasquale Cook, and landscape designer Paul Bangay.
The holiday home features floor-to-ceiling windows that “Welcome both north and south-facing light into a sun-drenched living space,” Pasquale Cook director Sally Cook says. This also enabled a strong connection to the landscape beyond; on one side, the windows look onto an outdoor living space that takes up much of the lawn, while stepped landscaping follows the steep topography to the other side of the home. Stone retaining walls create garden beds, and a large double garage blends into the tall trees that line the property boundary.
A mix of deep orange and dark timbers are used across the home, reflecting the various tones of trees in the landscape beyond.
Collaborating with Melbourne-based landscape designer Paul Bangay and architect Anthony Pie for the duration of the project, Pasquale Cook has achieved a high level of synergy between the home’s design and the surrounding garden. A new addition to an otherwise empty site, Cook notes how Anthony Pie’s home design “Drew inspiration from the vernacular structures of the Napa Valley, blending cues from traditional vineyard builds with contemporary features for modern living”. When paired with Paul Bangay’s sensitive garden design, it allowed the “generous living parlour to extend [outwards] for seamless indoor-outdoor living,” Cook adds.
Pasquale Cook chose rich, earthy tones to reflect the Mornington Peninsula’s seasonal landscapes.
The living area is filled with linen upholstered furniture and curtains, creating a relaxed atmosphere.
There are several moments when the exterior and interior are blended. The stone tiles used for the outdoor paving make their way indoors, used in the hallway and other living areas. “Rich and earthy tones were used throughout the [home’s] palette to reflect Mornington Peninsula’s seasonal landscapes,” director Sophie Di Pasquale says. Sandy-coloured tiles and bathroom benchtops are a gentle reminder of the home’s proximity to the beach, just as linen-upholstered furniture and curtains deploy a relaxed atmosphere. Deep orange and dark timbers reflect the various tones of the surrounding trees.
The interiors take advantage of the picturesque estate, with floor-to-ceiling windows welcoming north and south-facing light into the sun-drenched living space.
“We set out to bring warmth and rusticity to the interior spaces,” Di Pasquale says, noting how the stained oak detailing was key. Opting for a traditional oil coat to the wood panelling, the otherwise ordinary timber was laid in a more atypical cross-hatched layout to suit the contemporary interior language.
“Rough-sawn timber beams, cobbled limestone walls, and rich honey oak detailing create comfortable and layered interior spaces. With generous volumes to work with, we used solid, imperfect and earthy materials to ground areas and add a level of patina and ease to the spaces,” Di Pasquale adds. The resulting home stands proudly and fittingly in its hillside context.
The DePadova Uragano chair designed by Vico Magistretti.
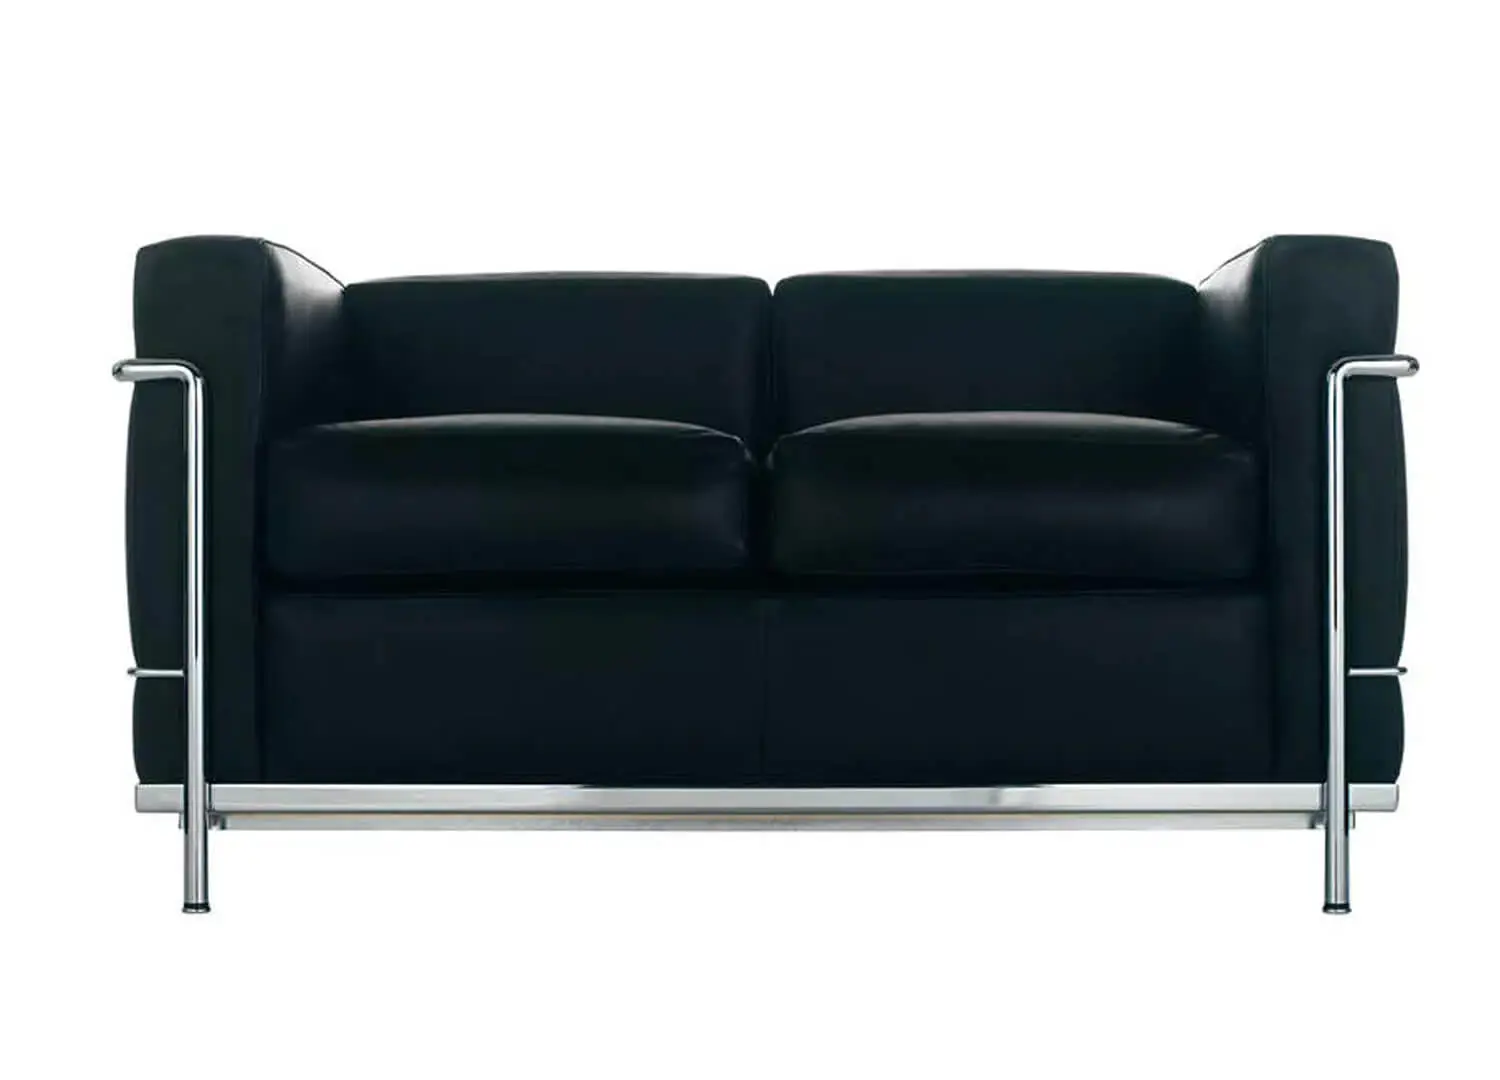
The 2 Fauteuil Grand Confort Petit Modele chair designed by Le Corbusier, Pierre Jeanneret and Charlotte Perriand for Cassina.
In the powder room, a combination of honey-hued timber is paired with a feature gold onyx basin.