chevron-down
chevron-up

Home Tour | Union Street House by Prior Barraclough

The kitchen is lined in Blackbutt timber with polished concrete floors. The joinery is made of Victorian ash timber boards, with a stainless steel benchtop, splashback, shelves, cupboards, and draw fronts.

Union Street House by Prior Barraclough is an unassuming, now-renovated Melbourne worker’s cottage that offers simplicity and cohesion alongside surprise and delight.

With an interior surface that consolidates and conceals ancillary functions and envelops a generous volume for living, the architecture directs internal movement, defines interior zones and frames views of the garden and the sky. Designed for the architect’s retired parents looking to downsize and live closer to the city and to family, Union Street House responds to its brief through a minimal, uncluttered living space that does not compromise on functionality, regardless of its modest footprint.

A custom dining table and desk is made from leftover lining boards alongside the Didier Gunzel chairs.

Seamless operability is achieved through precise detailing, with the entire extension arranged on a 75mm grid that governs joinery openings, room dimensions and material alignments. “To align timber boards with this grid across surfaces pitched at different angles, each board had to be milled to precise and often varying dimensions,” Prior Barraclough director Michael Barraclough says.

Such a level of precision required a detailed digital model and a group of highly skilled craftsmen to deliver the concept — the result is a highly crafted interior that beautifully echoes that of a piece of furniture. “Wrapping the interior in a continuous, operable surface allowed both aspects of the brief to be realised,” Barraclough explains. “When the surface is open, it creates an animated, casual setting with convenient access to all domestic functions, but when closed, provides a calm, austere space unencumbered by daily clutter,” he says.

Ligne Roset Togo Fireside Chair
Frama Rivet Side Table
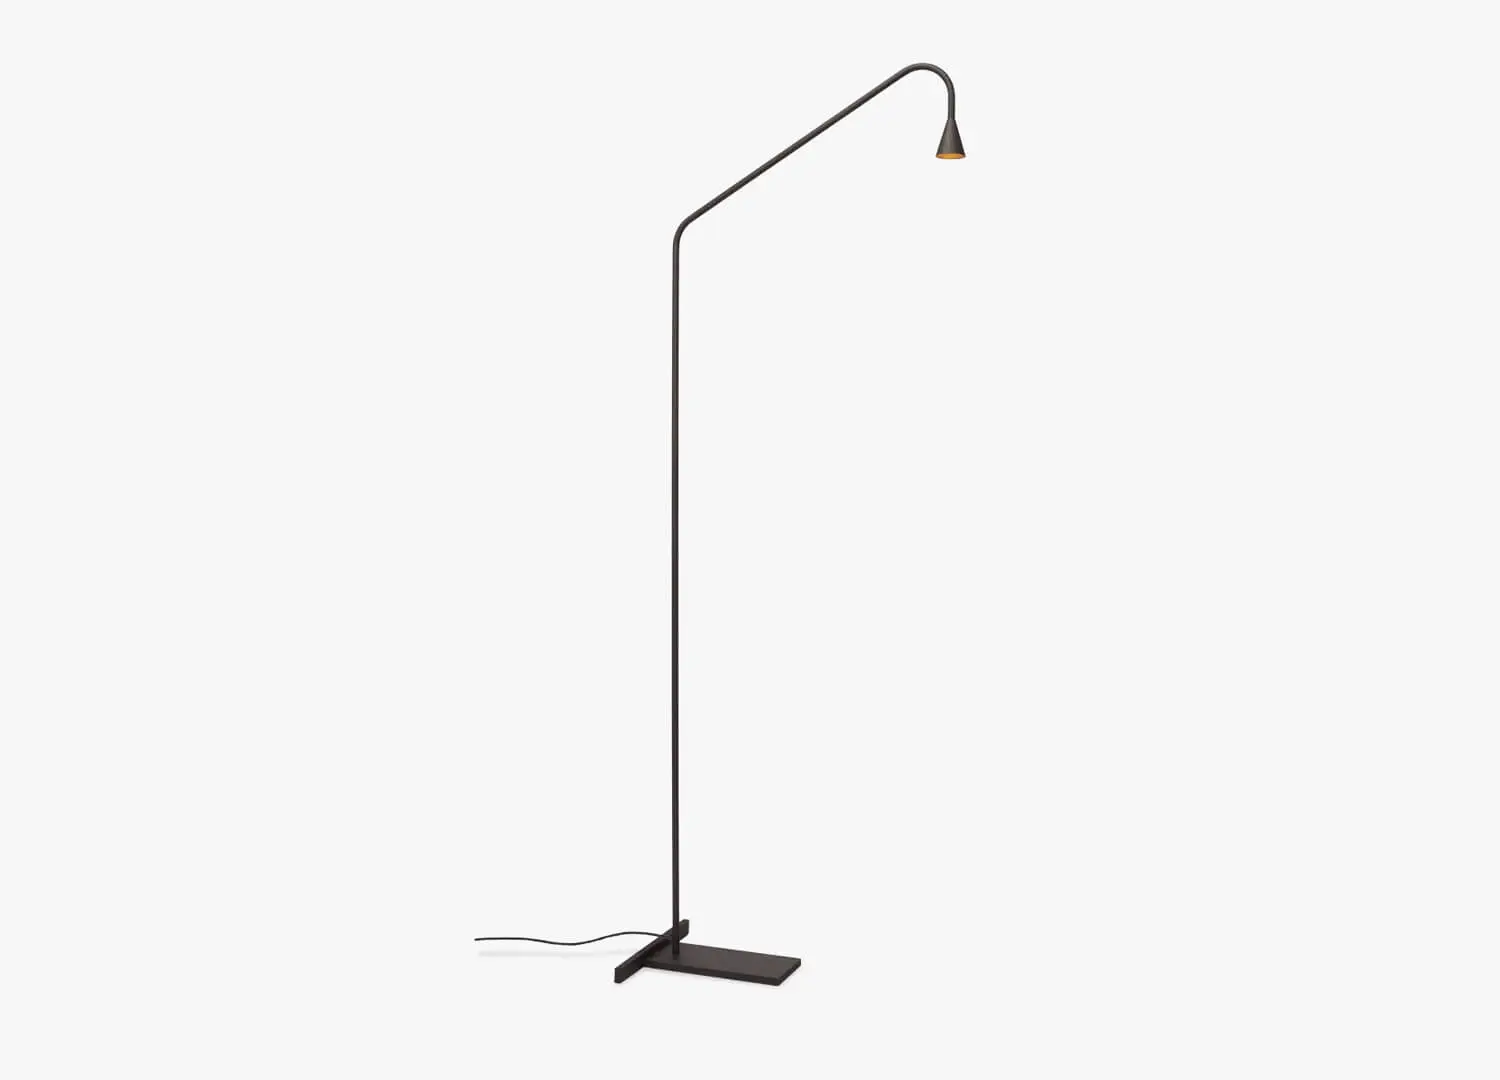
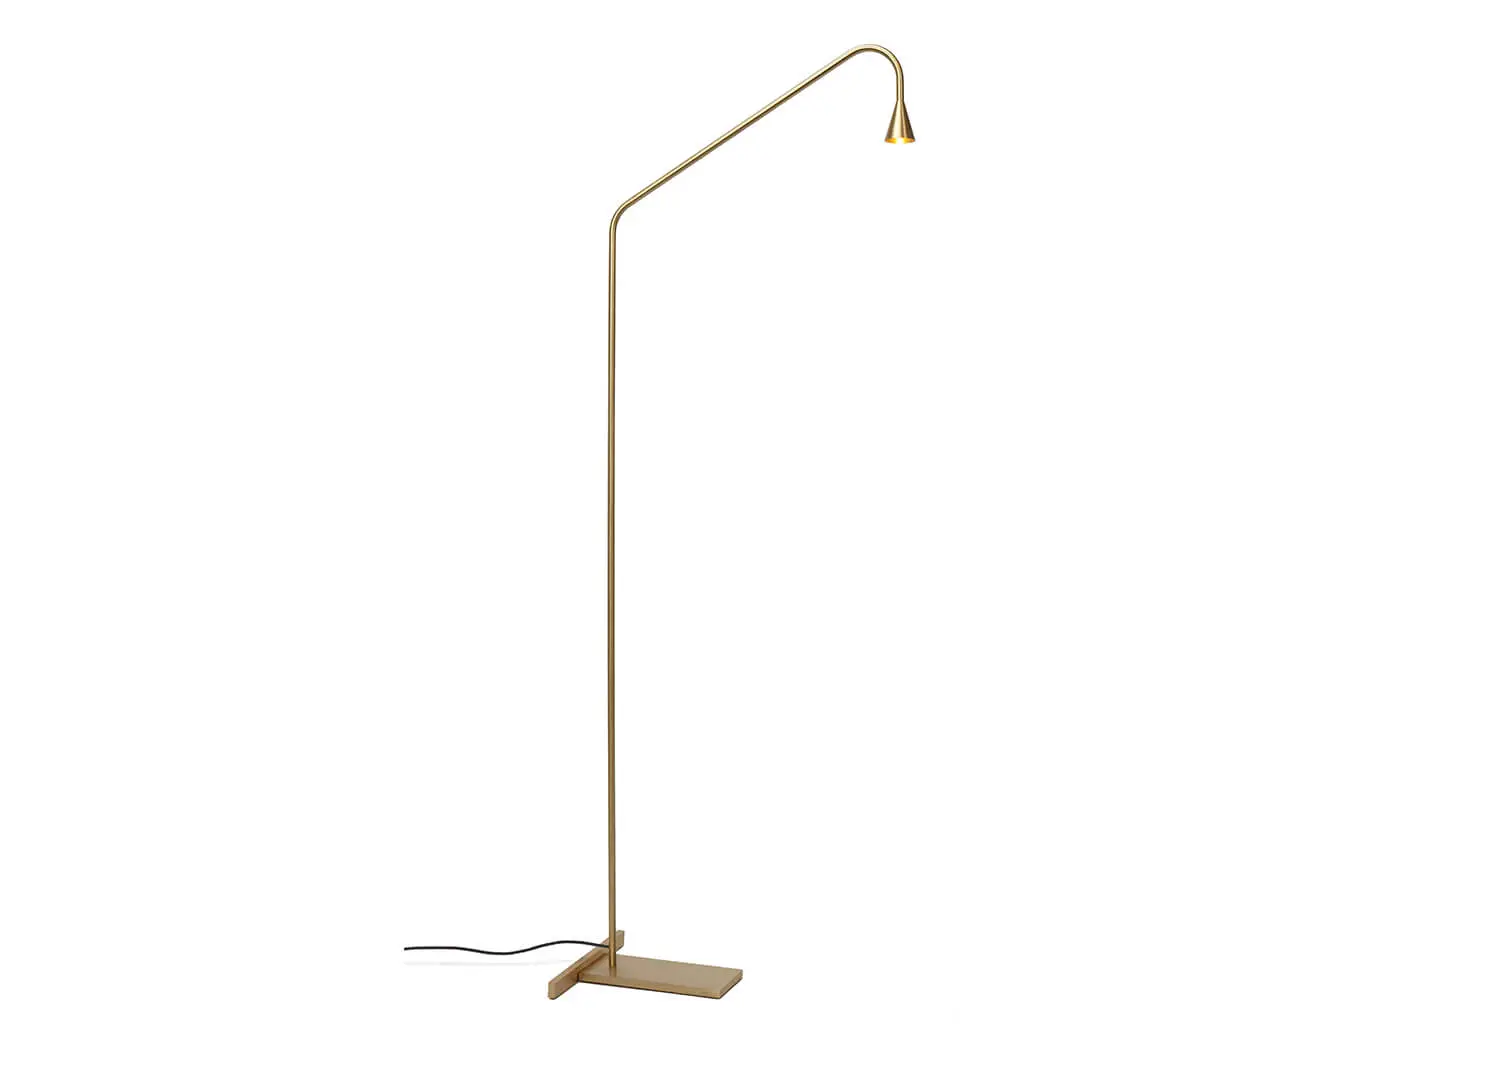
Trizo21 Austere Floor Light

With the addition of a new living volume to the rear of the single-storey cottage, Prior Barraclough worked to extend living areas while keeping the bedrooms within the original building. Drawing on Louis Kahn’s concept of rooms as either ‘served’, meaning for active use such as living or bedroom, or ‘servant’, meaning for unobtrusive support of served spaces such as kitchen or bathroom, the outcome showcases a flexible, served mezzanine beneath the skillion roof’s apex, strategically positioned to allow light to stream in throughout the day.

A simplistic interior palette was essential to achieving the project’s ambition: a singular timber surface that shifts focus onto the homeowner’s use of the space to determine the mood, appearance, and function of each part of the plan. Fully glazed facades to the north and south of the property channel views to the exterior, accommodating various qualities of light and maximising the perception of scale on the tightly constrained site.

Ligne Roset Togo Fireside Chair
Frama Rivet Side Table
Trizo21 Austere Floor Light

Australian hardwood was chosen as the primary material for its warmth, depth and natural beauty, as well as for its environmental viability as a means of sequestering carbon, with offcuts collected during construction and repurposed to create a custom-designed dining table and desk. Other strategies to minimise the project’s carbon footprint include passive solar design, rainwater retention, and scale— an example of how good design can often mean small design.

“Union Street is a carefully calibrated project that synthesises a range of competing considerations into a coherent yet dynamic form,” Barraclough says. “The result is both functional and gestural — it provides a high degree of amenity and brings a sense of drama and intrigue to daily life,” he adds.

The Henry Wilson Surface Sconce Aluminium table lamp.

est Recommends

The Faces Shaping Australian Interior Design

Leave a Reply

Your email address will not be published. Required fields are marked *