Located in downtown Toronto, Collab Design Studio transform a classic Victorian house into an inviting, contemporary retreat that celebrates raw materiality and sculptural form.
The Annex home is situated within Toronto’s Yorkville neighbourhood, known for its heritage-protected Edwardian and Victorian homes. Playing on this old-world charm, Toronto-based Collab Design Studio, previously MT Home, have interwoven the home’s heritage bones with bold contemporary accents.
“The homeowners are a young couple that thrive on good design and high fashion, so they wanted the house to be a direct reflection of that and, as such, them,” Collab Design Studio designer Justine Golden says.
In line with their love for entertaining, the renovation aimed to modernise the home by opening up the walls to transform small, confined rooms into one harmonious and airy space. The original structure featured high ceilings, providing an ideal canvas for achieving openness and fluidity, while curved walls and built arches foster a sense of invitation.
The soft kitchen features a Gaggenau range and cooktop.
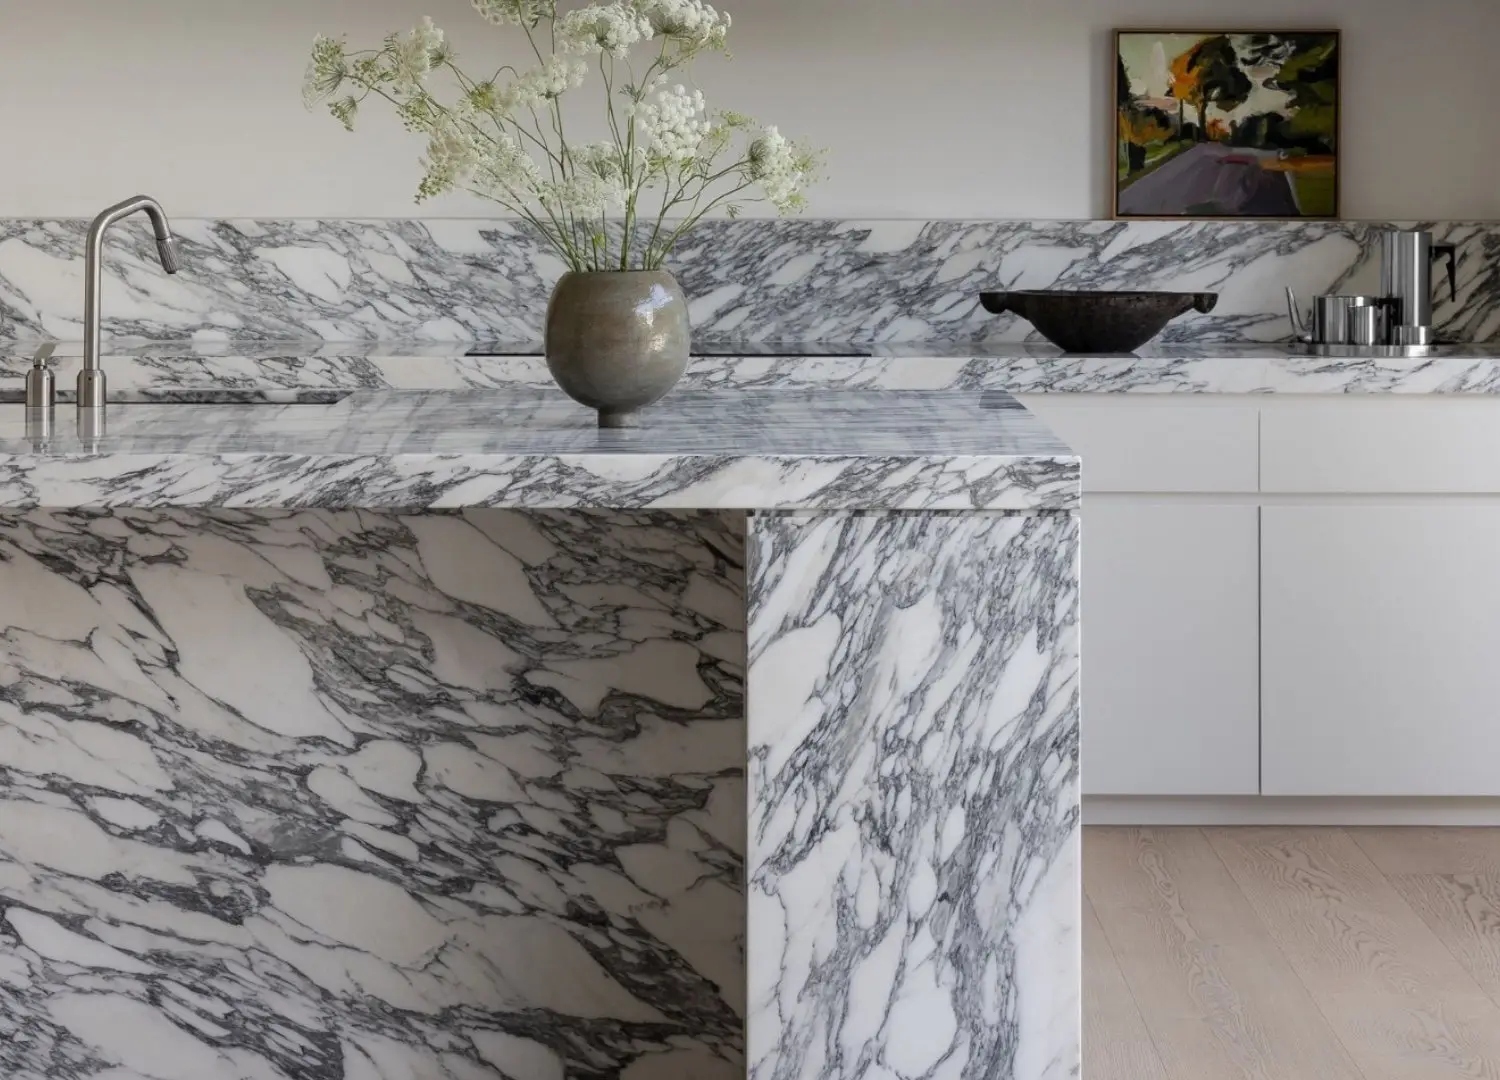
Lifting cues from nature, “the sense of calm the outdoor surroundings provide was a focus for the interiors,” Justine says. This is reflected in the large, open windows, textural fabrics and natural finishes such as travertine, light oak, Arabescato Corchia marble and lime-washed walls in soft, neutral hues that cultivate feelings of comfort and repose.
“I always look at designing a home like building blocks,” Justine reflects. “You start with the materials you love and layer on top with all the elements that make it warm.”
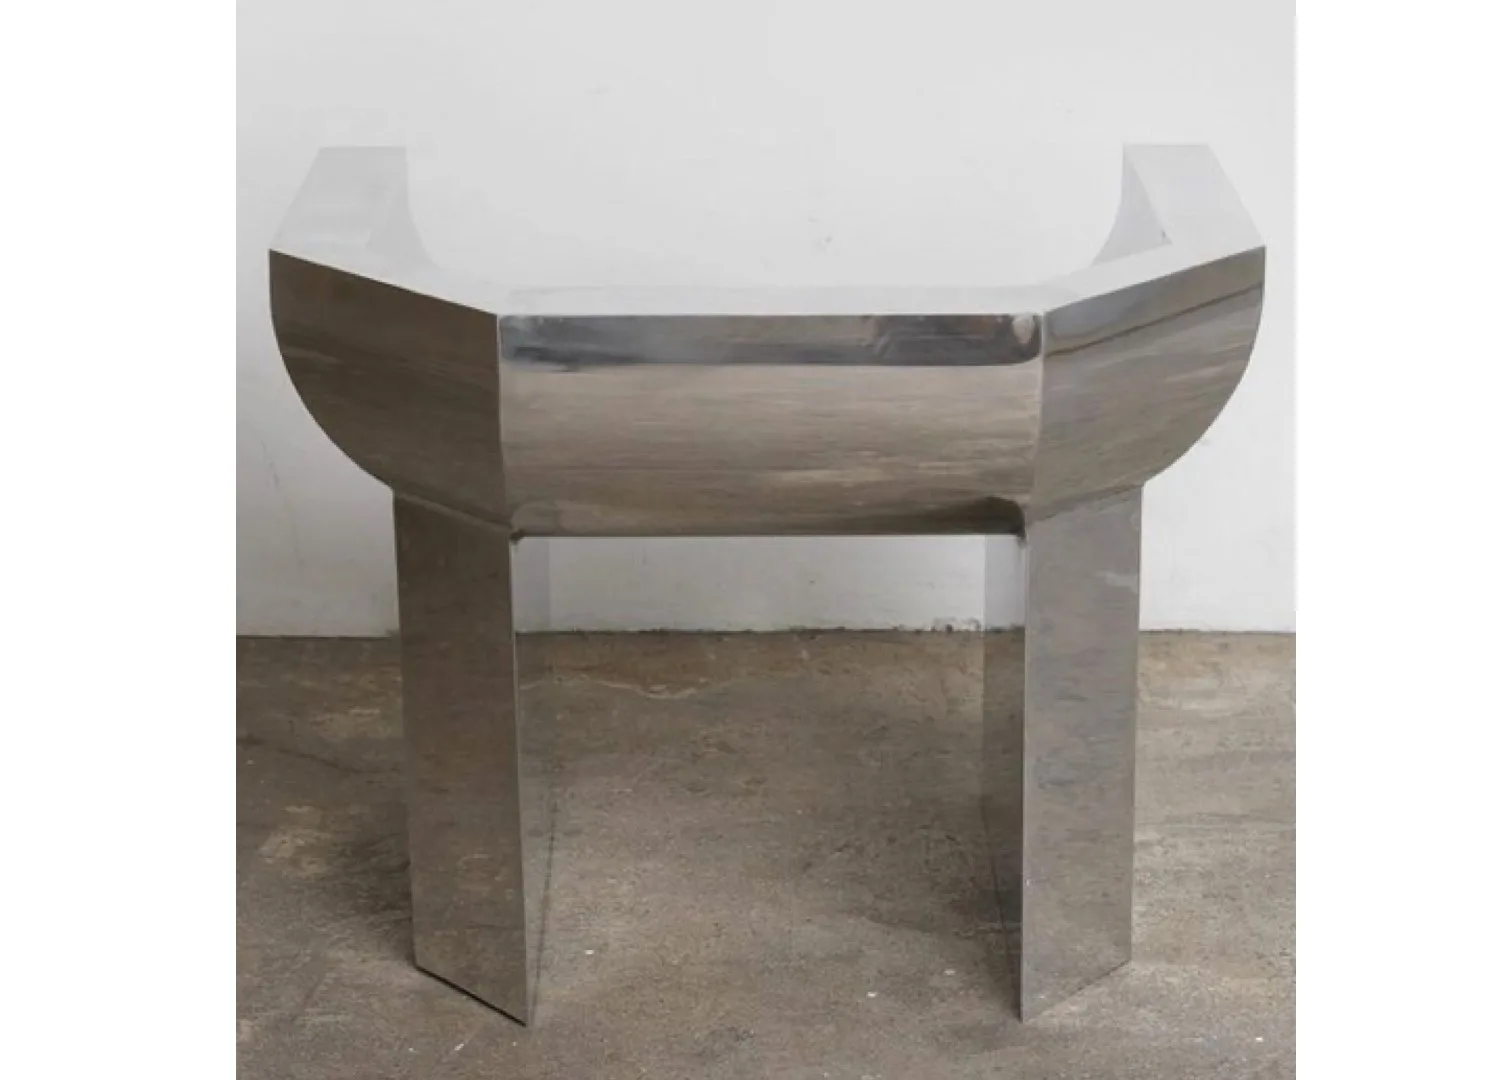
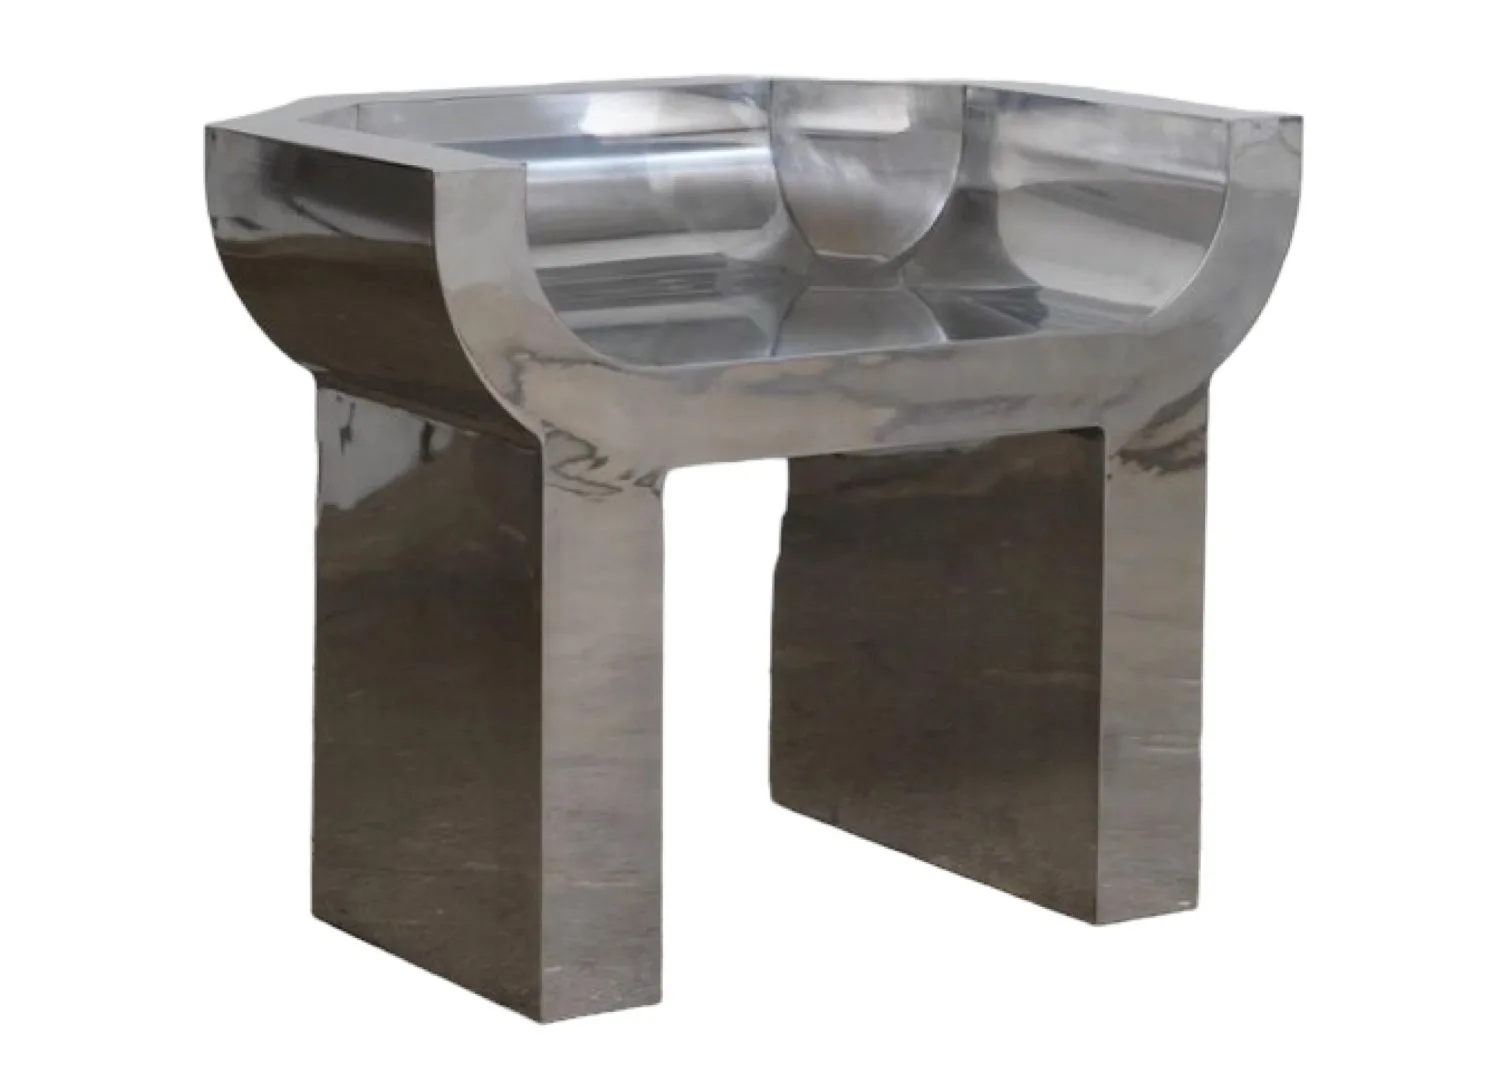
“The goal for the house was to create open spaces that are quietly chic,” Justine affirms, which was achieved through materiality, depth and layering, featuring three forms of travertine and Venetian plaster across all three floors. “I wanted the house to have beautiful moments of interest, such as the Rick Owens chair in the corner next to the fireplace or the beautiful banquette in the bay window,” Justin adds.
A sculptural marble arch adorns the threshold between the entry and the public living areas, setting the tone from the moment of arrival. “You are immediately drawn in through the front entry arch. The soft curves evoke a warm feeling when you turn the corner. You want to see more; you want to reach out and touch,” Justine says.
The Rick Owens Curial chair is a focal point in the dining area.
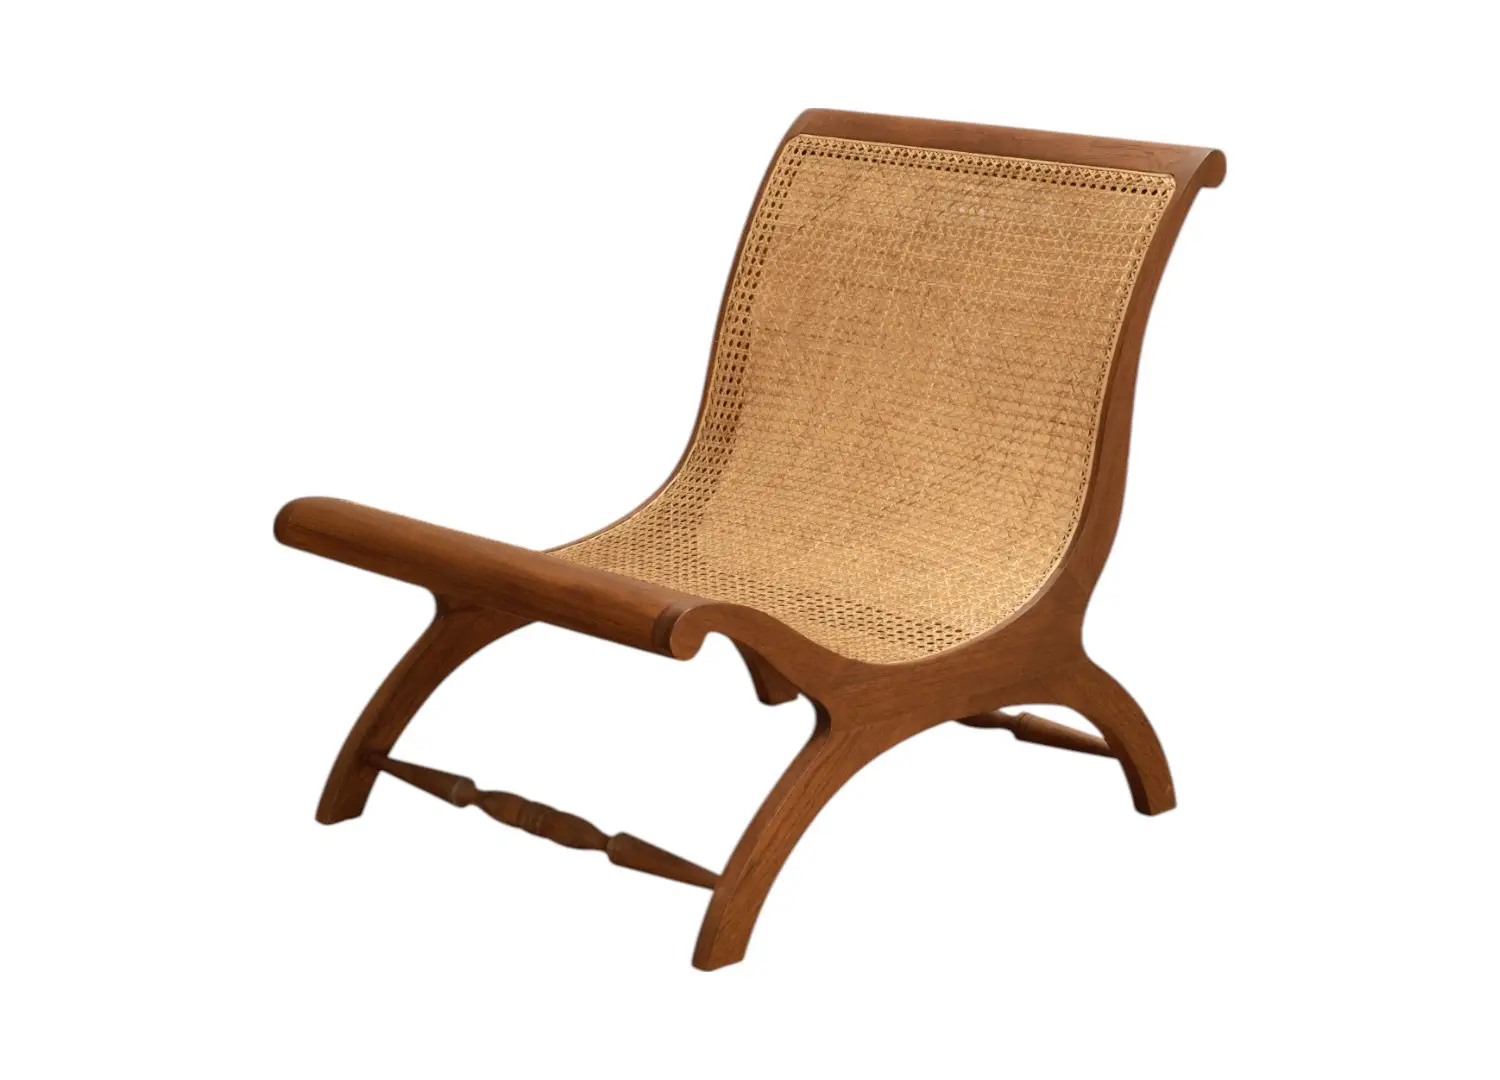
The sculptural Varier Ekstrem chair designed by Terje Ekstorm in the hallway.
The light-filled ensuite features tapware by Piet Boon for Cocoon and dover white marble.