In the kitchen, the induction cooking island bench merges the functionalities of cooking and dining and cantilevers over a base of orange onyx stone.
A home’s conceptual design approach challenges conventional notions of space, while seamlessly connecting interiors to nature and an outdoor way of living.
Located in inner-city Sydney, Terrace House Mirage by Alcami Architects offers a fresh and unexpected perspective on the familiar constructs of a terrace home’s typology, challenging existing definitions to create a fantasy-inspired outcome.
Addressing the inherent limitations that transcend a terrace, such as a lack of natural light, confined spaces and poor-quality outdoor space, the home has been reimagined to reflect this. “This home is a mirage in the desert of the Victorian terraces that define our perception of the area,” Alcami Architecture director Victor Alcami says.
The house’s ground floor is designed as an outdoor space, which, once fully opened, transforms the house, creating a seamless dialogue between inside and out. A chamfered ceiling reminiscent of James Turrell’s perspective works introduces an unexpected element of surprise to the space, such as a neighbouring tree within the interior.
The project seeks a new language with a continuing narrative of challenging preconceived ideas through a fusion of styles and influences. It blends Modernism, Japanese architecture, interior design from the seventies and eighties, Spain and Italy, neo-classical layering, and elements such as the deletion of corners that expand the perception of space.
The Pillar lamp by Henry Wilson
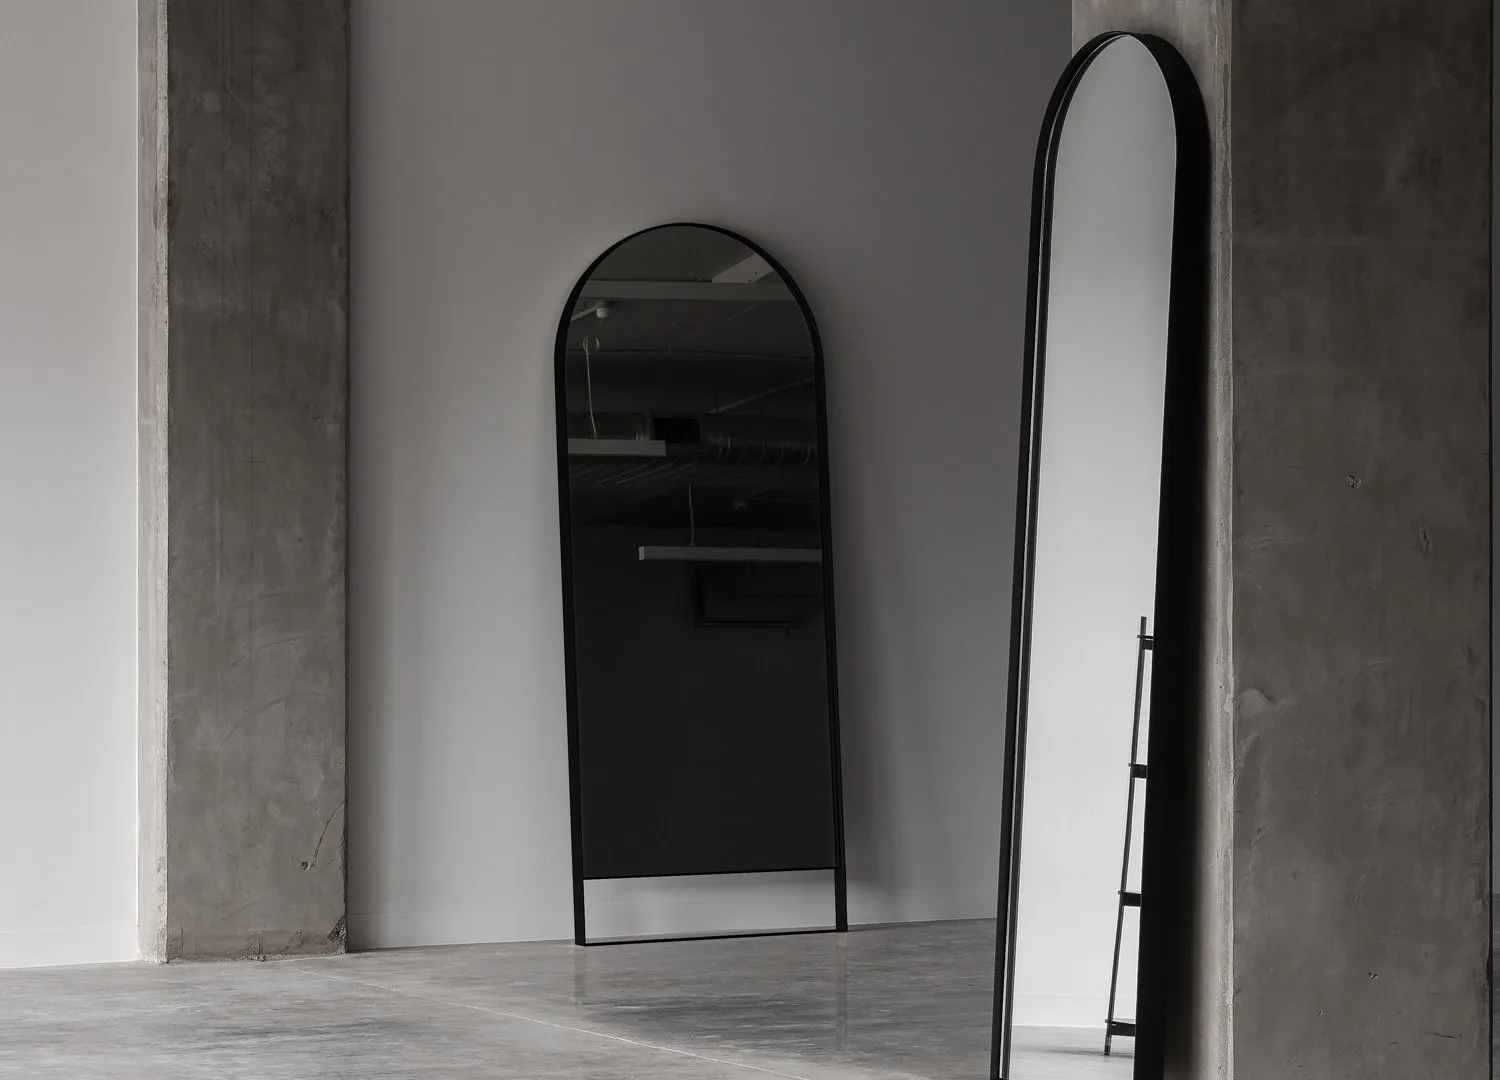
Elevated mirrors and infinite reflections heighten this perception, drawing inspiration from Adolf Loos’ ‘American Bar’. This creates the illusion of boundless dimensions under an infinite ceiling that expands towards the infinite without gravity.
“The inside-out relationship is intentionally blurred through visual continuity, such as floor pebbles casting a frameless full-height glass, with a floating bench paying homage to Donovan Hill’s ‘D House,” Alcami says.
NAU SIA chair
The home’s living room features the Cast bronze Nau Sia chair and Cove Polished Aluminium coffee table both by Tom Fereday, Katavolos T-chair, Chain mail lamp by Toni Cordero for Artemide, Vicario red chair by Vico Magistretti for Artemide, stainless steel sculpture by Christopher Hodges from Utopia Art and Marco Terra Rug from The Rug Establishment.
The project emphasises a sustainable approach, reusing materials and extending the life span of the preexisting elements whenever possible while also introducing alternative solutions. This is seen in the use of fibre cement panels for ceilings and cement wall renderings, which meet the aesthetic requirement of the client’s desire for a ‘concrete look’ while also contributing to repairing and fortifying the original structure and ensuring its longevity.
This project is a unifying statement about honouring the expansive Australian outdoor lifestyle in a minimal urban context and within a tight Victorian terrace typology, making it a significant model for future renovations across the country.