chevron-down
chevron-up

Home Tour | Terra Firma by Luigi Rosselli Architects

Overlooking the harbour in Longueville, Sydney, Terra Firma by Luigi Rosselli Architects embodies its Latin name, meaning ‘solid ground’. 

The expression, traditionally used by mariners to describe their yearning for a solid foothold on land, inspired the homeowner and architect to design a space that would find balance between adventure and stability—longing for the sea while loving the warmth and permanence of one’s home.

Committed to realising their client’s vision for a home that would not only accommodate but celebrate their passion for sailing, Luigi Rosselli Architects worked alongside interior design studio Reid + Cave Design to draw on the form and materiality of the surrounding landscape. Sydney’s iconic sandstone cliffs inspired the neutral colour palette throughout the interior and exterior of the home. At the same time, the soft curves, shapes, and textures mimic the ebb and flow of the water and boats in the views beyond.

“The young family who now reside in Terra Firma had long desired to live by the water,” Luigi Rosselli says. “Deeply attached as they were to their boat, which lies at anchor in the sheltered bay just a few meters from their front door, they were fortunate enough to be able to purchase a cottage on the shore overlooking their mooring,” he adds.

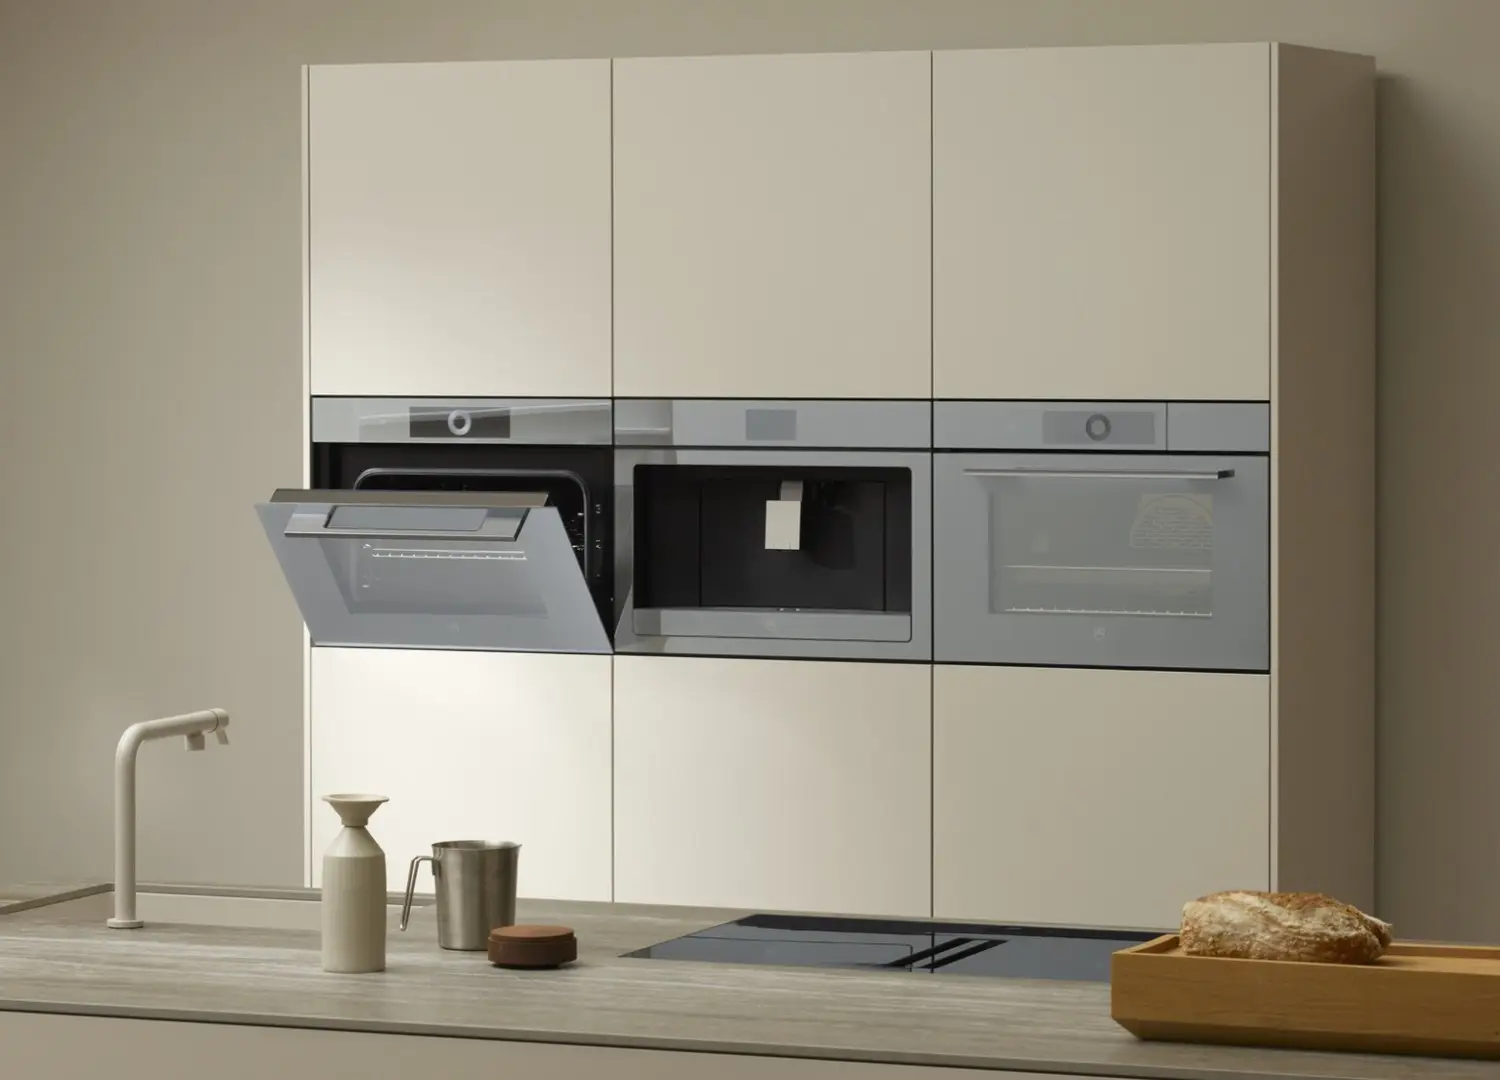
The kitchen features Santa Margarita Rosa del Garda flooring by Classic Tiles, also featured in the pantry, laundry and mudroom of the home. The oven, cooktop and dishwasher are by Miele, with a Fisher & Paykel integrated fridge freezer.

Oluce Atollo 235

An Oluce Atollo lamp in the kitchen.

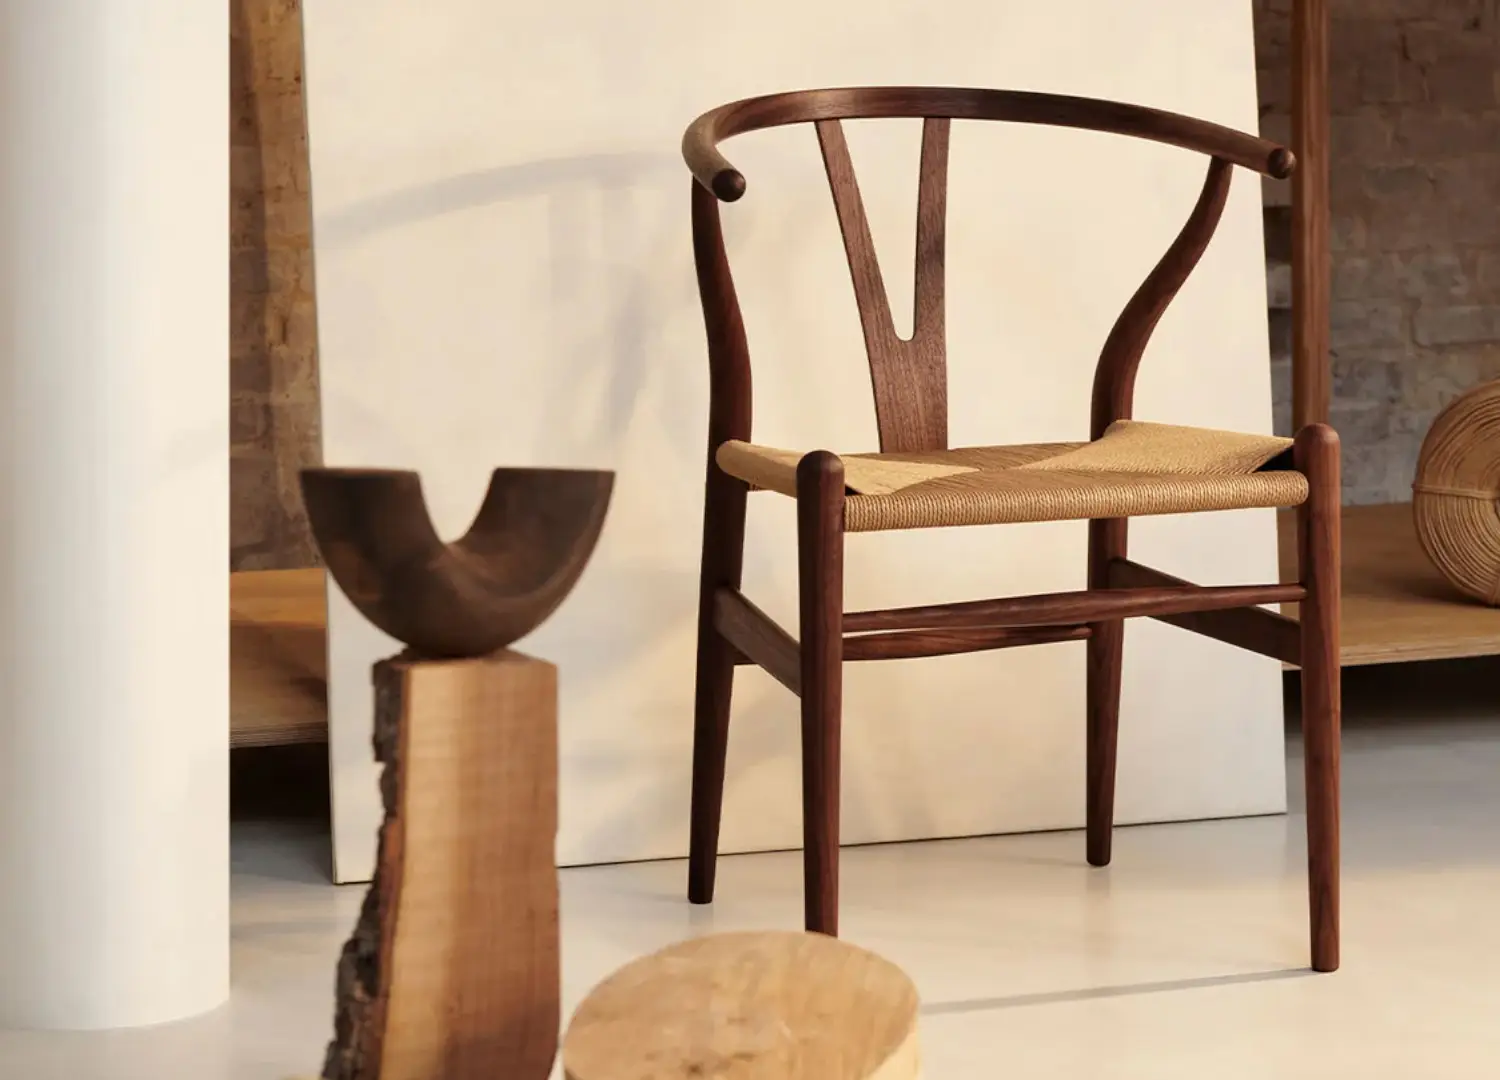
Carl Hansen & Son CH24 Wishbone

The Carl Hansen & Son CH24 Wishbone chairs in the dining area.

On a sandstone outcrop overlooking one of the many bays throughout the tidal estuary of Sydney Harbour, the home features a robust rammed earth base with a warm sandy colouring. Two levels up from the base, bricks salvaged from the demolition of the cottage that originally occupied the site form the brickwork construction, while recycled terracotta roof tiles assembled in geometric patterns shade the sun and provide privacy for the residents and their guests.

“A concerted effort was made to reuse and repurpose materials from the original cottage wherever possible, including the bricks, roof tiles, and sandstone footings reclaimed from the demolition,” Rosselli explains. “All these elements were thoughtfully supplemented with rammed earth to enrich the design.”

e15 ST04 Backenzahn Stool In Walnut

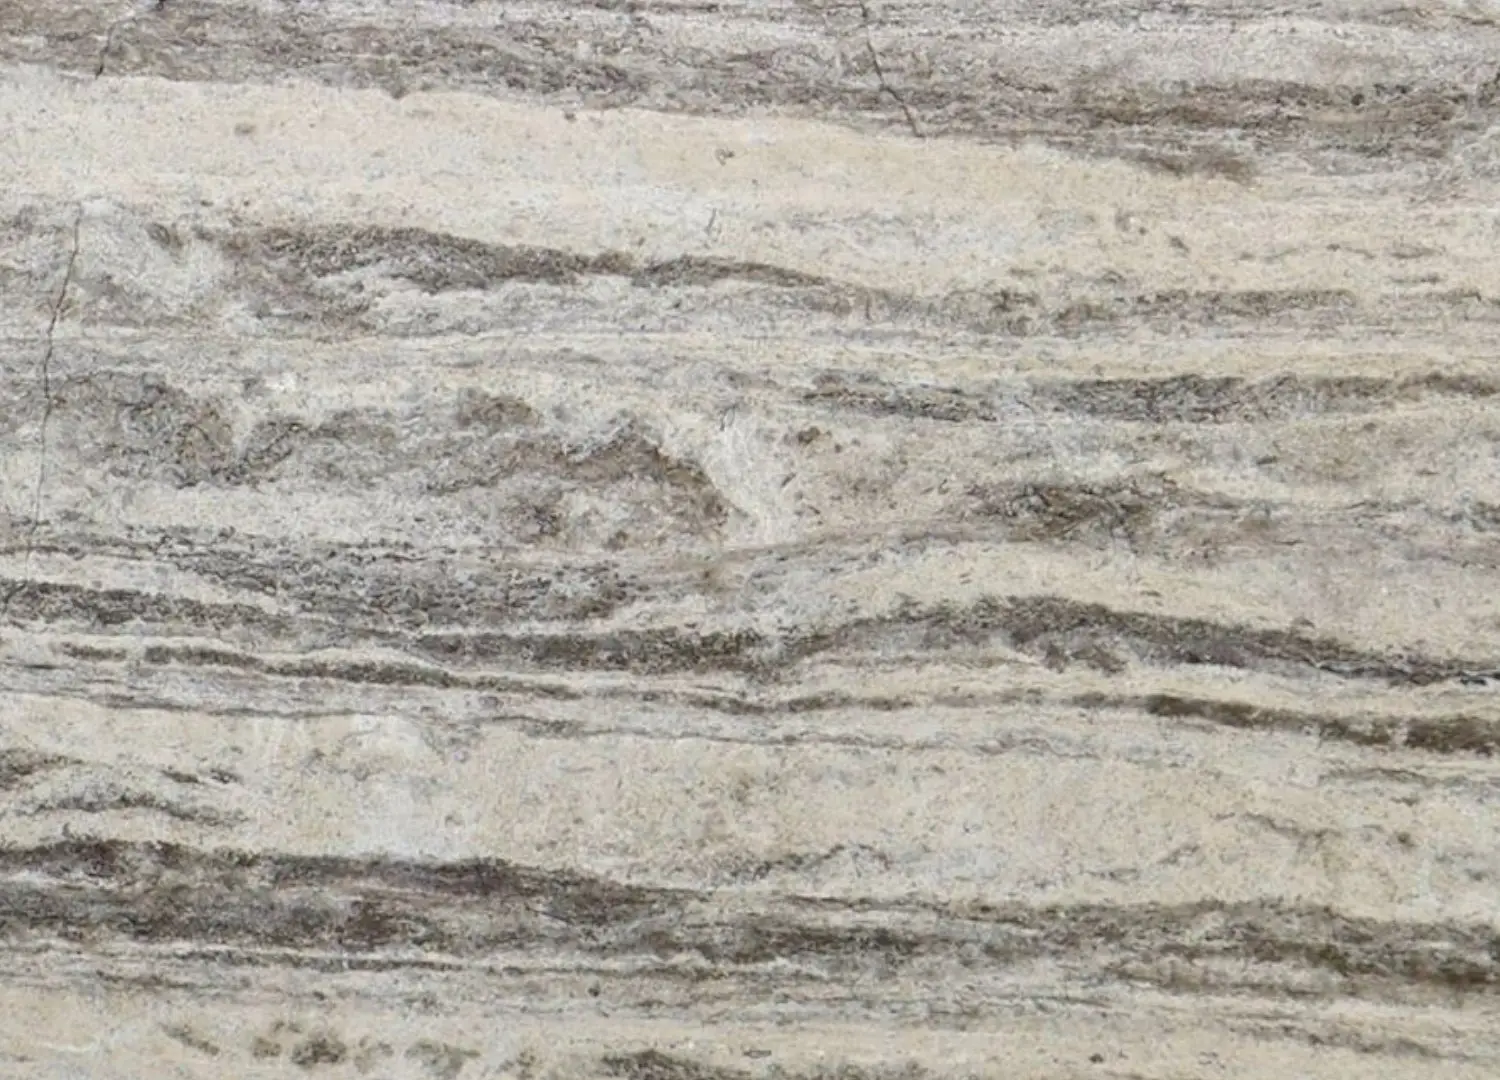
With Vitrocsa Sliding windows framing views extending out toward the harbour, the living room echoes its surrounding landscape in tone and texture, featuring a Hay Rice Paper Shade pendant light, Horizon Cantilever fireplace in silver travertine by CDK Stone and the e15 ST04 Backenzahn stool in Walnut.

Working with a ‘counterpoint technique’ in their designs, the Luigi Rosselli Architects team seeks to find a contrast between the solidity of materials and the fluidity of form. With a ‘J’ shaped plan, the swimming pool and terrace are embedded into its hollow side. The house features an elevated deck, with a ‘captain’s bridge’ master suite on the upper level, complete with funnel and flagpole mast.

“There’s a sense of permeability with the outdoor space and connection to the natural environment that exists at every level of the home,” Rosselli muses. “Even on the upper levels, you are not elevated away from nature but placed into it by way of the raised, landscaped gardens and view of the bay beyond,” he says.

Vitra Wiggle Side Chair

With Luigi Rosselli Architects’ work encompassing a broad spectrum of project types across residential and commercial, the design team relished the opportunity to work on a ‘blank canvas’ new build that aims to elevate the lived experience and passions of those who reside within it.

“Terra Firma is dedicated to our clients’ nautical passion and to the joyful combining of new and recycled materials,” Rosselli continues. “Both of these elements are touch points of commonality across our work.”

A curved staircase journeys through the height of the home, accentuated by the Indre pendant by Rakumba.

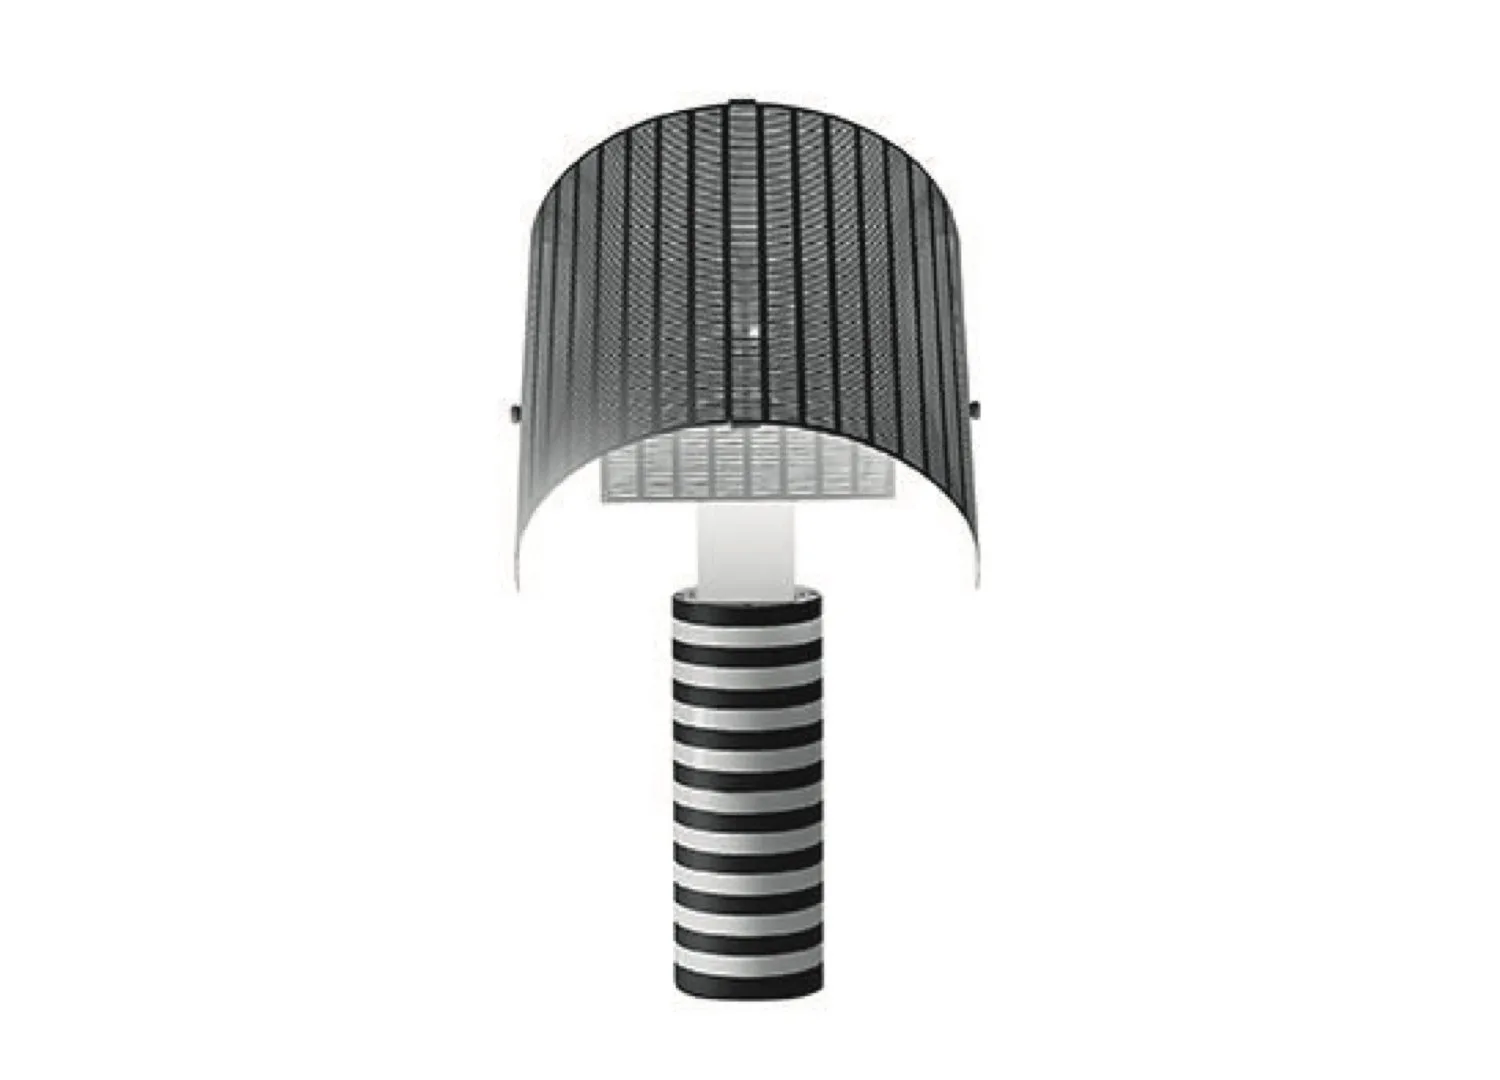
Artemide Shogun Table Lamp
BassamFellows Cluster Stool

The primary bedroom’s dressing area features the Artemide Shogun table lamp and the BassamFellows Cluster stool.

Vitra Wiggle Stool

Surrounded by greenery and salvaged bricks, the swimming pool features Artisan Stone Shore tiles in a mosaic pattern.

est Recommends

The Faces Shaping Australian Interior Design

Leave a Reply

Your email address will not be published. Required fields are marked *