KOVAC take on the revival of a Mid-Century house with a famed architectural history in Bel Air, California to cater to its clients’ diverse lifestyles.
Strata House by KOVAC is carved like a fortress, holding its rich architectural history in one of California’s exclusive neighbourhoods. Standing on the promontory at the centre of the Santa Monica Mountains, KOVAC founder and partner Michael Kovac says it’s where ‘home and site are in constant dialogue’. Historically, the residence was home to the Hollywood actress Zsa Zsa Gabor in the 1950s before it was destroyed in the Bel Air fire. It was later rebuilt in 1964 by its following owners and designed by Canadian architect John B. Parkin.
The CNC-milled walnut wall panelling surrounds the bespoke dining table designed by KOVAC and Artifort armchairs by René Holten, Filippo Pisan console from De Castelli, and ceramic vases by Heather Rosenman that are highlighted by the Astep Model 2065 pendants designed by Gino Sarfatti.
Drawn to the home’s famed history, Kovac expresses that his clients wanted to “create a warm and modern home that would be both an intimate and comfortable family hub—and yet be equally able to transform into a socialising space, suitable for hosting a range of gatherings from small intimate dinner parties to large fundraisers.”
After studying the existing architecture, the studio focussed on reprogramming the home by increasing the floor plan to support their client’s lifestyle while honouring the mid-century structure of the former celebrated architect. “Together with our clients, we quickly landed on the concept of a home organised in three layers—or three strata—hence the name of the project,” KOVAC partner Thomas Schneider explains. Fundamental to the landscape design was creating lawn space for the kids to enjoy due to the site’s position on a narrow ridge.
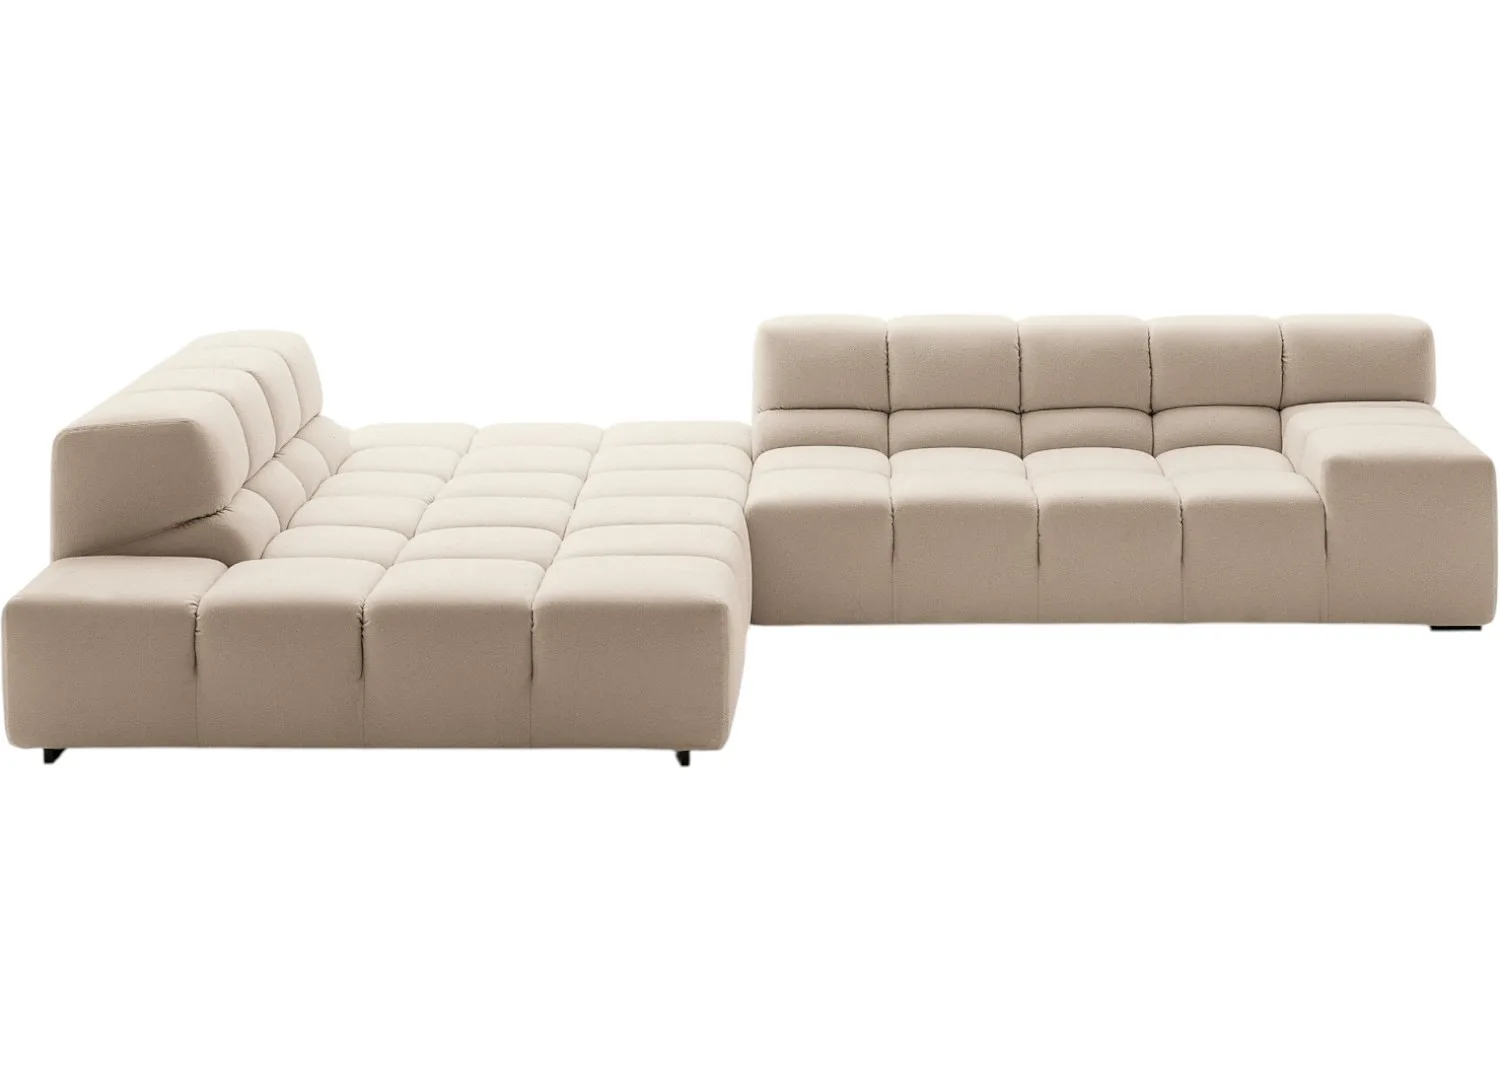
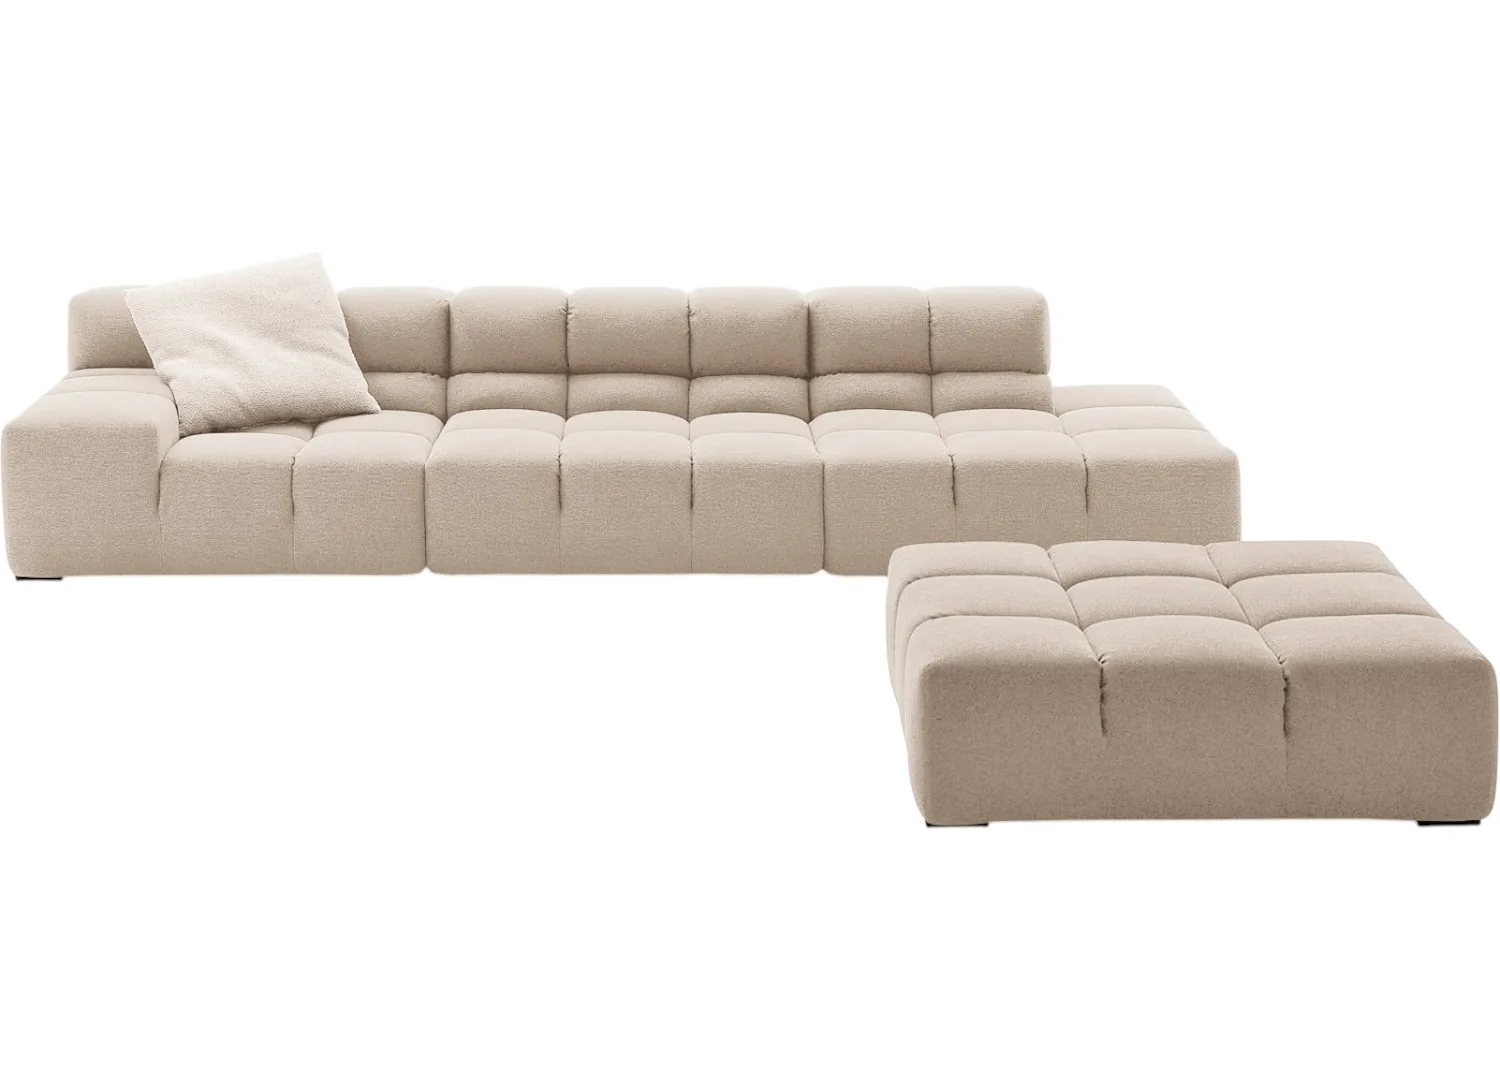
B&B Italia Tufty-Time Sofa
Pierre Paulin Groovy Chair
B&B Italia Tufty-Time Sofa
Pierre Paulin Groovy Chair
The sunken conversation pit features a Tufty-Time sectional sofa accessorised with custom pillows, reupholstered vintage Groovy and Ribbon chairs by Pierre Paulin, vintage Eileen Gray Occasional tables, and vintage Djinn chairs by Olivier Mourgue, all anchored by custom shag rugs.
The residence has been choreographed with various directional axes where interior glass atriums reveal unique vignettes ranging from the outdoor garden and nature to the fire pit and sculptures.
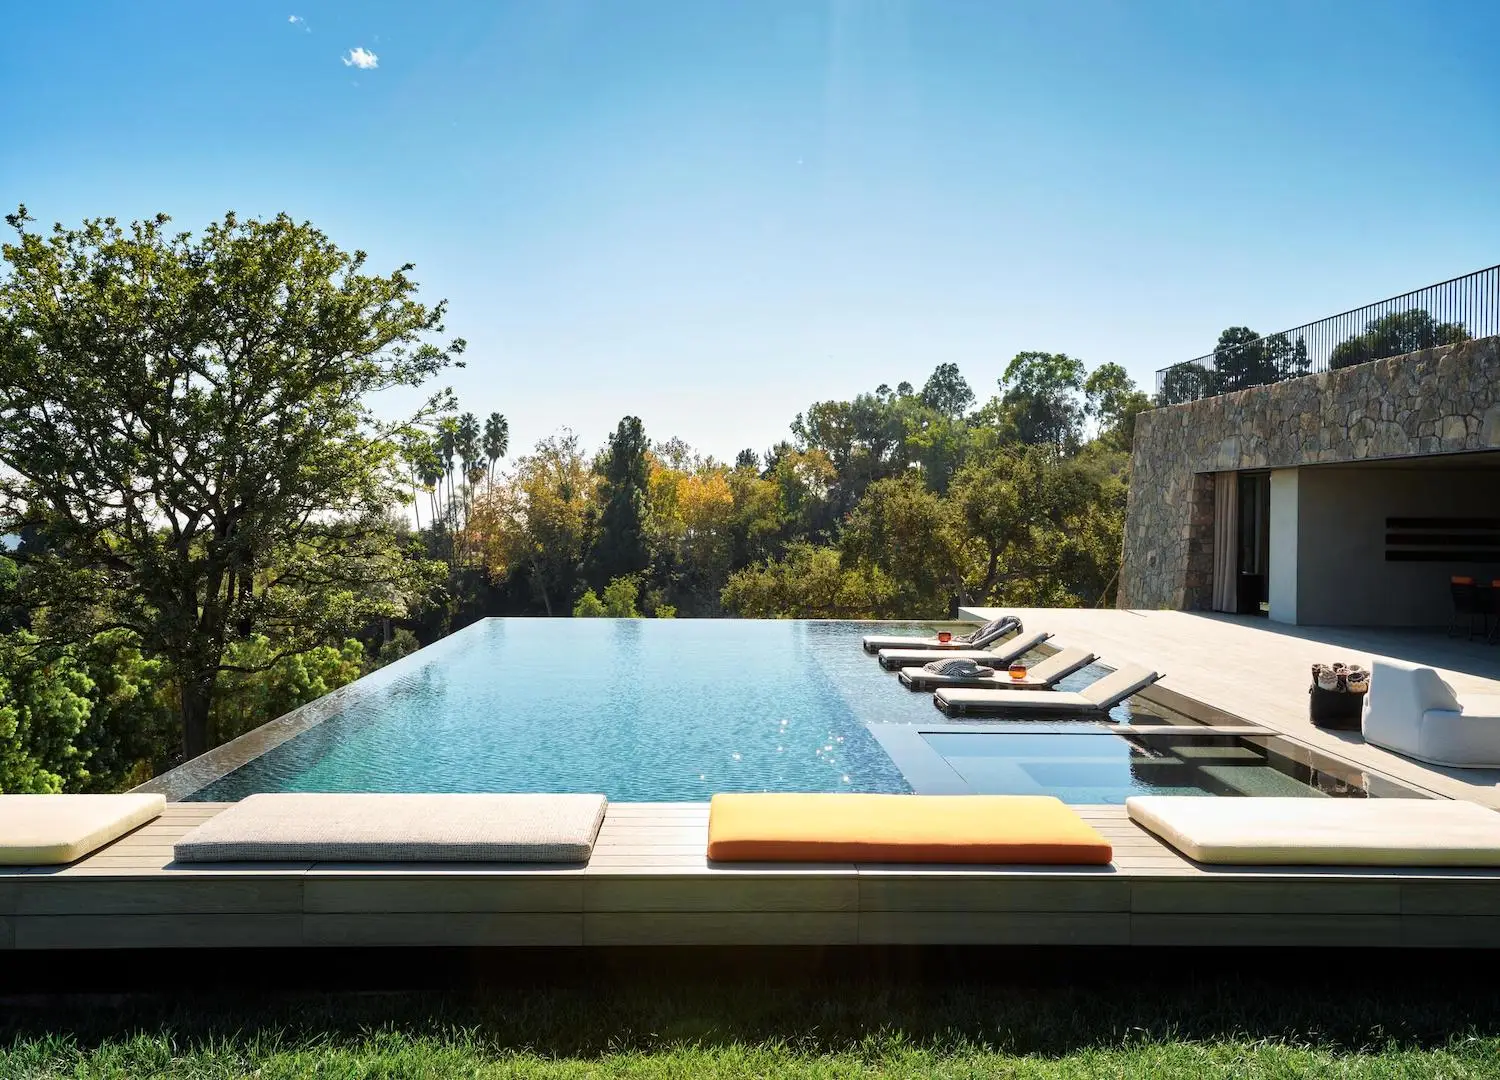
Designed to host the client’s social and entertaining lifestyles, the ground-level glass pavilion accommodates the grand living room next to the historic portion of Parkin’s design. Nesting in the same vicinity, a seductive bar, theatre lounge, and dining room are designed fittingly for Hollywood A-listers. These spaces open to the poolside terrace coined the ‘Brazilian terrace’, inspired by the country’s best landscape architects.
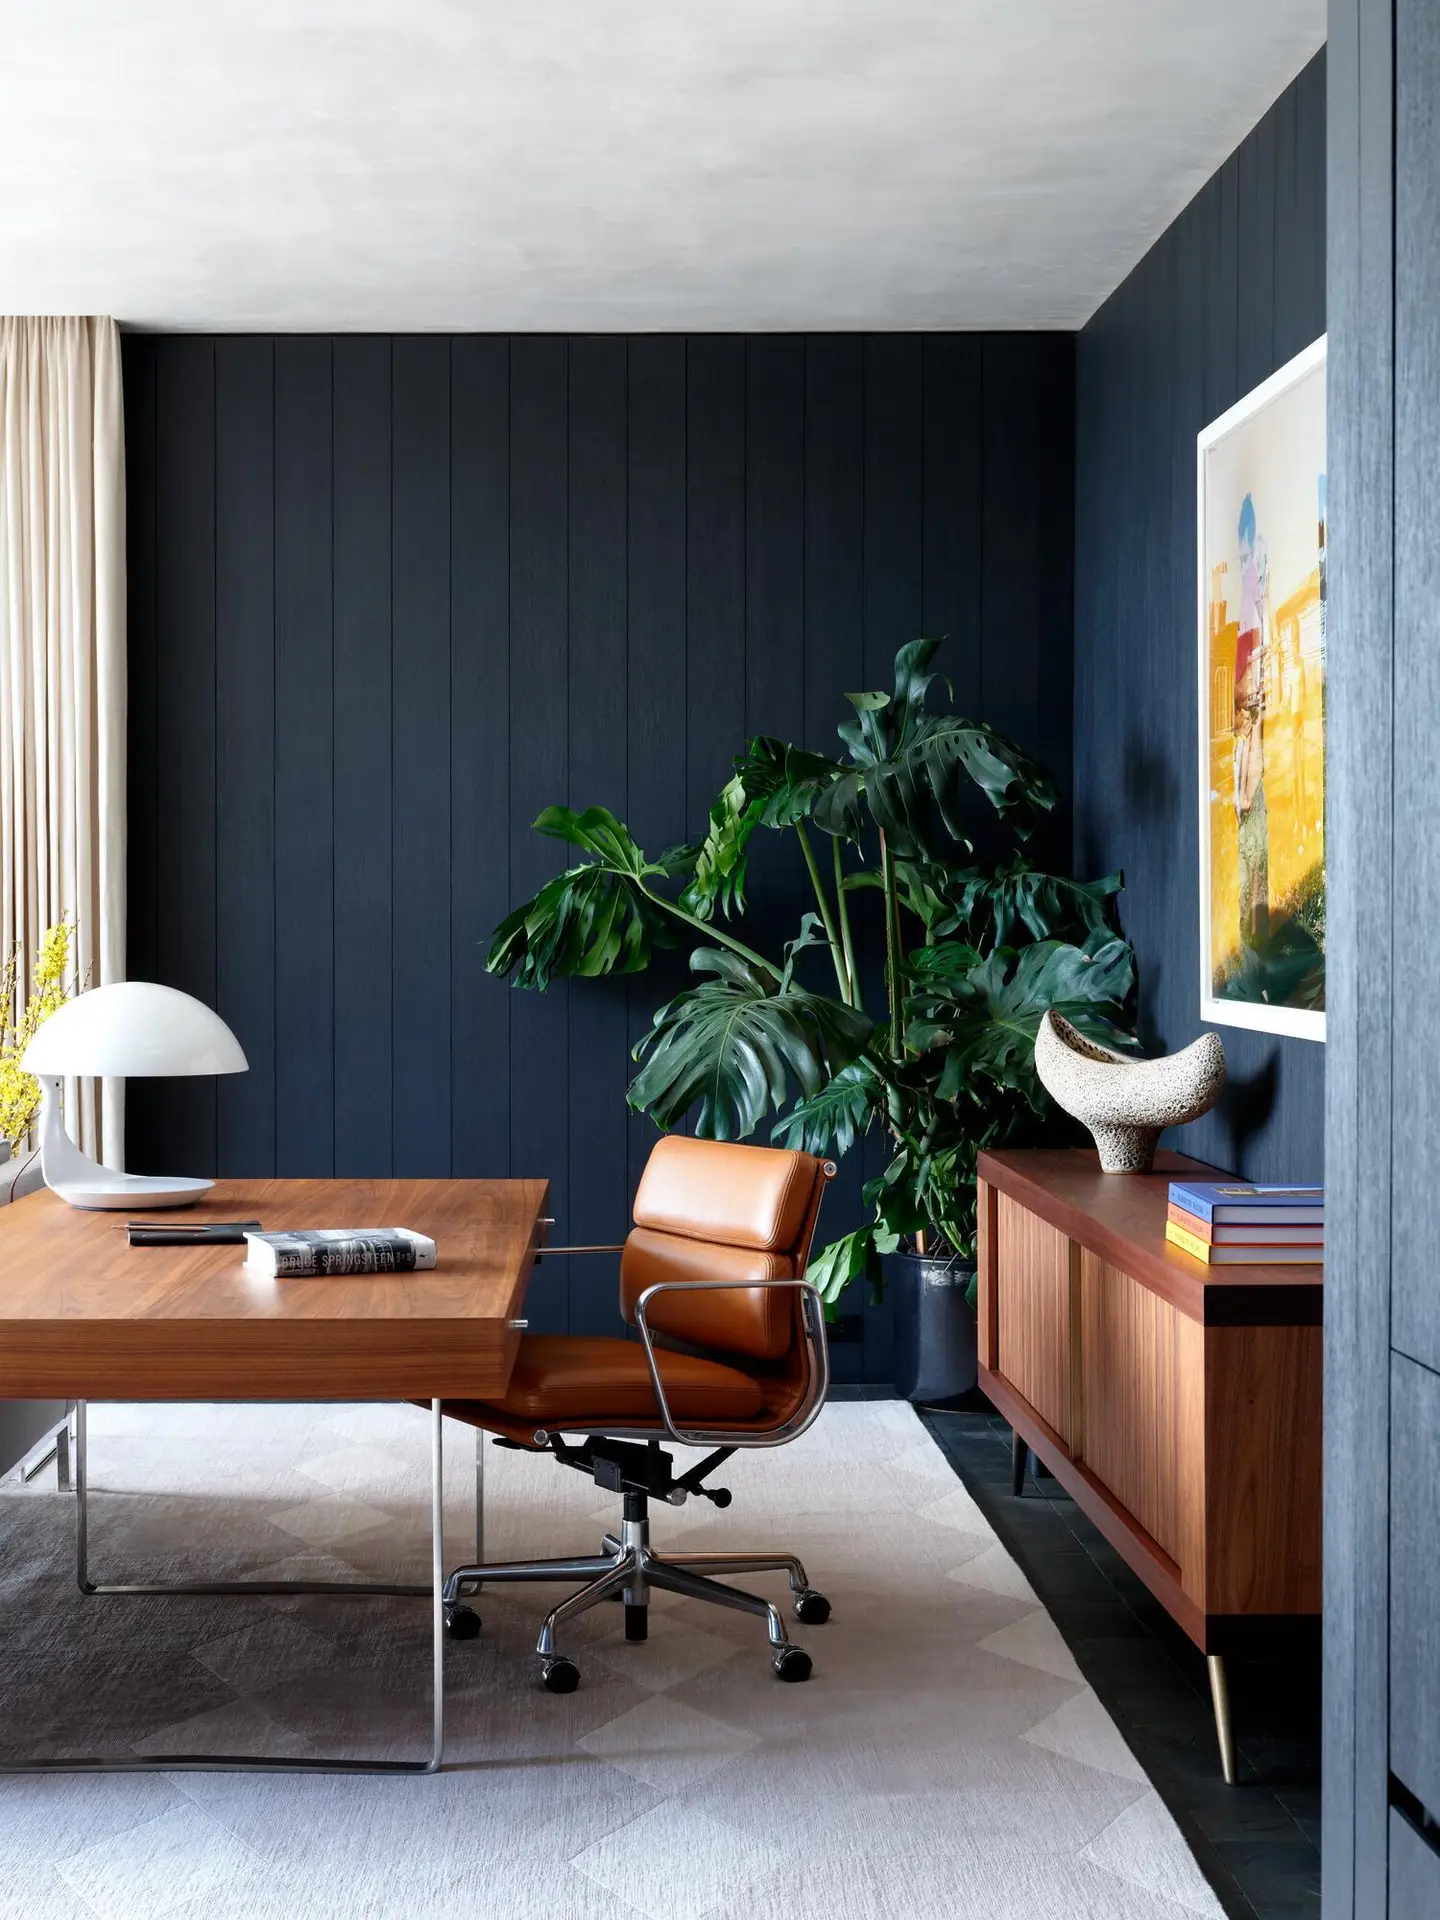
The intimate family spaces have been reserved for the upper level, which contains four bedrooms, a home office, and a family gathering room fondly tagged the ‘Pyjama Lounge’. Capitalising on the home’s scenic views, an oasis terrace is hosted above the living room with a fire pit to be enjoyed by the family and close friends.
The client’s love for Hollywood films, ranging from French New Wave and James Bond to Stanley Kubrick, combined with modern furnishings from the 1960s and 1970s, informed the interior narrative of the home. Schneider describes: “These films were used to create fictional stories for each room in the house which, together with the clients’ predilections for rich colourways, served to guide decisions on materials, furniture, and fabrics.”
KOVAC has seamlessly extended the historic architectural language of the Mid-Century residence by respectfully interpreting it into a contemporary dialogue that can infinitely cater to its client’s diverse lifestyle.
The lower ground floor was carved from the hillside and clad with battered stone. It has been equipped with spa amenities that include a gym, sauna, cold plunge, hyperbaric chamber and showers.
The ‘Brazilian terrace’ provides seating for 20 guests with its outdoor dining, a bar, and a pool with changing rooms nearby.
Shou Sugi Ban has been used to clad the exterior of the two cantilevered additions to the home to create a modernised contrast against the battered stone base from the original 1960s John B. Parkin structure.