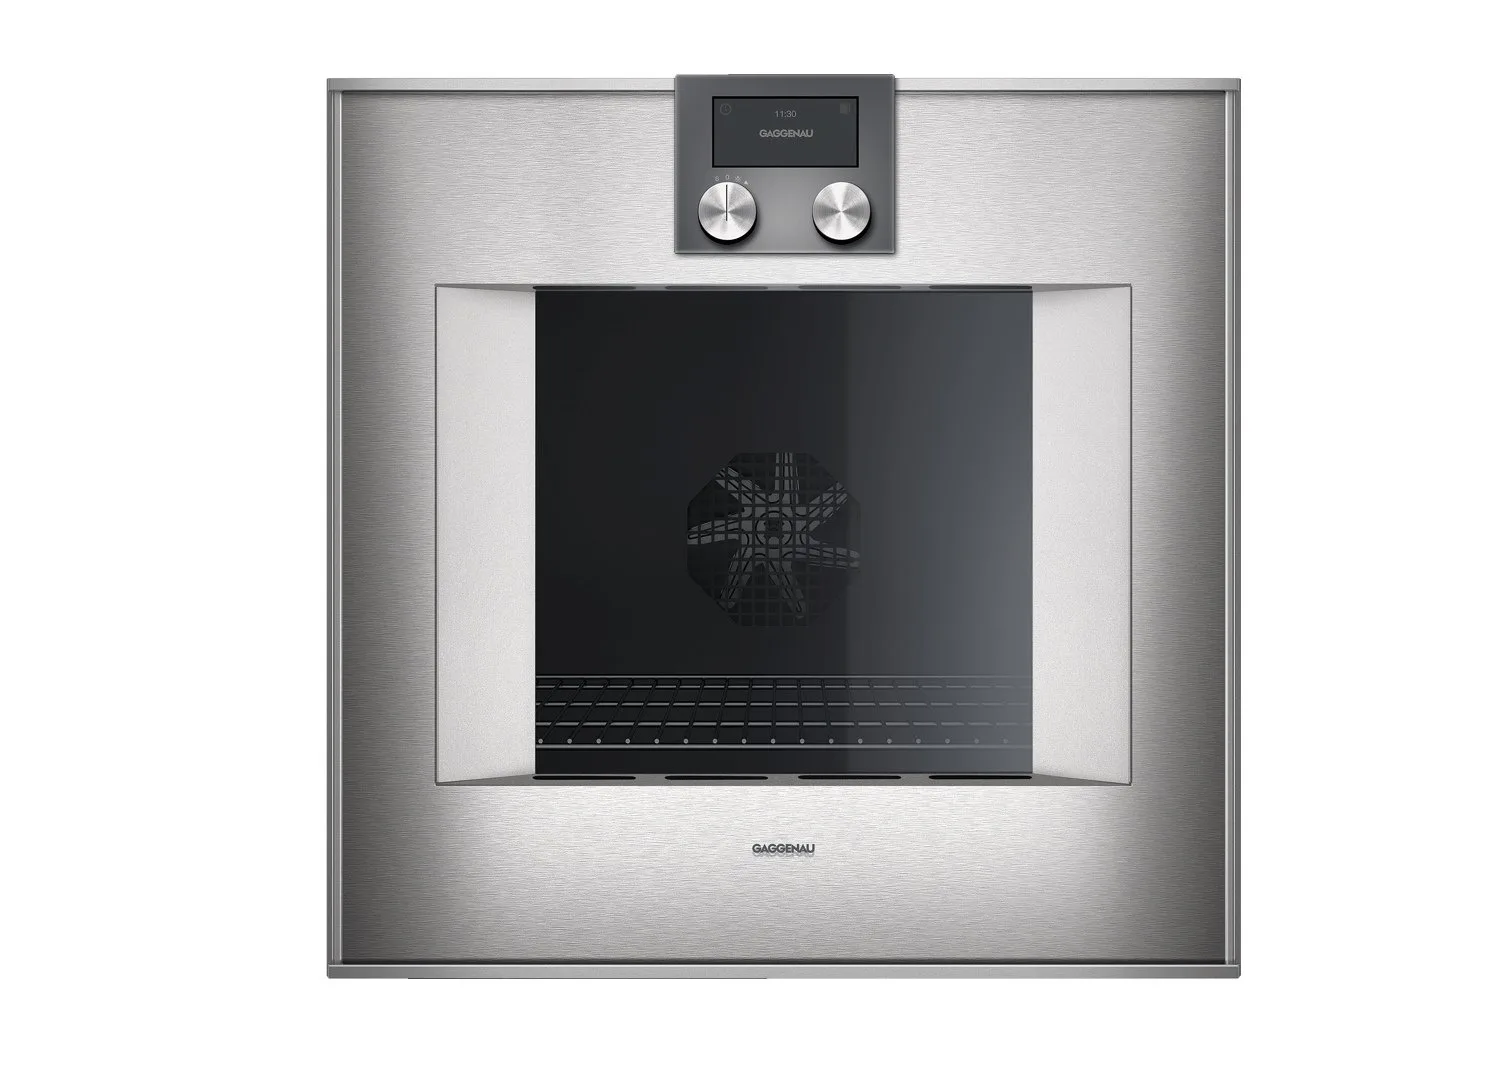
The material palette is largely drawn from the original building. Referencing its industrial history, the kitchen features smoked oak countertops and blackened iron cabinets. Floors are Dinesen pine in varying widths.
Situated on a Copenhagen canal, a former hide warehouse dating back to 1806 takes on a new life as four bespoke apartments.
Earlier this year, Copenhagen-based architect David Thulstrup completed his largest residential project to date. Taking his ‘conservation, transformation and elevation’ approach to a warehouse on Copenhagen’s Christianshavn canal, the architect has made way for three single-floor apartments and one two-level penthouse.
David Thulstrup says they’ve created a new narrative, expressed through the beauty and character of materials referencing the building’s industrial heritage. “I wanted to reveal the beauty of it all, using a small palette of original materials out of respect for the building, such as rendered walls, simple pine planks and Finnish stone, but putting them into another more relevant context,” the architect says. “I am making a contemporary statement within a transformation; I don’t want to mimic the past; I want to put the future into the past.”
“When you have 220 square metres with no walls and no doors, it becomes a predominantly city apartment with only one bedroom, so it is high-end and perfect for entertaining,” Thulstrup says.
The lift enclosure is wrapped in Sørensen leather, referencing the building’s first life as a hide warehouse. Framed coloured textile is by Margrethe Odgaard and the glass sculpture is by Tora Urup.
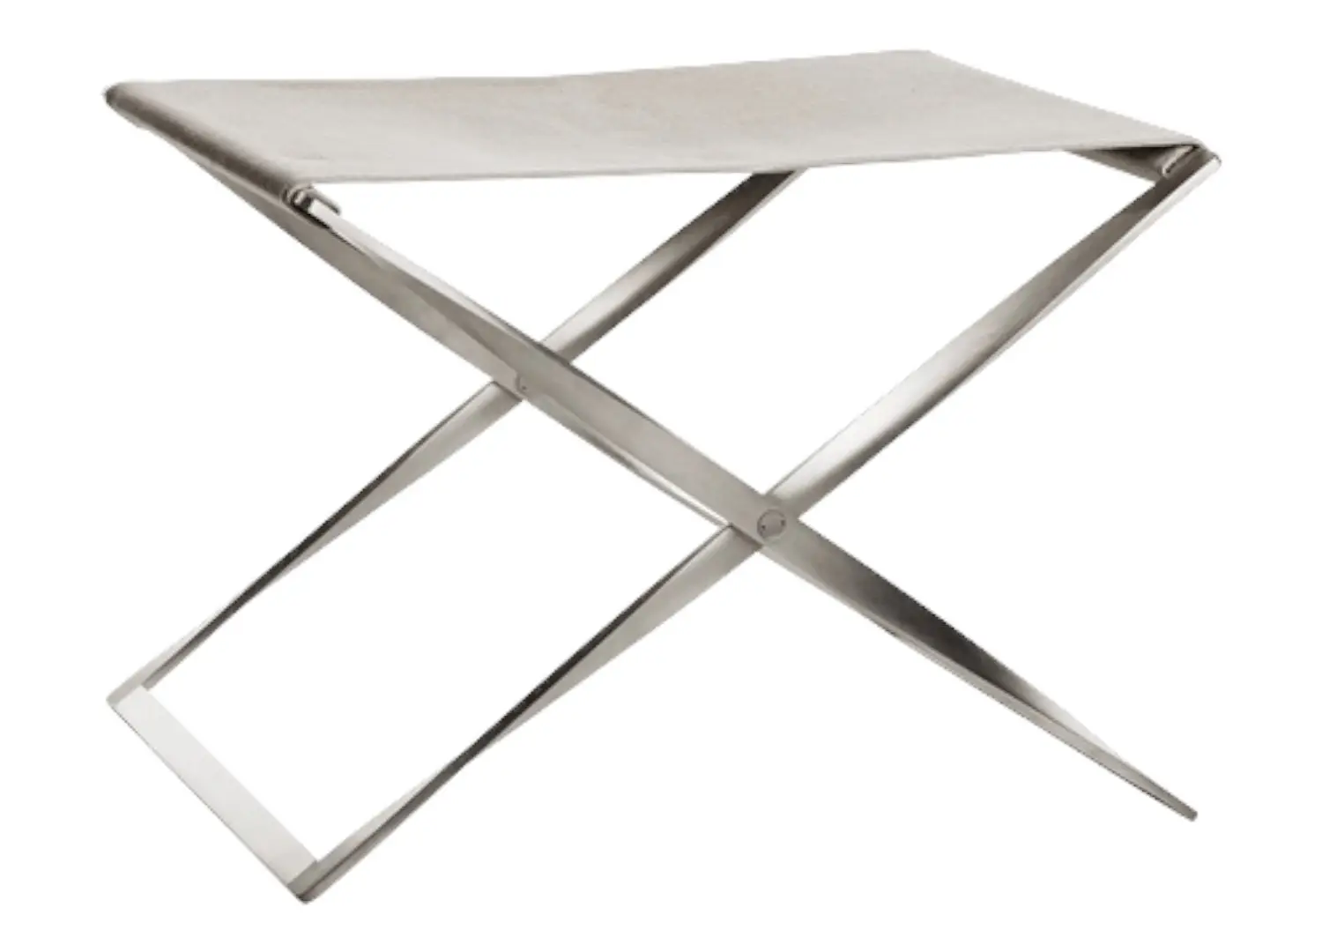
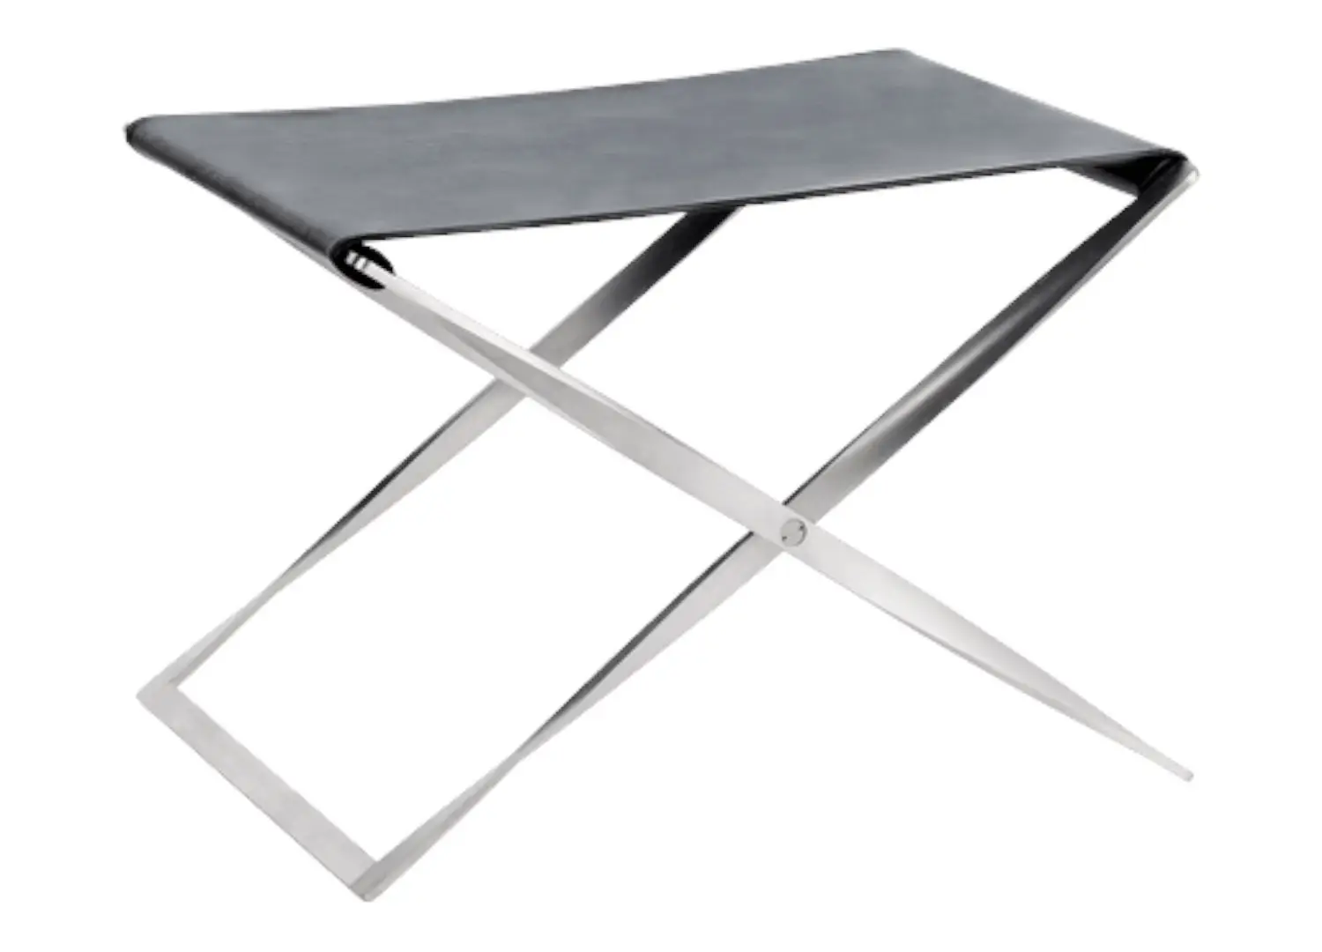
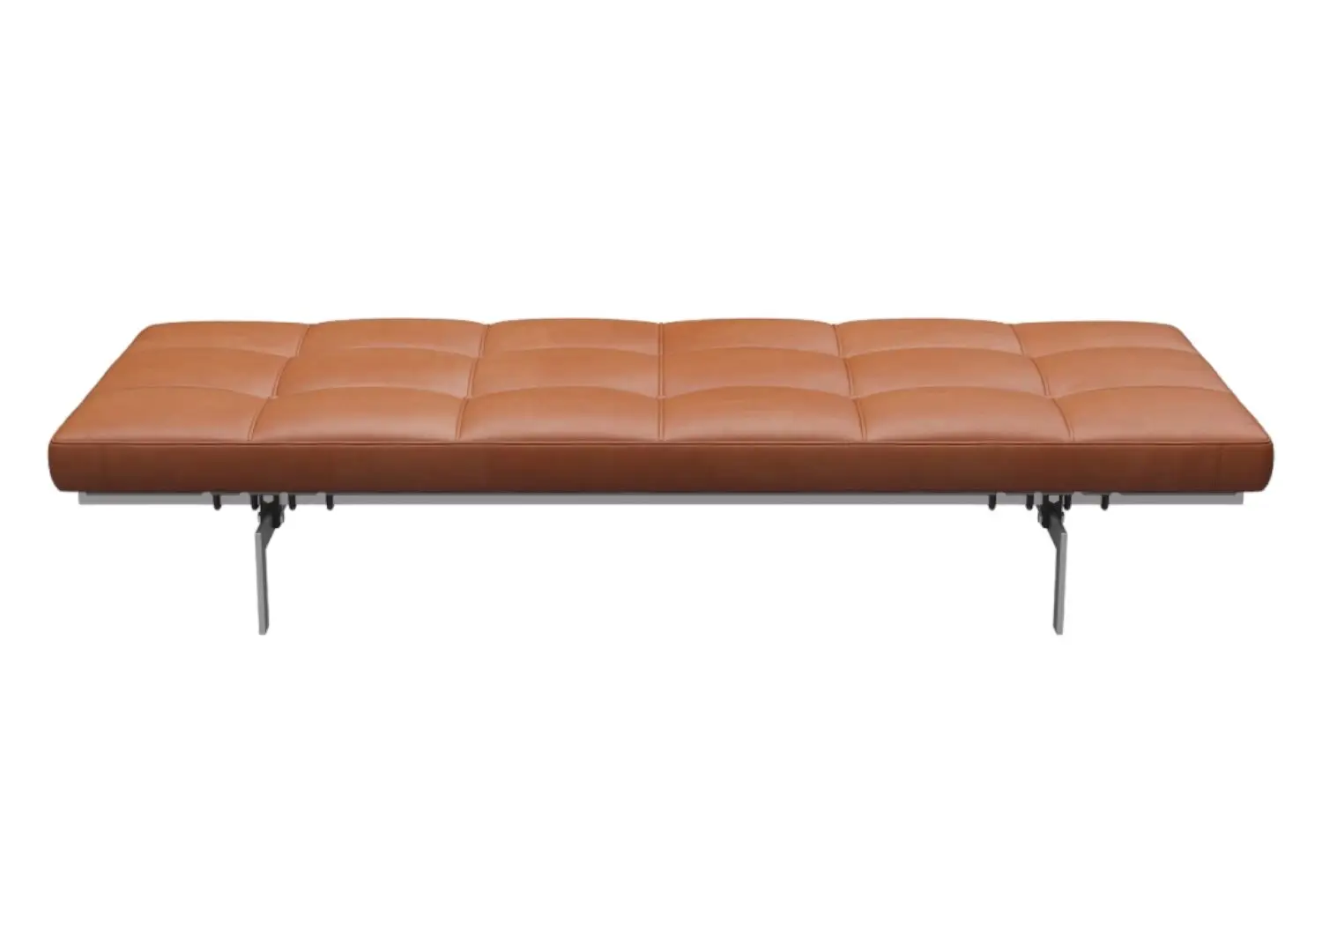
On one side, the apartments offer views of the city, and on the other, to the historic canal. This living space features the Fritz Hansen PK80 daybed, Rope chairs by Poul Kjaerholm & Jørgen Høj, a rug designed by David Thulstrup for Made by Hand and a Viabizzuno floor lamp. Adjacent to the living space is a 1940s Swedish ‘Pernilla’ easy chair & footrest by Bruno Mathsson. All living room furniture was sourced from Klassik Copenhagen.
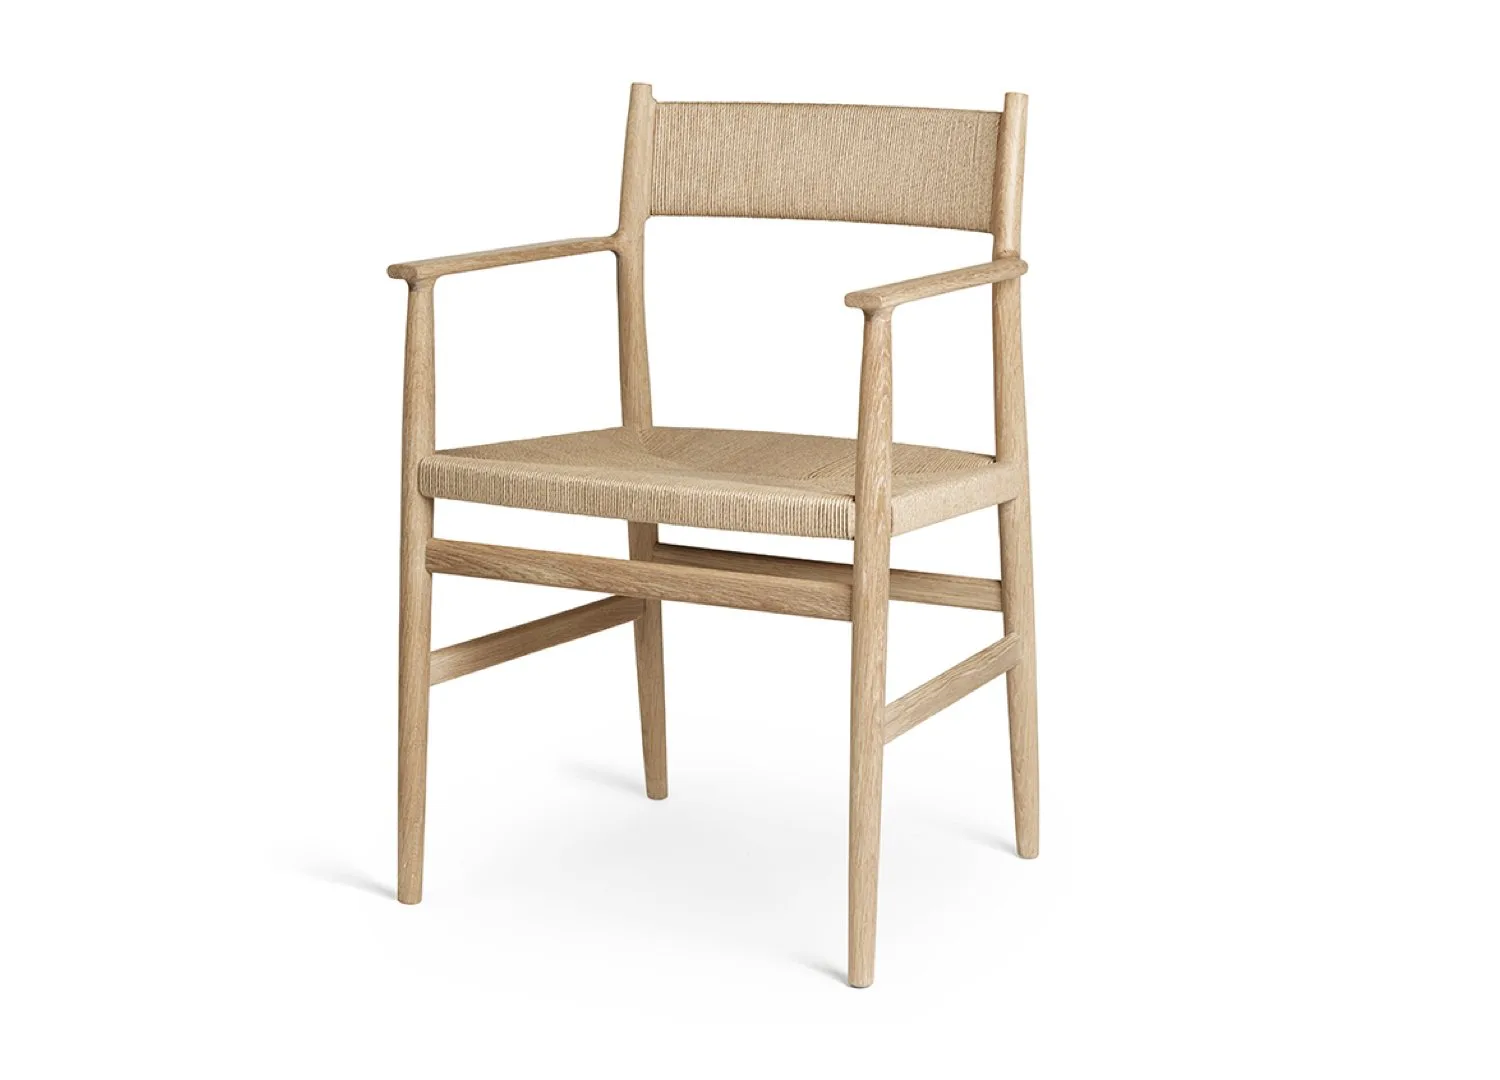
The Danish ‘Rødvig’ chalk and sand render was the only wall treatment permitted. The dining area features the ARV chair by David Thulstrup for Brdr. Krüger.
The warehouse is located in what was formerly a hub for ships from Greenland, Iceland and the Faroe Islands. Used for housing and drying skins, when this ceased 100 years ago, the heritage-listed building stood empty for years.
The building’s conversion into four one-bedroom apartments, including a penthouse with a second attic level, came with a strict approval process and meticulous conservation standards. “I was not allowed to put in any walls to make rooms, but I inserted two cores, one around the stairwell with a fitted kitchen at one end and the other for a bathroom,” Thulstrup says. “Then, I was granted permission to install a lift that connects all the apartments.” The ground floor features a sauna, storage, a kitchenette, a large dining setting, and a private courtyard with an outdoor shower for swimming in the canal.
The blacked steel staircase in the penthouse leads to a second attic level.
The structural pine beams supporting the internal floors epitomise Thulstrup’s care for detail, stripped by hand to remove layers of paint, chalk and resin. “They were coated in Vaseline, wrapped and then left to sit for weeks, which was then scraped off by hand, so you can see the traces of history as well as the beauty of the aged pine,” he adds. Sagging floors were levelled, and Dinesen pine in a white soap finish was introduced in varying widths, enhancing lightness in the space. The kitchen contrasts this lightness with its industrial smoked oak countertops and blackened iron cabinets, just like the blackened steel staircase leading to the penthouse’s attic level. The lift enclosure is clad in Sørensen leather in a nod to the building’s first life.
The transformation also involved revealing the brick structural walls internally, which were rendered in ‘classic Danish puds’ composed of chalk and sand, creating a breathable clay surface. This is the only wall treatment that is allowed in heritage-protected buildings in Denmark. “The render is really significant in understanding how the interior relates to the exterior; you can perceive the bricks underneath, and also when you see it on the exterior window sills, it reminds you of how it looks on the inside,” Thulstrup reflects. “I like that continuity of expression, internal and external.”
“We had a height limitation with the ceiling so the floor is a light colour give it a bit more of an airy feeling,” Thulstrup says.
The bathroom is clad in Baltic brown granite from Finland, which was used to create the custom bath. The bathroom also features Dornbracht tapware.
The building’s bones included Baltic brown granite from Finland as a load-bearing foundation. Drawing on this reference, Thulstrup decided to make a statement with the stone, designing freestanding baths carved from the solid blocks, which also clad the bathroom’s surfaces. “When I do new architecture, I am very focused on how to use the material as a volume rather than superficially. So, the wood or the stone is volumetric with depth rather than a surface material,” Thulstrup adds. Accentuating the now soft and light interiors, Thulstrup has curated a tactile selection of Nordic furniture – both vintage and contemporary – with no art hanging on the rendered walls.
Thulstrup says the project was nothing like he had done before, but his conceptual, human-centric perspective remained the same. “I always put myself into a project: how would I behave in this building, and what would be important for me to have? Specifically, how do I make sense of the spaces without the possibility of rooms, making symmetry and synchronicity? Then it was about elevating everything.”
The warehouse is located on Copenhagen’s Christianshavn canal, formerly a hub for ships from Greenland, Iceland and the Faroe Islands.
Architect David Thulstrup