chevron-down
chevron-up

Home Tour | PN Penthouse by Vincent Van Duysen Architects

The kitchen, streamlined in its plan and featuring a central island, sits at the rear of the penthouse next to the large patio. This culinary nook is adorned with natural materials, including wooden accents, and opens into the patio for an optimal spatial experience.

A harmonious blend of nature and modernity, PN Penthouse by Vincent Van Duysen Architects embodies ‘the art of living well’.

Located on the seventh floor of a multi-residential building within the Nieuw Zuid neighbourhood of Antwerp, Belgium, PN Penthouse by Vincent Van Duysen Architects marries the classical and contemporary for a wholly resolved home — true to the timeless approach of this globally renowned practice.

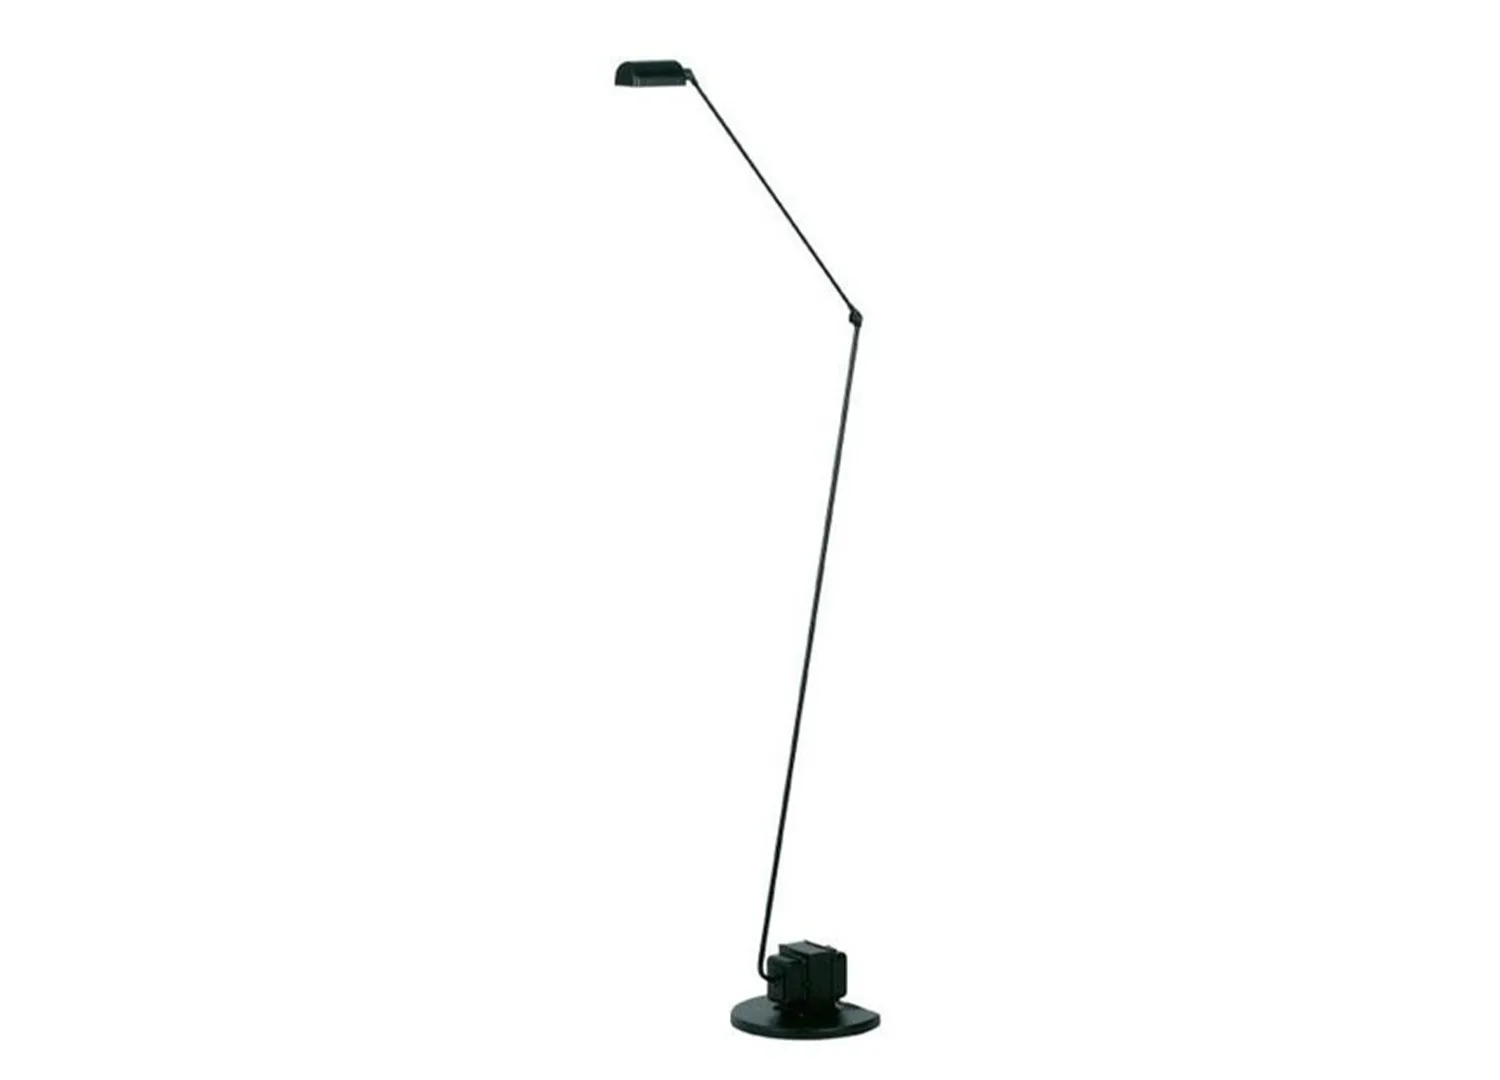
Lumina Daphine Terra Led

Custom-made furniture seamlessly blends with VVDA-designed pieces, such as the Octave sofa by Molteni&C, and with vintage pieces, like Wegner tables and Jeanneret lounge chairs, infusing the space with character and style.

Envisaging a peaceful space that would see somewhat of a new take on materials and colours known as the VVDA contemporary design language, the clients commissioned PN Penthouse in 2016. Throughout this six-year project, VVDA explored colour in ways that would see it not only used as an ornament but also influence the experience of space.

Finding initial inspiration from Luis Barragan’s Chromatic work to De Stijl/Neoplasticism, the design team eventually made the decision to opt instead for an aesthetic that would respond more directly to its context. This modern spatial design — an open plan around technical cores and integrated patios — would create soft ambiences, granting panoramic vistas of the river Schelde and Antwerp’s historic and bustling cityscape.

A generous 365 square meter apartment with an additional 160 square meters of outdoor terrace, the outcome is an embodiment of VVDA’s inherent design philosophy that speaks to ‘the art of living well’, in that finds harmony between nature and modernity, functionality and optimal planning.

Upon entering the home, eyes are instantly drawn to the view line of the first patio and river in the distance. A central outdoor core divides the living and dining spaces while maintaining an important visual connection between them through a small centrepiece tree that introduces nature to the home’s interior. Beyond, a window from the adjacent library sits above a tranquil reading nook, and the living room — flooded with natural light — boasts a large seating area near the fireplace. 

“An addition of two outdoor patios strategically placed to infuse the interior with natural light and lush greenery is a clear nod to the client’s father’s roots from a region immersed in nature whose residence features a botanical garden,” Vincent Van Duysen says. “The smaller front patio, featuring a tree, provides a serene escape, while a larger, sheltered rear patio, connected to the building’s façade, offers an intimate outdoor sanctuary. The overhanging terrace in front of the rear patio, with an abundance of plants, enhances its seclusion and shields views from neighbouring structures,” Vincent adds.

The choice of materials throughout, speaks to the studio’s preference for individual character and natural expression; terrazzo, wood, and plaster feature as the primary elements, creating a soothing and cohesive atmosphere. Wooden accents adorn the floors, walls, and cupboards, while terrazzo also finds its elegant place within the bathrooms and kitchen.

Located at the rear of the penthouse next to the large patio, the kitchen is streamlined in its plan and features a central island bench — a gathering point for family and friends. In the nearby dining area, a wall adjacent to the library doubles as a canvas for a contemporary artwork. A special place for the homeowner — an art and literature aficionado — the library has been designed to occupy a central position within the floor plan, seamlessly connecting to the patio, kitchen, dining, master suite and guest rooms.

Looking proudly over Antwerp’s day-to-day happenings, PN Penthouse invites light, softness, and greenery into the lives of its owners. “It strives for functionality, comfort, and material textures with symbiotic relations between indoor and outdoor, light and dark, tighter spaces and expansive corners,” Vincent concludes.

Wooden accents grace the floors, walls, and cupboards, while terrazzo finds its place in the bathrooms, lending an elegant touch.

est Recommends

The Faces Shaping Australian Interior Design

Leave a Reply

Your email address will not be published. Required fields are marked *