We speak to LA-based interior designer Brigette Romanek, who describes working on her long-time friend Gwyneth Paltrow’s Montecito home as a journey of self-growth and discovery, culminating in an authentic reflection of Gwyneth’s unique personality and lifestyle. We learn how the home was designed to embody “an exhale”, with spaces that look beautiful and enhance overall well-being.
You met Gwyneth on the set of a Wes Anderson movie in the winter of 2000 and continued to sustain a 20-year-long friendship. Her Montecito home marks the third project you’ve worked on together. What do you enjoy most about working together?
Brigette Romanek: Beyond just being passionate about design, Gwyneth has a genuine desire to know the artists and makers behind each piece. Exchanging knowledge, ideas and laughter with her is therefore an incredibly rewarding and fun experience that I ultimately come out of as a better designer. Gwyneth expected a lot from me with this home, which pushed me to be better.
How did you approach the interiors to reflect Gwyneth’s personality and lifestyle?
Brigette Romanek: Gwyneth is an elegant, smart, funny, kind and creative person who loves to entertain and be with family and friends. We needed to create a space that supported that – a place that’s an exhale from all things work. We achieved that with soft shapes, cosy fabrics and pastel colours in all the hang-out areas, complemented by the beautiful colours of the landscaping outside. Calm and inviting, that’s what this home is.
The grand entrance to the home is characterised by steel-framed doors adorned with gold handles and elegant black- and-white-chequered floor tiles.
The kitchen evokes the laid-back feeling of a country house, with the surrounding garden breathing life into the space. The stand-out feature is undoubtedly the collection of patterned Hermès plates displayed in a custom travertine shelf.
In the dining room, whimsical wallpaper by MJ Atelier playfully echoes the world outside. The space features the Pearl chandelier by Thomas Newman Studio, Marta table by Martin Massé table for Kolkhoze, and Romby chair by GamFratesi for Porro.
What is your design ethos and how does this project embody it?
Brigette Romanek: I like to learn the language of my clients, getting to know them so I can understand how they truly want to live. Every piece of furniture and every colour in this project was selected based on Gwyneth’s preferences and what I believe to be beautiful design.
How did you balance beauty with comfort? Aesthetics with functionality?
Brigette Romanek: I always say that good design should serve a purpose beyond mere aesthetics; good design is meant to have a function. In this home, the aim was to appeal to the senses while also creating a sense of retreat. This involved incorporating soft fabrics, soothing colours and comfortable furniture pieces. Not only do the spaces look beautiful, but they also enhance overall well-being.
A connection to the garden was central to the design brief. How does living in harmony with nature improve our everyday lives?
Brigette Romanek: A connection to nature is crucial for our health and well-being, and design has always served as a conduit for fostering that connection. Being immersed in nature, or in the case of interior design, having it evoked through certain materials and colours takes you out of your head and makes you more present.
How did you and Gwyneth incorporate elements of wellness into the home?
Brigette Romanek: She truly practices what she preaches. The whole house is brimming with opportunities to take care of yourself. The spa room, in particular, feels like you’re stepping into a wellness retreat with its curved ceilings and turquoise-green tiles. The lush garden seems to envelop the spaces, creating a calming cocooning effect. We wanted to make a home that supports happy, healthy living, and we accomplished just that.
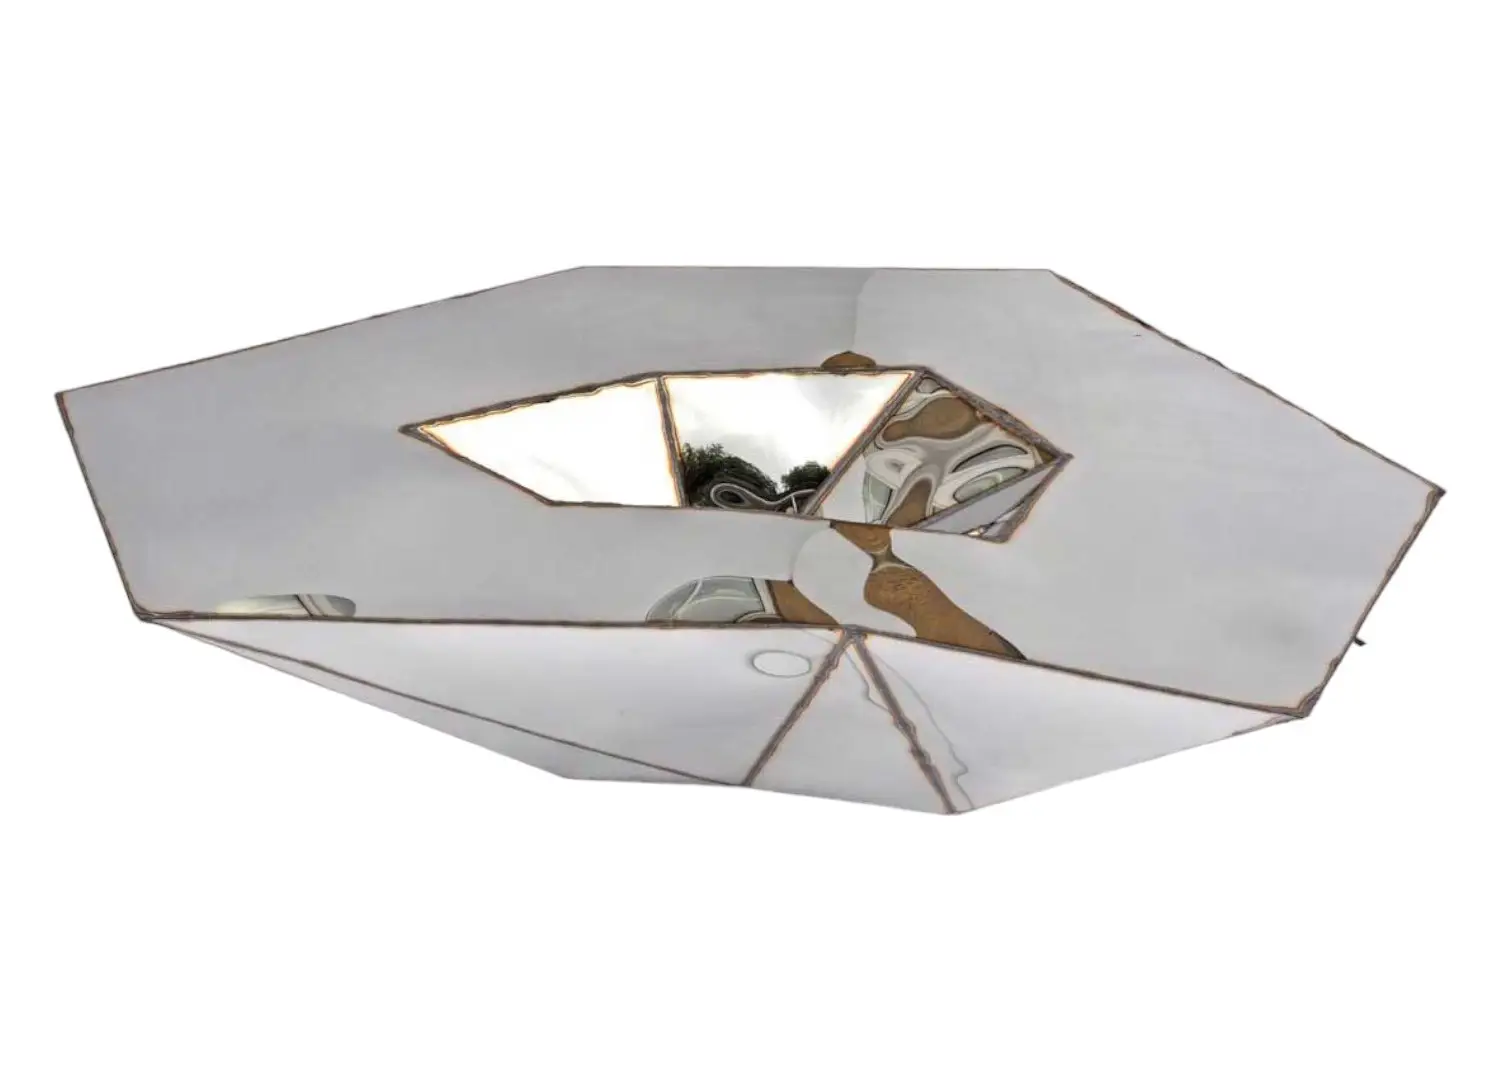
The living room features the Alexandra sofa by Charles Zana, Etcetera lounge chair by Jan Ekselius for Tigmi, Curial chair by Rick Owens, a lighting installation by Lindsey Adelman, black marble side table by A Space, Lunar coffee table by Julian Mayor, freestanding onyx bar by Roman and William, and rug by Woven. Artworks include a painting by Ed Ruscha above the sofa, a painting by John Baldessari above the fireplace and a D’lisa Creager wire sculpture.
The upper-floor landing features a custom sofa complemented by a Nickey Kehoe coffee table and Christopher Gentner sconces.
The textural living room embodies the vision for a calming and inviting home in which to entertain family.
Actress and Goop-owner Gwyneth Paltrow in her Montecito home.
Which spaces within the house did you see as opportunities for extra creativity or playfulness, and how would you describe the result?
Brigette Romanek: I love the living room; it’s relaxing but very playful. The elegant light sculptures by Lindsey Adelman, that dance across the ceiling, elevate the entire space. The wallpaper that wraps around the dining room also feels like a dreamy interpretation of the landscape just outside the glass doors. And the powder room…
This feature originally appeared in est magazine issue 52: The Nature of Design.
The Baby Beluga lounge chair by Alexander Díaz Andersson and a hammock by Jim Zivic for Ralph Pucci feature in the living room.
The dramatic powder room is wrapped in hand-painted wallpaper by MJ Atelier, with Cirque Wall Column lights by Giopato & Coombes.
The spa room – which embodies Gwyenth’s wellness-led lifestyle – is clad in turquoise tiles by Bantam Tileworks with curved plastered ceilings. A Waterworks shower and planters also feature.