Located above the Mornington Peninsula coastline, Norfolk rises above the treetops as a sculptural retreat, framing views across Bass Strait and towards Melbourne’s skyline. Designed by Travis Walton Architecture, the home reimagines the traditional beach house, offering its owners a private sanctuary far removed from the city.
Among the sweeping green and blue landscape of Sorrento in the Mornington Peninsula, Norfolk rises above the treetops, framing suspended views across Bass Strait, the Sorrento Golf Course, and even Melbourne’s skyline. “Rather than defaulting to a glass-box typology, we elevated the living spaces and main suite above the treetops in a reverse-living layout,” director Travis Walton says. “This unlocked panoramic outlooks, while layering the interiors with rich, unexpected materials, patinated brass, deep stone, stained timber and off-form concrete,” Walton says. Together, the layered materials establish a moody, hotel-like atmosphere, directly aligning with the clients’ brief to maximise Sorrento’s beauty while creating a retreat that stands in stark contrast to their city residence.


The kitchen’s pairing of patinated brass cabinetry with black and deep green stone creates a visual statement that elevates the everyday, while stained timber cladding mimics the grain of the house’s concrete walls.

A further layer of complexity lay in the client’s desire for spaces that could shift between public and private living, responding fluidly to gatherings, entertaining, as well as more solitary moments. Upon entry, the house clearly reflects this duality, with a broad gate leading to a stone-paved forecourt that embodies openness and seclusion whenever needed. At first glance, the exterior gives the impression of a simple concrete wall, carved into the site’s natural slope, while the upper pavilion floats among mature Norfolk pines. “The coastal setting was both muse and anchor,” Travis says. “Board-formed concrete bears the imprint of timber grain, a gesture that mirrors the textures of Moonah trees and weathered coastal rock.” The home does not sit apart from the environment but continues it, reconciling robustness with refinement through landscape and materiality.
Past the concrete wall, the house unfolds in unexpected ways, with landscaped courtyards flowing from the sides. This was guided by Nathan Burkett, whose design responds to the natural fall of the site, weaving native planting and terraces into the home’s setting. A covered alfresco encourages creativity and socialising, complemented by an expansive landscaped terrace and an infinity pool. Inside, the connection to place deepens, as “the dramatic coastal setting became a cue for the interiors, with its shifting tones and rugged beauty reflected in materiality and atmosphere throughout,” Walton says. The kitchen’s bold pairing of patinated brass cabinetry with black and deep green stone creates a refined visual statement that elevates the everyday, while stained timber cladding mimics the grain of the house’s concrete walls.


Thoughtful attention was given to creating a commanding and memorable entrance. At its centre, a custom staircase in Made by Storey peppercorn timber twists upward, sculpted in board-marked concrete by Travis Walton and Agushi Construction. “The stair embodies Norfolk’s design philosophy,” Walton says. “Born of close collaboration between architect, builder and craftspeople, its delicate spiral form was achieved through precise drawings and meticulously built timber formwork.” Ascending “through the home like a pleated ribbon,” the stair captures both the raw nature of exposed concrete and the elegance of a sculptural, seemingly effortless form.
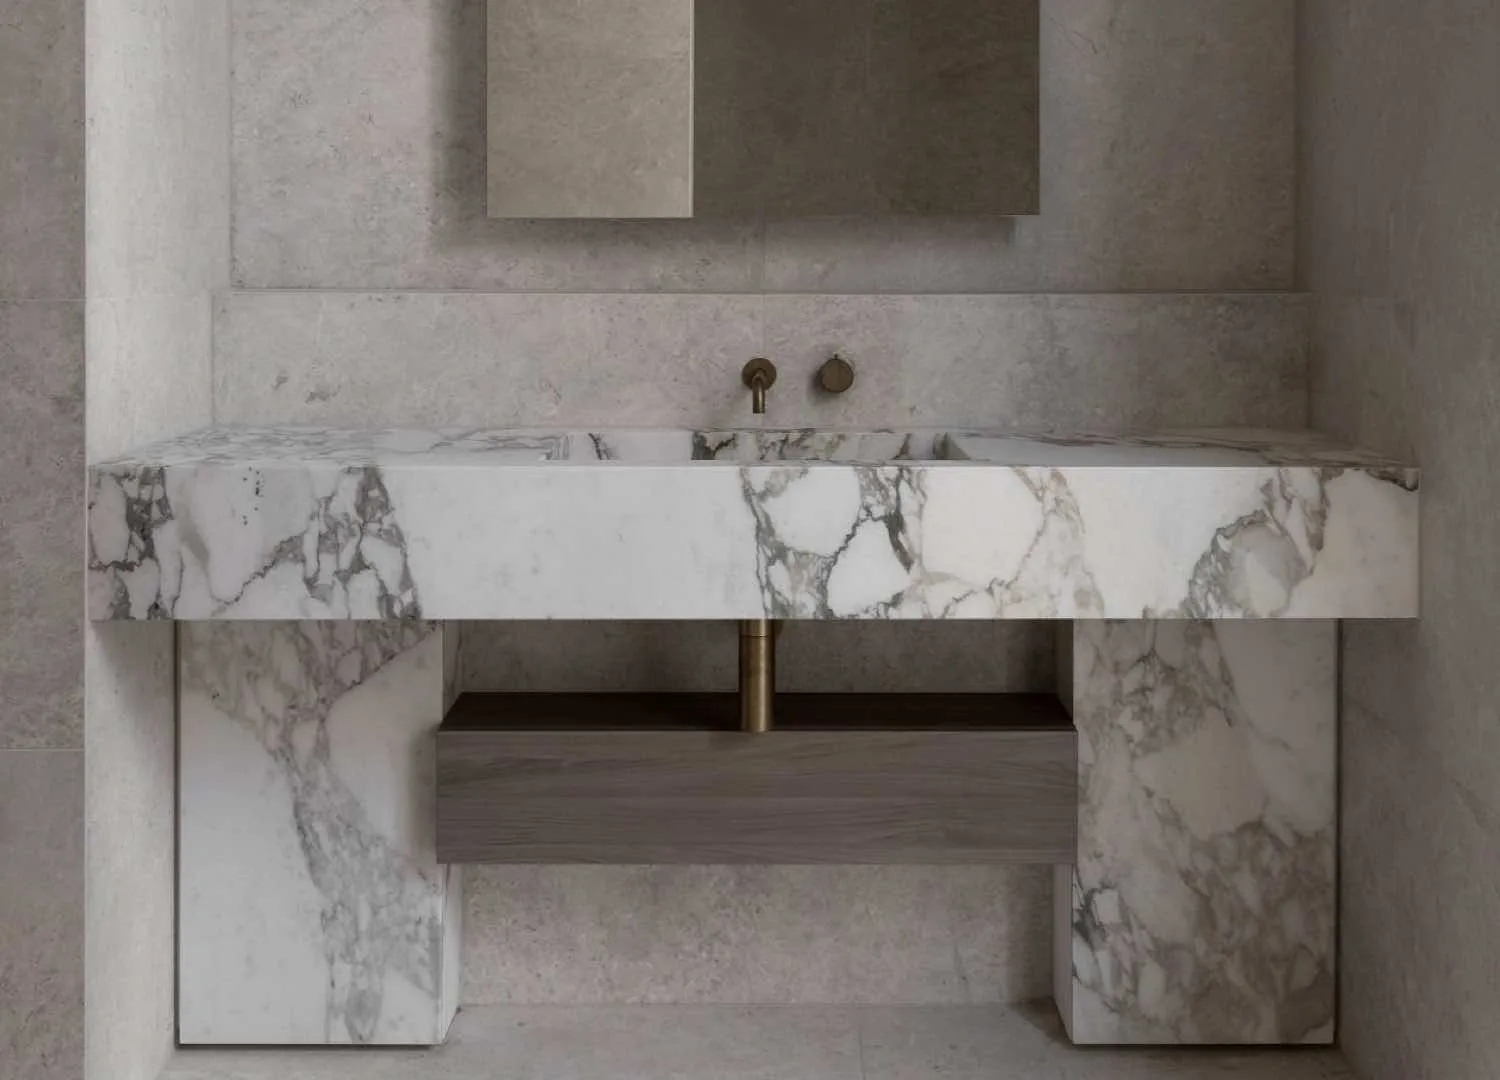
Light, too, is carefully considered here, extending on the idea of modulated shapes. “Light was treated as a sculptural surface, shaping mood as much as visibility,” Walton explains. Deep window reveals soften the sun while framing layered views, and the stair channels light down into the podium level. In the ensuite, brass-trimmed mirrors rise to meet skylights, where daylight diffuses across stone and bathes the freestanding tub in a soft glow, shifting with time.
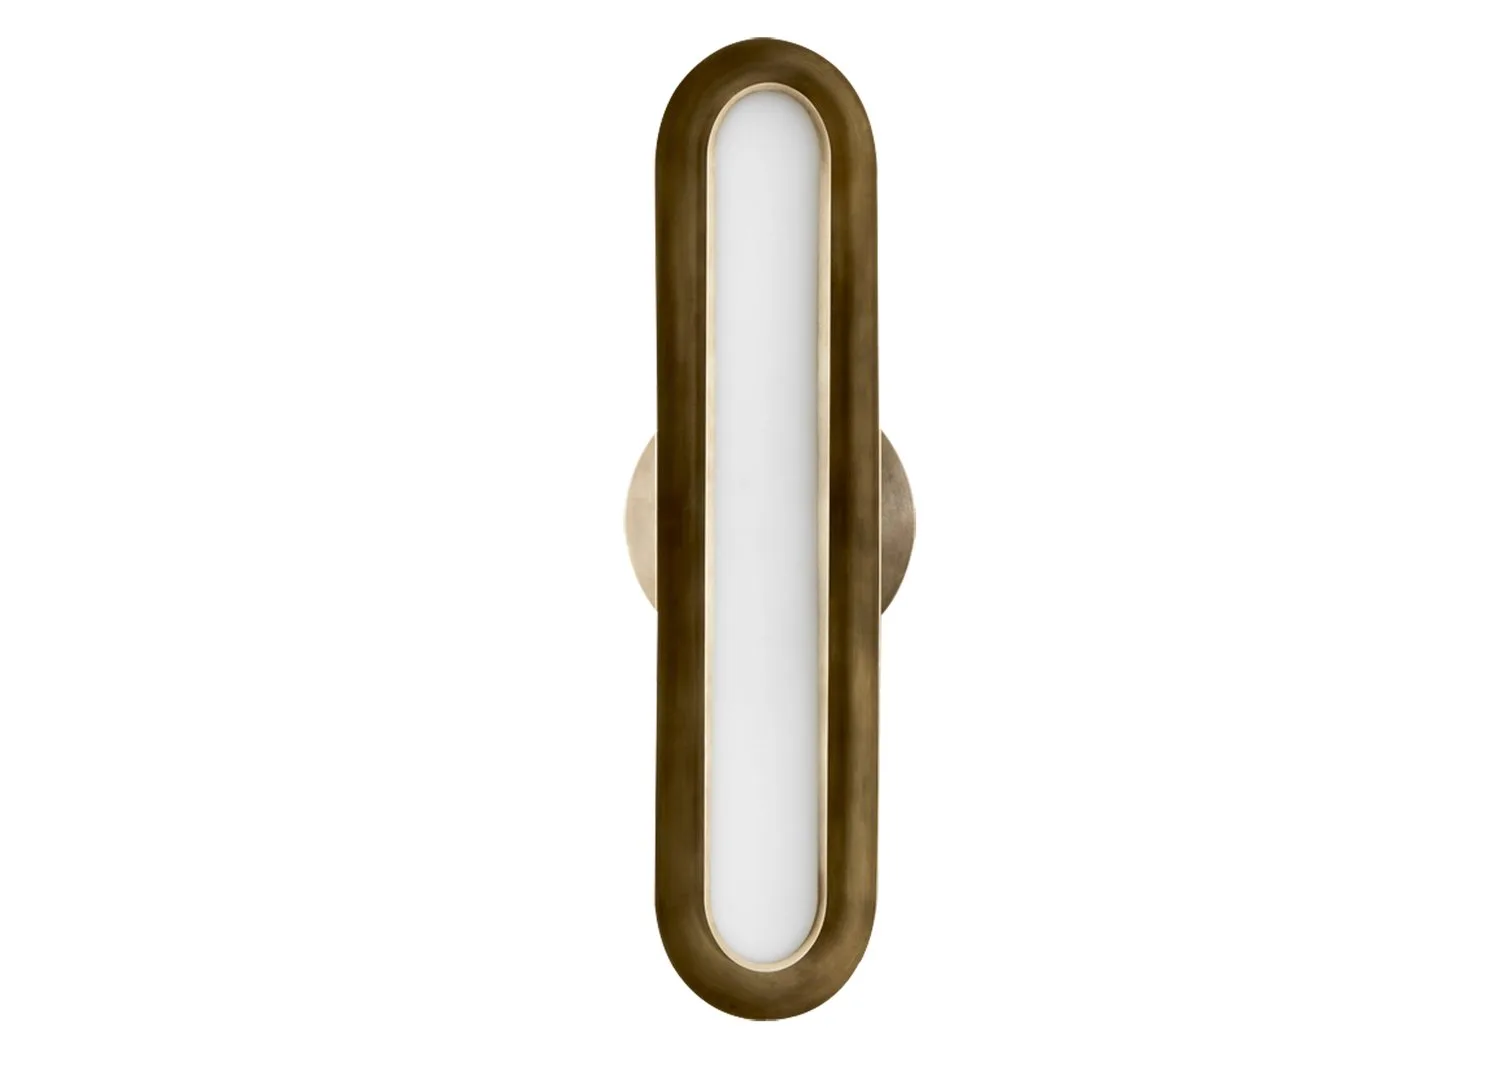
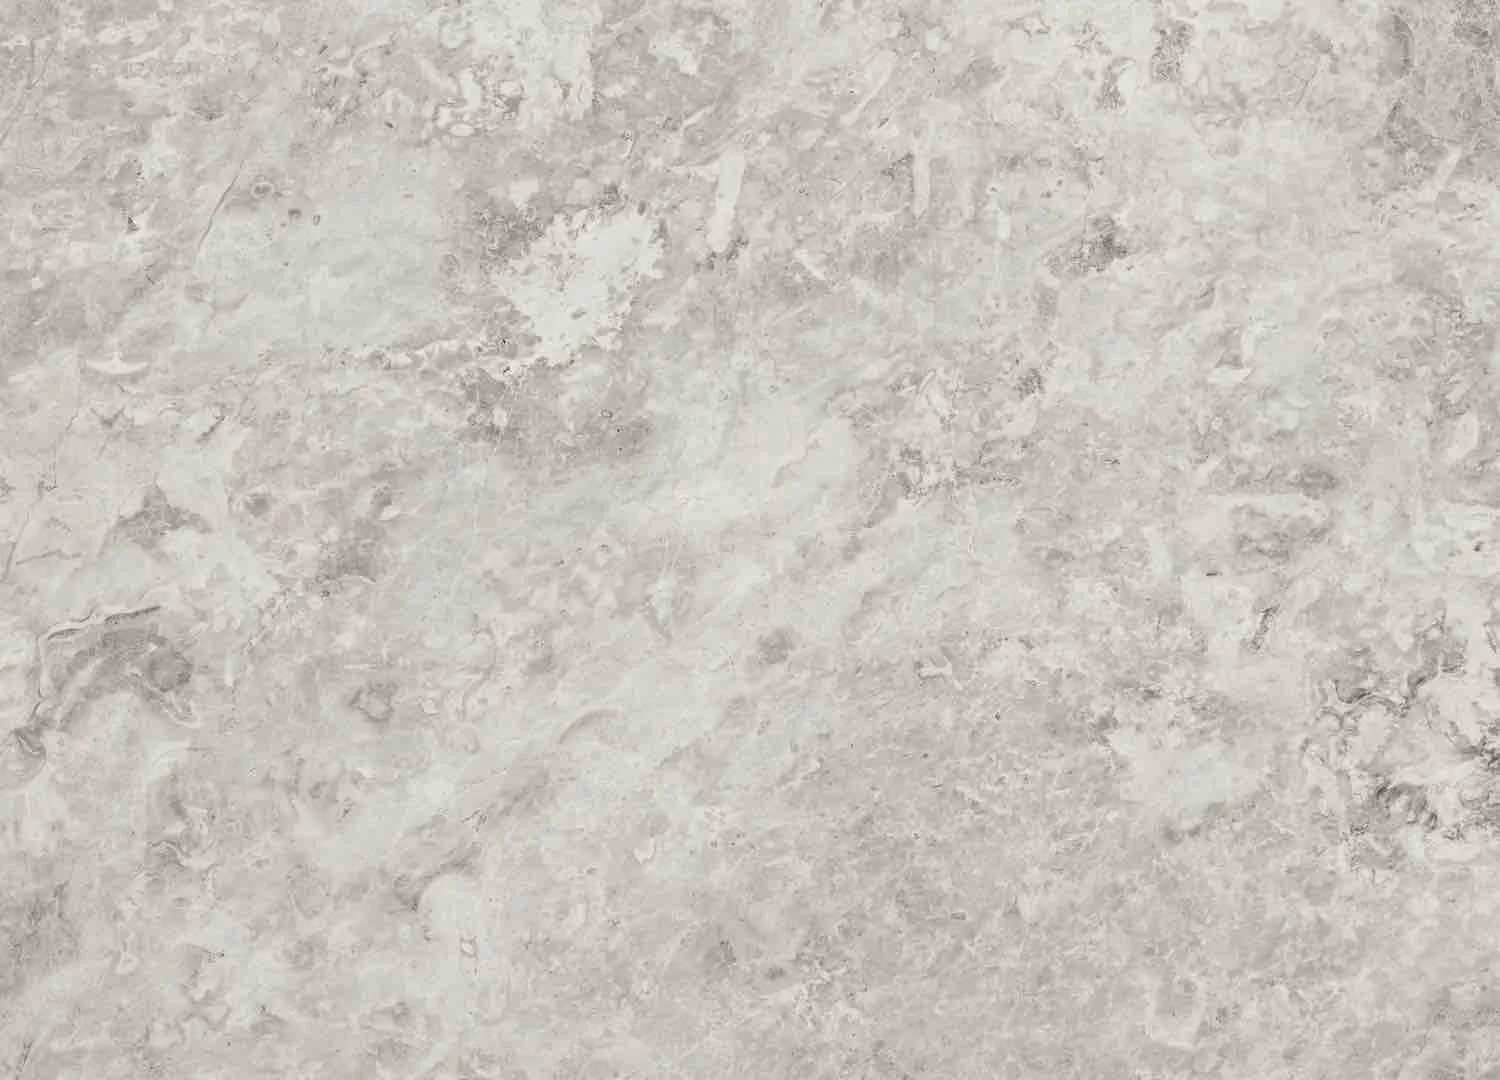
Norfolk’s essence of raw luxury is reinforced through materiality: custom board-marked concrete by Travis Walton and Agushi Construction sits alongside natural stone from various suppliers, with bespoke brass finishes adding depth and reflection, while tapware from Par Taps completes the design. “Every material was selected for its ability to age gracefully and deepen the sensory experience of the home,” Walton says. “These surfaces are not static; they invite touch, catch light differently across the day, and evolve with use and time.”
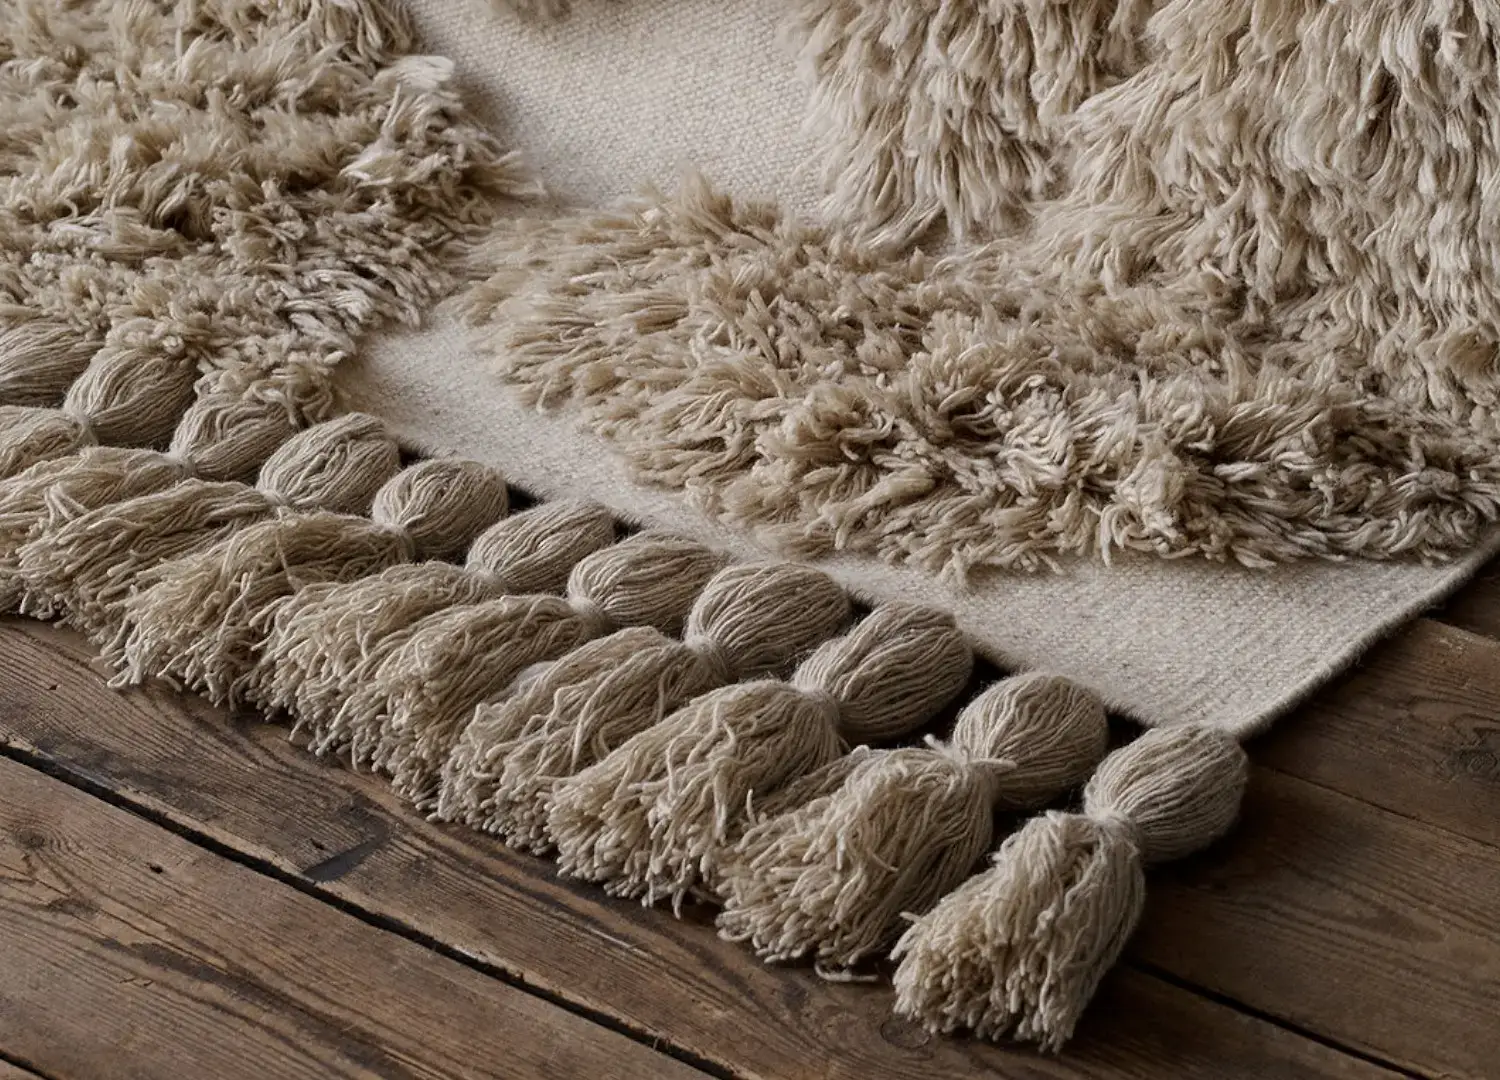
Simone Haag’s styling and furniture selections extend the architecture by layering earthy textures, crafted objects, and collectable furniture that reference the home’s natural surrounds. Signature pieces such as the Snow Sofa and Mestiz Chirimoyo chairs reinforce a bespoke narrative.
It is this careful attention to light, material, and texture that makes Norfolk not just a home, but a private escape.

Soft textures and sculptural form define this living room: the Snow sofa by Note Design Studio for La Chance, paired with Cappelen Dimyr’s No.8 rug, Enzo Berti’s Sitar chair and ottoman, a vintage coffee table, and curated ceramics from Ma House.


In the ensuite, brass-trimmed mirrors rise to meet skylights, where daylight diffuses across stone and bathes the freestanding tub in a soft glow, shifting with time.

At its centre, a custom staircase by Made by Storey in peppercorn timber twists upward, sculpted in board-marked concrete by Travis Walton Architecture and Agushi Construction.


The landscaping was guided by Nathan Burkett Landscape Architecture, whose design responds to the natural slope of the site, weaving native planting and terraces seamlessly into the home’s setting.