chevron-down
chevron-up

Home Tour | Nareeb by AGUSHI, Studio 11:11 & Simone Haag

Through deliberate contrasts and a refined materiality of muted greige tones, this Melbourne home is a serene container for life to unfold.  

Nareeb is a highly resolved family home in the inner suburbs of Melbourne, but the approach to its design is inspired by the Eastern architectural philosophies of Jun’ichirō Tanizaki. Designed and built by AGUSHI, with interior design by Studio 11:11 and furniture and styling by Simone Haag, this residence is a living embodiment of the subtle yet powerful interplay between illumination and obscurity. The spaces shift between the seen and unseen, lending an enigmatic depth to each room.

Taking Tanizaki’s thinking from In Praise of Shadows, the design vision for Nareeb exercises the calm and subtle beauty that can be found in the solitude of shadow. The design honours the idea that ‘cutting off the light’ can imbue a sense of mystery, allowing shadow itself to become a vital architectural feature. 

A central courtyard, planted with growing Ginkgo biloba trees, functions as the heart of the home. This dual-storey courtyard bathes the kitchen, dining, and formal living spaces in warm, natural light. To create a sense of contrast, the more private areas, such as bedrooms and ensuites, are softly illuminated by diffused light. This approach fosters calm and quiet introspection.

The interaction between the sun and the residence is key to its atmosphere, with light chambers and skylights strategically placed to manipulate the spatial perception of the home. As daylight tracks across the house, it casts sharp contrasts and subtle shadows that transform the aesthetic of each space throughout the day. This dynamic light play is functional and artistic, enhancing the home’s grandeur while maintaining intimacy.

The kitchen and dining area are flooded with light from high-level skylights. A lighter zone in the home, the natural striations of the Signorino Silver Travertine allude to the sandy hues of the beach, which are also poetically referenced in Daniel Barbera’s custom dining table. 

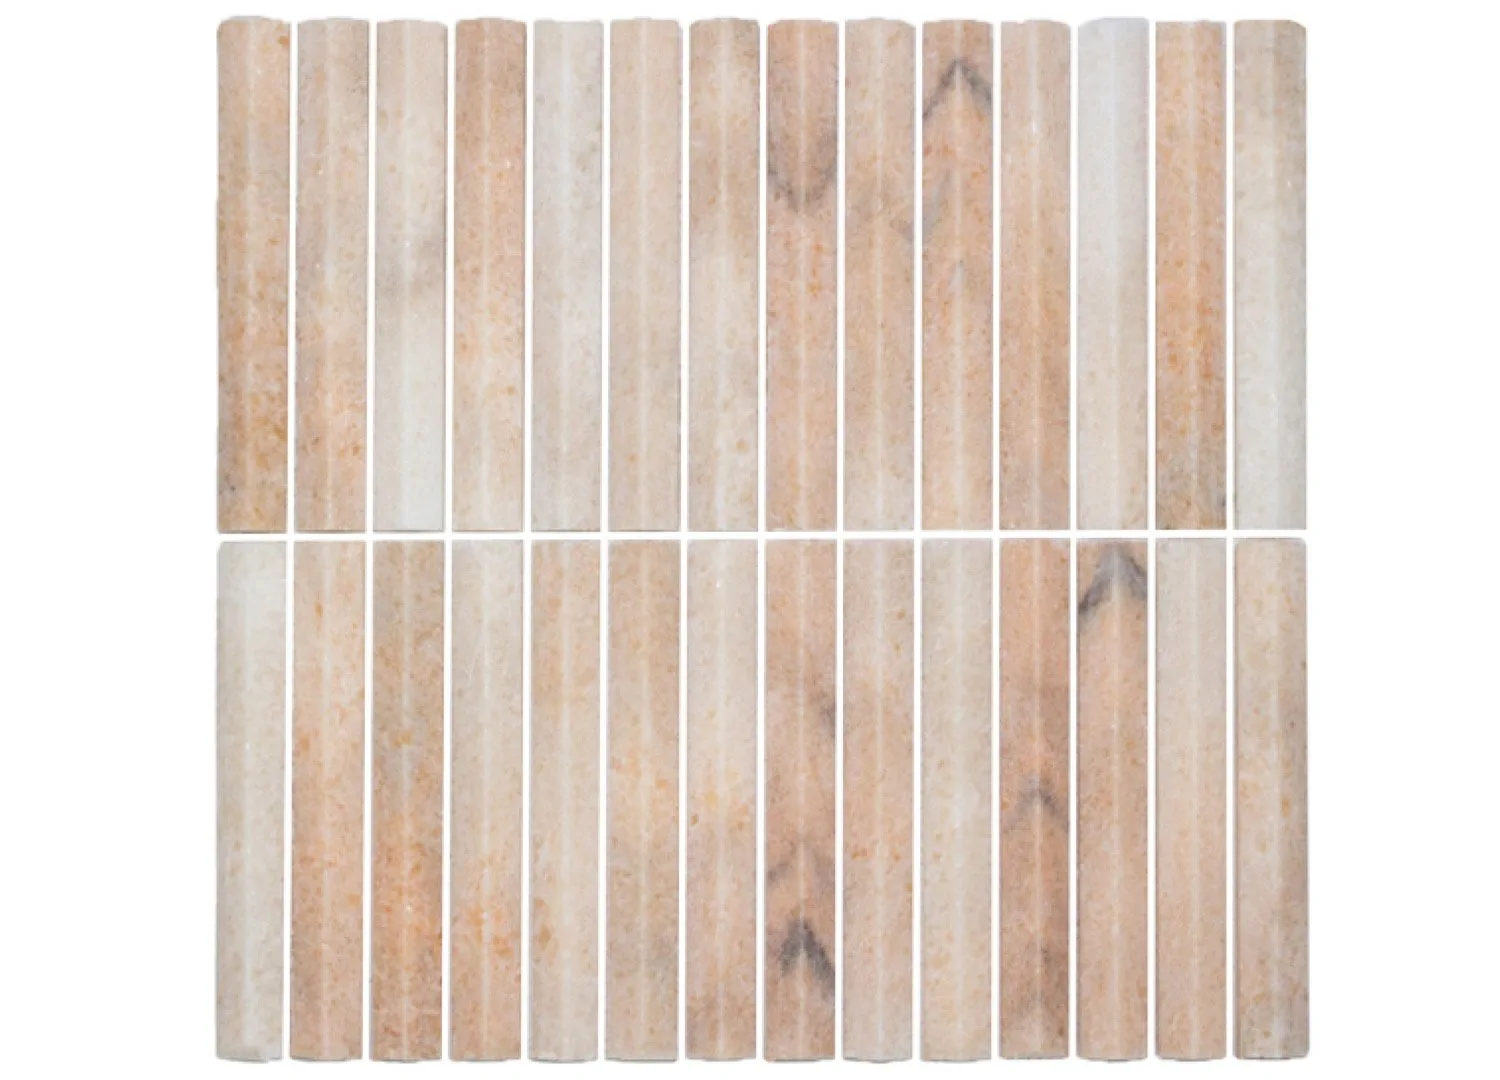
The Dusty Deco Bamboo Bracelet Sofa table in the living area.

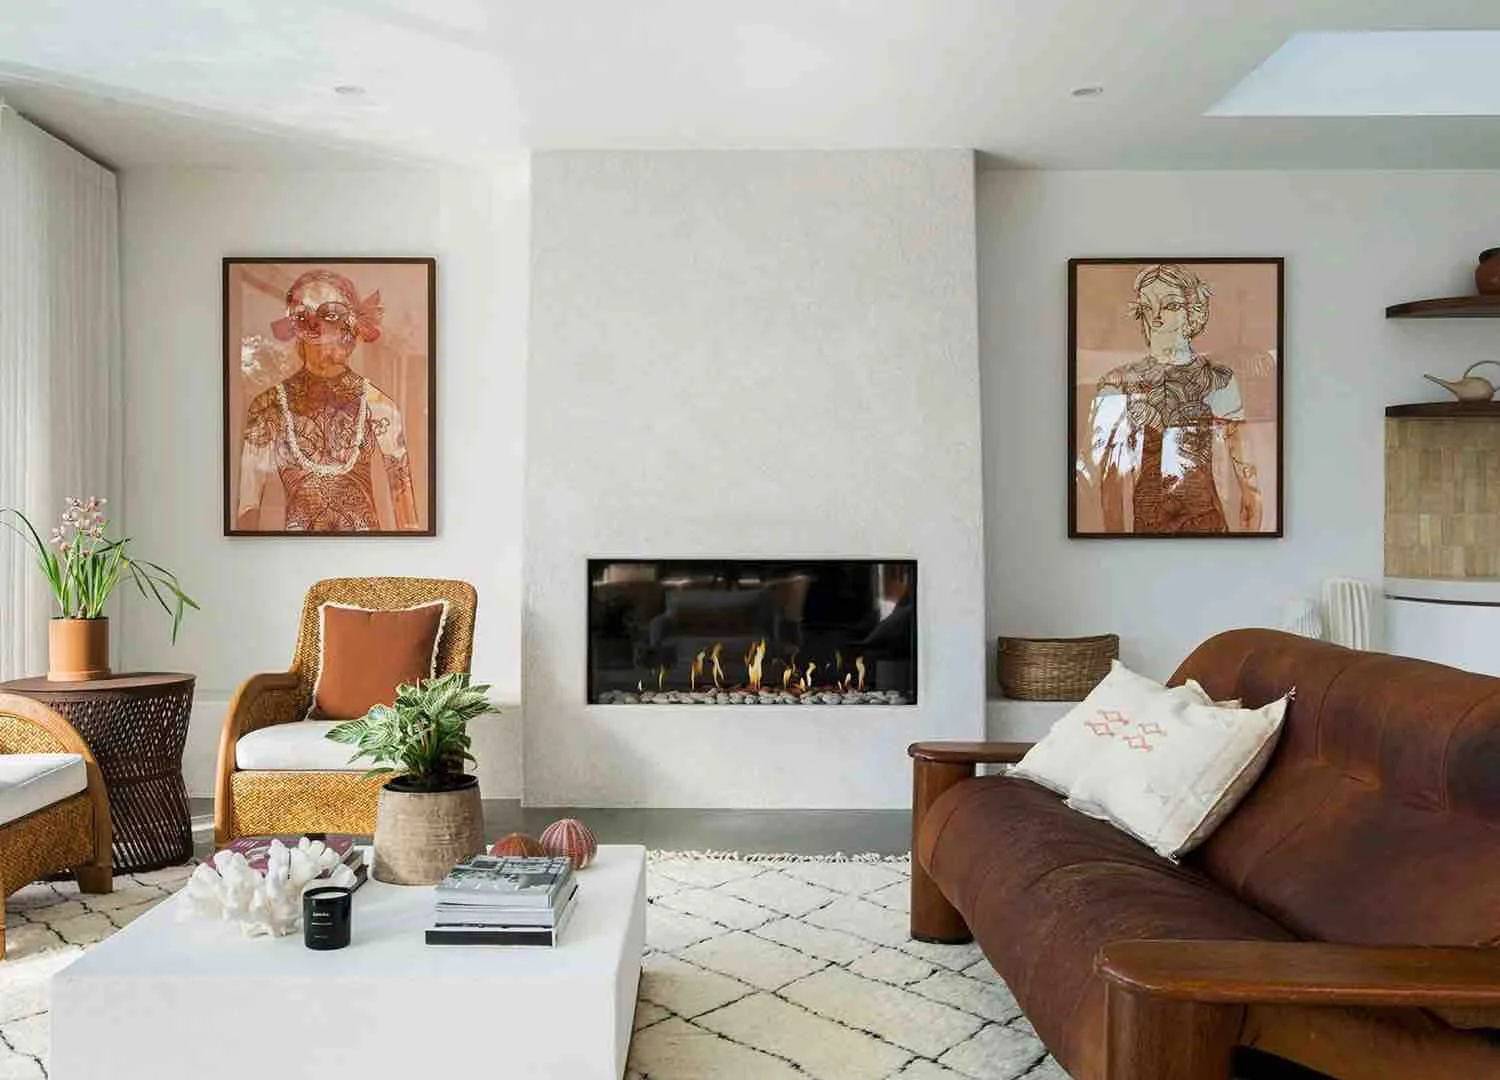
The material palette deepens the tranquil atmosphere, with large, monolithic stone structures juxtaposed against delicate cobblestone flooring. The raw elegance of these natural materials offers a grounding presence, reinforcing the relationship between dark and light. For instance, the textured grey concrete plaster on the walls adds mood alongside the Signorino Roman Silver travertine in various finishes of honed, unfilled and rough. Playing against the Silver Travertine is an Ondulato Rosso stone in the powder room; its block-like form adds a sense of weightiness.   

A double-height central void allows natural light to be manipulated and used throughout the home, creating a bright living zone. 

Stunning totem sculptures by Elvis Sabi add height to the living room, while adding a visual interplay to the long Artemide pendant lights over the stairs.

Materials transition in various shades of neutral greys and sandy hues. Artworks by Raukura Turei.

The designers were inspired by the seminal Japanese architecture book In Praise of Shadows, creating diverse spaces of dark and light. Underfoot, the chalky cobblestones invite mindfulness and connection to the space. 

Simone Haag’s styling and furniture selections astutely complement this architectural vision, adding an ethereal layer of softness and muted elegance to the interior. She describes her approach to light as “pearlescent,” capturing a diffused luminosity that feels akin to dawn—a poetic evocation of that still moment in the day before the sun reaches its full strength. Rooms are washed in tones reminiscent of early morning, with light that subtly reflects off the honed surface textures of stone and clay, linen and brushed gold, creating an atmosphere of gentle warmth.

Articolo Flare Tall Side Table

Movement through the home is quiet and contemplative, with each room balancing cool greys and sand-hued striations. Haag’s styling feels timeless, and the Jot dining chairs by Acerbis have a tan leather seat referencing the sandy, earthen tones of the stone. The dining table—a custom piece by Daniel Barbera—appears as if it has been forged from the earth. As Haag describes, Nareeb is: “A sanctuary has been shaped, where spaces are rinsed of the sharpness of the outside world”. Elsewhere, the totemic forms of Elvis Sabi’s art visually connect to the Falkland pendants by Bruno Munari for Artemide in the stairwell.

Simone Haag and Studio 11:11 have crafted a home defined by its layered interplay of light, shadow, and natural materiality, creating quiet moments and a sense of timelessness. 

A darker contrasting Ondulato Rosso stone is used in the bathrooms, playing against the griege colours used elsewhere. The strong angular form adds a sense of depth.

Nathan Burkett was brought on board to do the landscaping.

est Recommends

The Faces Shaping Australian Interior Design

Leave a Reply

Your email address will not be published. Required fields are marked *