chevron-down
chevron-up

Home Tour | Mosman House by Nick Kent Design and Louise Walsh

Maxalto Febo Dining Chair
Molo Cloud Softlight

Featuring the Bonaldo Mellow dining table, Maxalto Febo dining chairs and Molo Cloud Softlight pendants that mimic the ceiling’s gentle curves, the indoor-outdoor dining area frames expansive views out over the tree canopy and water below.

Overlooking the leafy, steep hills and harbour below, Mosman House, designed by Sydney-based architect Nick Kent and interior designer Louise Walsh, is an ode to its environment.

With an undulating roof that references the ocean swell and framed views of Sydney Heads, Mosman House by Nick Kent Design and interior designer Louise Walsh can be equally defined by its bold architectural expression and attentive interior details. Just under ten kilometres from the city, the home feels secluded due to its orientation, which was guided not only by the panoramic views but also by the lush native vegetation that surrounds it.

“From the upper floor, the building appears to float within the tree canopy,” interior designer Louise Walsh says. The east-facing expanse of glazing frames the treescape while connecting the interiors with the natural landscape, while the “lower floor sinks into the site to ground the home.”

Kristalia Joko Bar Stool

The zinc metal kitchen island bench reflects the minimalist architecture, warmed by Eveneer almond timber joinery and a Patagonia-honed marble splashback.

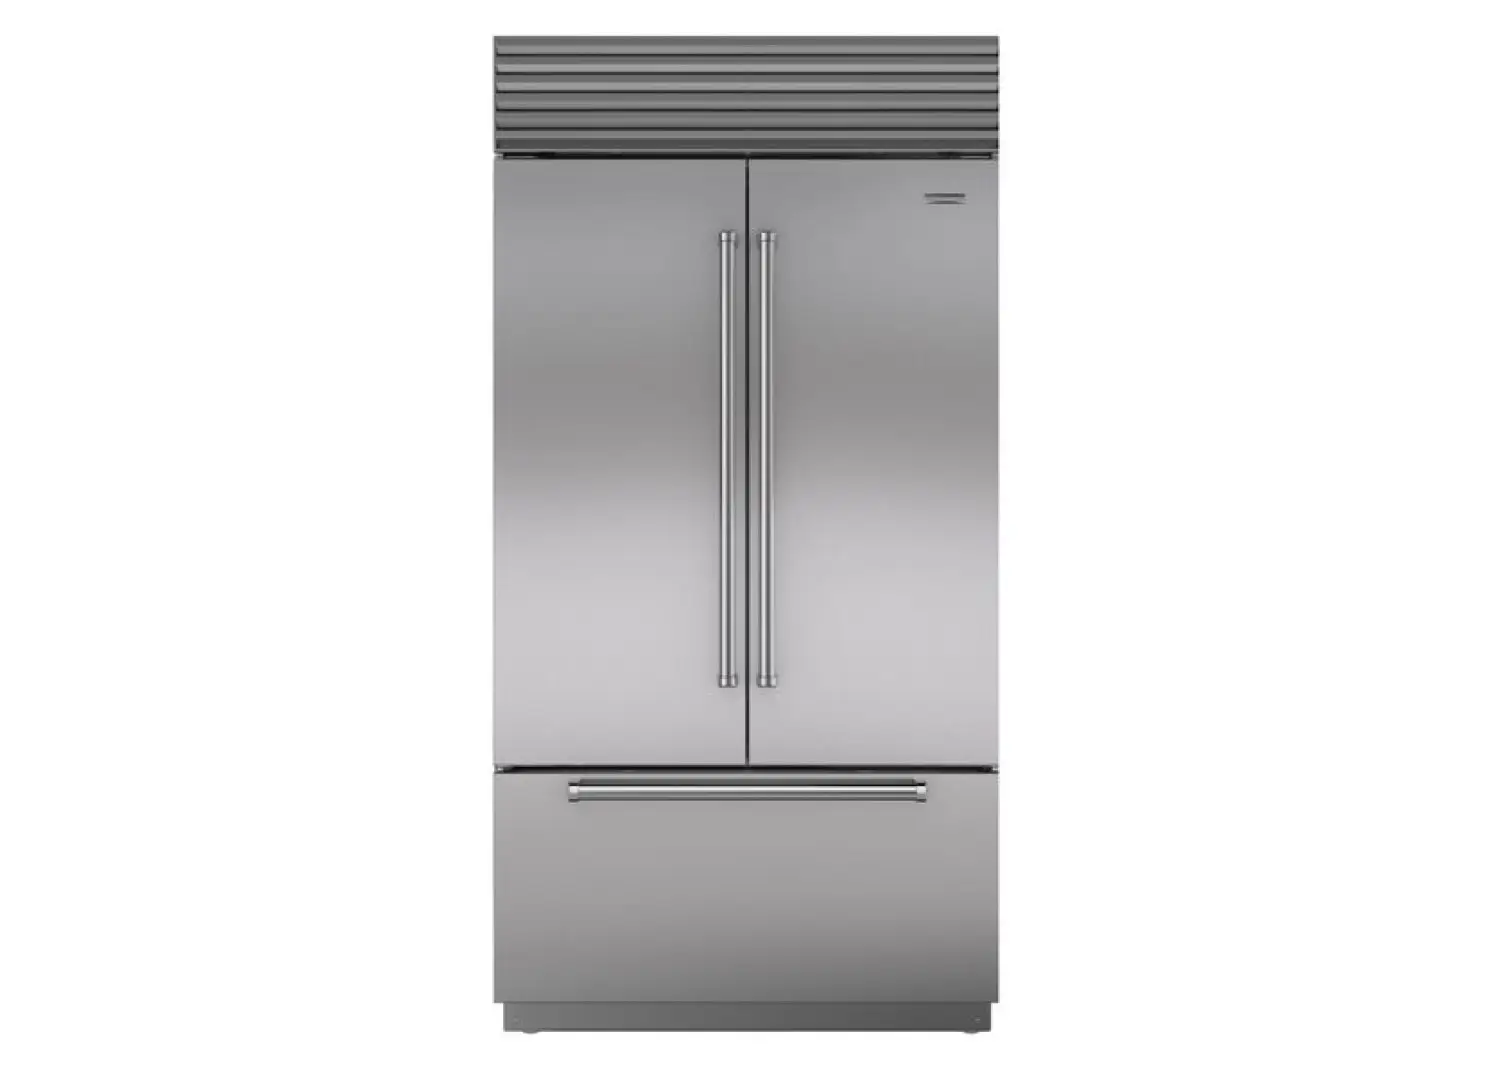
Sub-Zero Classic Series French Door Refrigerator/Freezer with Internal Dispenser

The kitchen features Gaggenau and WOLF cooking appliances, a Sub-Zero fridge and integrated wine cabinet, and Kristalia Joko bar stools.

Walsh, along with architect Nick Kent, worked closely with the clients to ensure the buildings’ unique form was kept intact while still maintaining the practicality. “Our client’s brief for the home was to provide them with a private sanctuary – to have a place that felt relaxed, that was also experiential and immersive,” Walsh says. “We responded with a sensory experience that was a considered transition from the light, open nature of the house to an intimate enclosure.” This was achieved through the home’s clever zoning that establishes a flow between interior and exterior and private and public living spaces.

On the upper level, entertainment spaces such as the dining and living areas—as well as the primary bedroom—extend from the front garden onto the outdoor patio, allowing the space to function as an open, large single volume that blends into its surroundings. On the other hand, “the lower level responds on a much more intimate scale”, Walsh affirms, featuring lower ceiling heights, micro tiling with hand-glazed tiles, bold stones and soft textiles in subtle, muted hues that signify “the change from the organic curves and floating expanse above.” 

B&B Italia Up 5_6 Armchair
101 Copenhagen Big Foot Side Table
Molo Cloud Softlight

Balancing the bold architectural volume and site location, Walsh incorporated colourful and tactile elements that reflect the client’s ‘curatorial aesthetic’. Accent pieces include the rich forest green Edra Standard sofa and B&B Italia Up 50 armchair in the living room and the vibrant pink Paola Lenti outdoor furniture, as well as the client’s art collection, which is highlighted against the paired-back material palette of concrete, glass and steel. “We also strategically selected lighting that was floating, almost cloud-like, to compliment the undulating roofline, low-level furniture and unobtrusive linear pelmets,” Walsh says.

Edra Standard Sofa

The living area features the Edra Standard sofa and B&B Italia Tobi-Ishi coffee table. 

B&B Italia Up 5_6 Armchair

“Both the architecture and interiors reflect the contrast of weightless elements with grounded timeless materials,” Walsh reflects. “As you move through the home, the balance between the macro and micro sways,” she says. “In some instances, the interiors quietly allow the architectural volume to be the focus of the space, while in other spaces, it is shifted and the focus transitions.” 

Mosman House responds to the client’s desire for a home that feels both calming and experimental. This home is a “true and honest connection of architecture and interiors—a project that intertwines all our thoughts, feelings, emotions, and needs,” Walsh adds.

The client’s focal art collection lends to their playful aesthetic.

Vitra Wiggle Side Chair
Moroso Mathilda Chair
Allied Maker Alabaster Wall Sconce

The master bedroom features Society Limonta bedlinen, the Baxter Nepal Mama armchair and Allied Maker Alabaster sconces.

Materials such as the hand-glazed tiles in the primary en suite ensure that the private spaces feel relaxed and intimate. 

The primary bedroom on the upper level opens directly onto the outdoor patio, ensuring the home’s interior blends into its exterior.

Product Title

The outdoor patio features the Paola Lenti Shell ottoman in a vibrant pink. 

The undulating roof references the fluidity of the ocean swell below.

est Recommends

The Faces Shaping Australian Interior Design

Leave a Reply

Your email address will not be published. Required fields are marked *