chevron-down
chevron-up

Home Tour | Molong House by CM Studio

The kitchen features joinery by Saltwater Joinery with Daniel Boddam kitchen stools tucked underneath a Calacatta Oro marble island top. Decorative pieces include the Rocca flower vessel by Katarina Wells, platter from The DEA Store and artwork including ‘Amongst Stones’ by Michael Cusack from the Olsen Gallery.

A pavilion villa has been realised as an idyllic coastal home in Sydney’s lower North Shore, allowing its owners to live in an eternal resort.

Set on a south-facing promontory in Sydney’s lower North Shore, a pavilion-style villa designed by CM Studio captures the scenic coastal views that look toward Manly and the city beyond. Capitalising on the site’s width, Molong House is realised as a resort with a series of connected pavilions inspired by travels to Southeast Asian and Melanesian islands. Responding to the site, the villa’s floorplan is directed to capture the viewpoints from the south, while on the northern aspect of the home, an open-level garden is positioned. With multiple living spaces to entertain or relax, each space is shaped around a scenic view.

Pinch Gentle Table Lamp
Moller #77 Chair

A Pinch Gentle table lamp sits on the dining table, with Moller 77 dining chairs and a Suit chair from Ke-Zu tucked underneath. The staircase balustrade wall is dressed in Calce Company Marmorino Microcement and is illuminated by Dunlin Spruce St spotlights.

DePadova Silvia Chair

In the living room, a Henge Starlight pendant light is suspended above the DePadova Silvia chair, De La Espada Twenty-Five coffee table, Ligne Roset travertine and walnut occasional table, Oxydation occasional table, and Grenverk floor lamp.

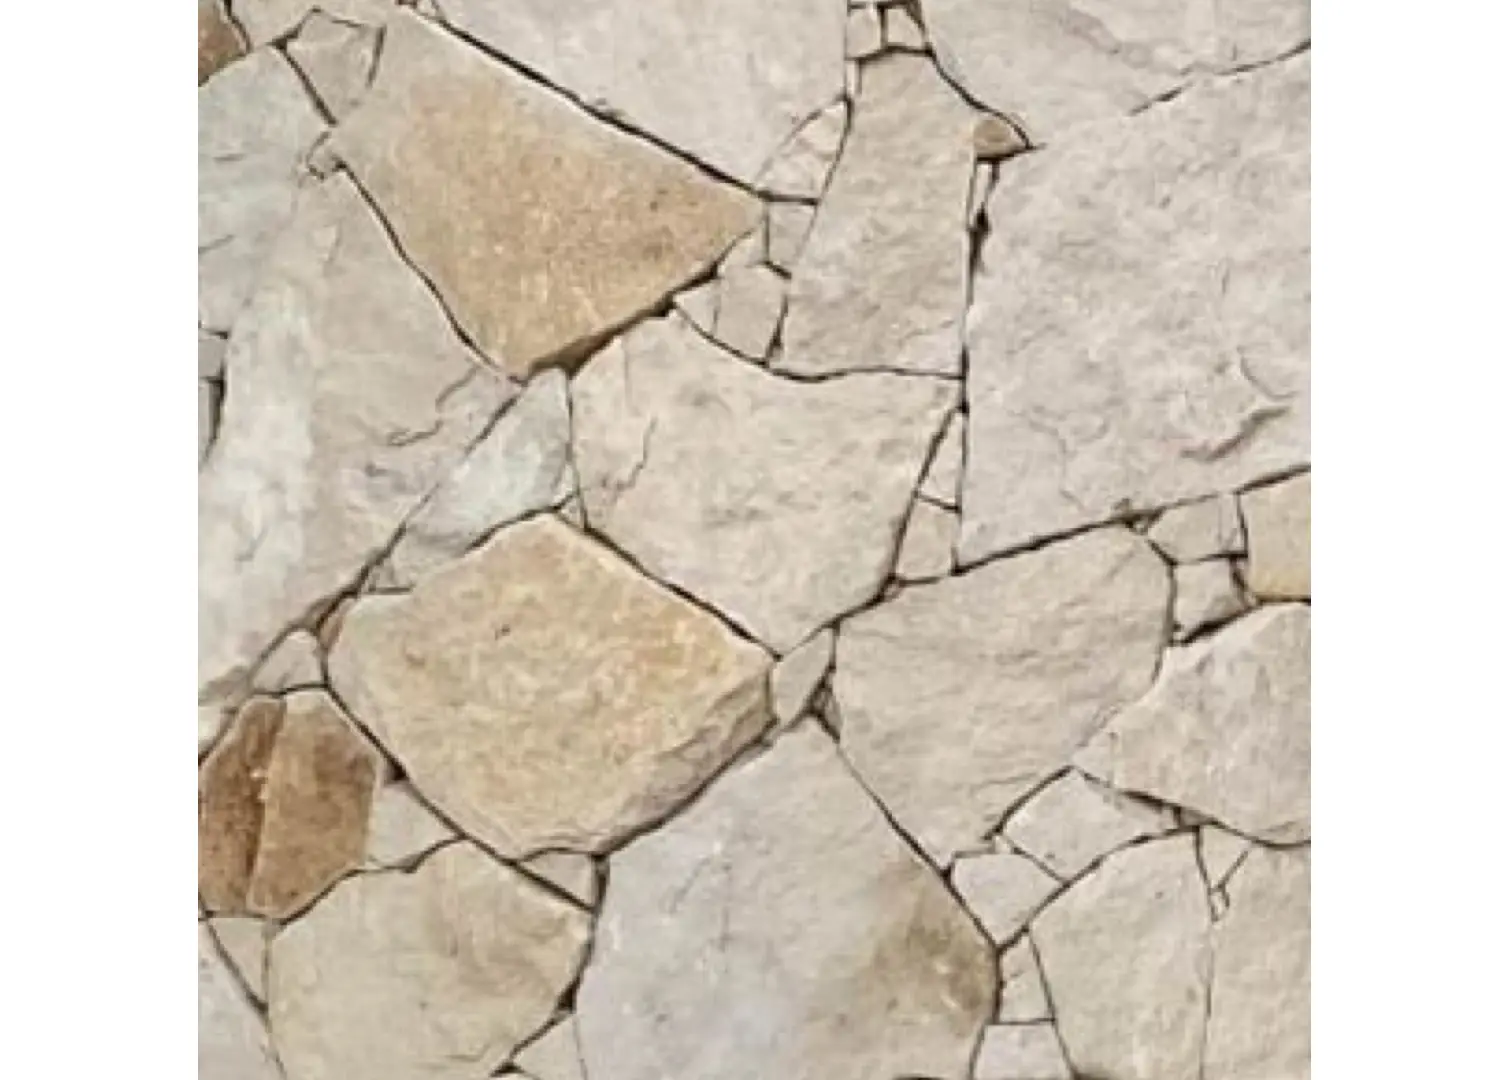
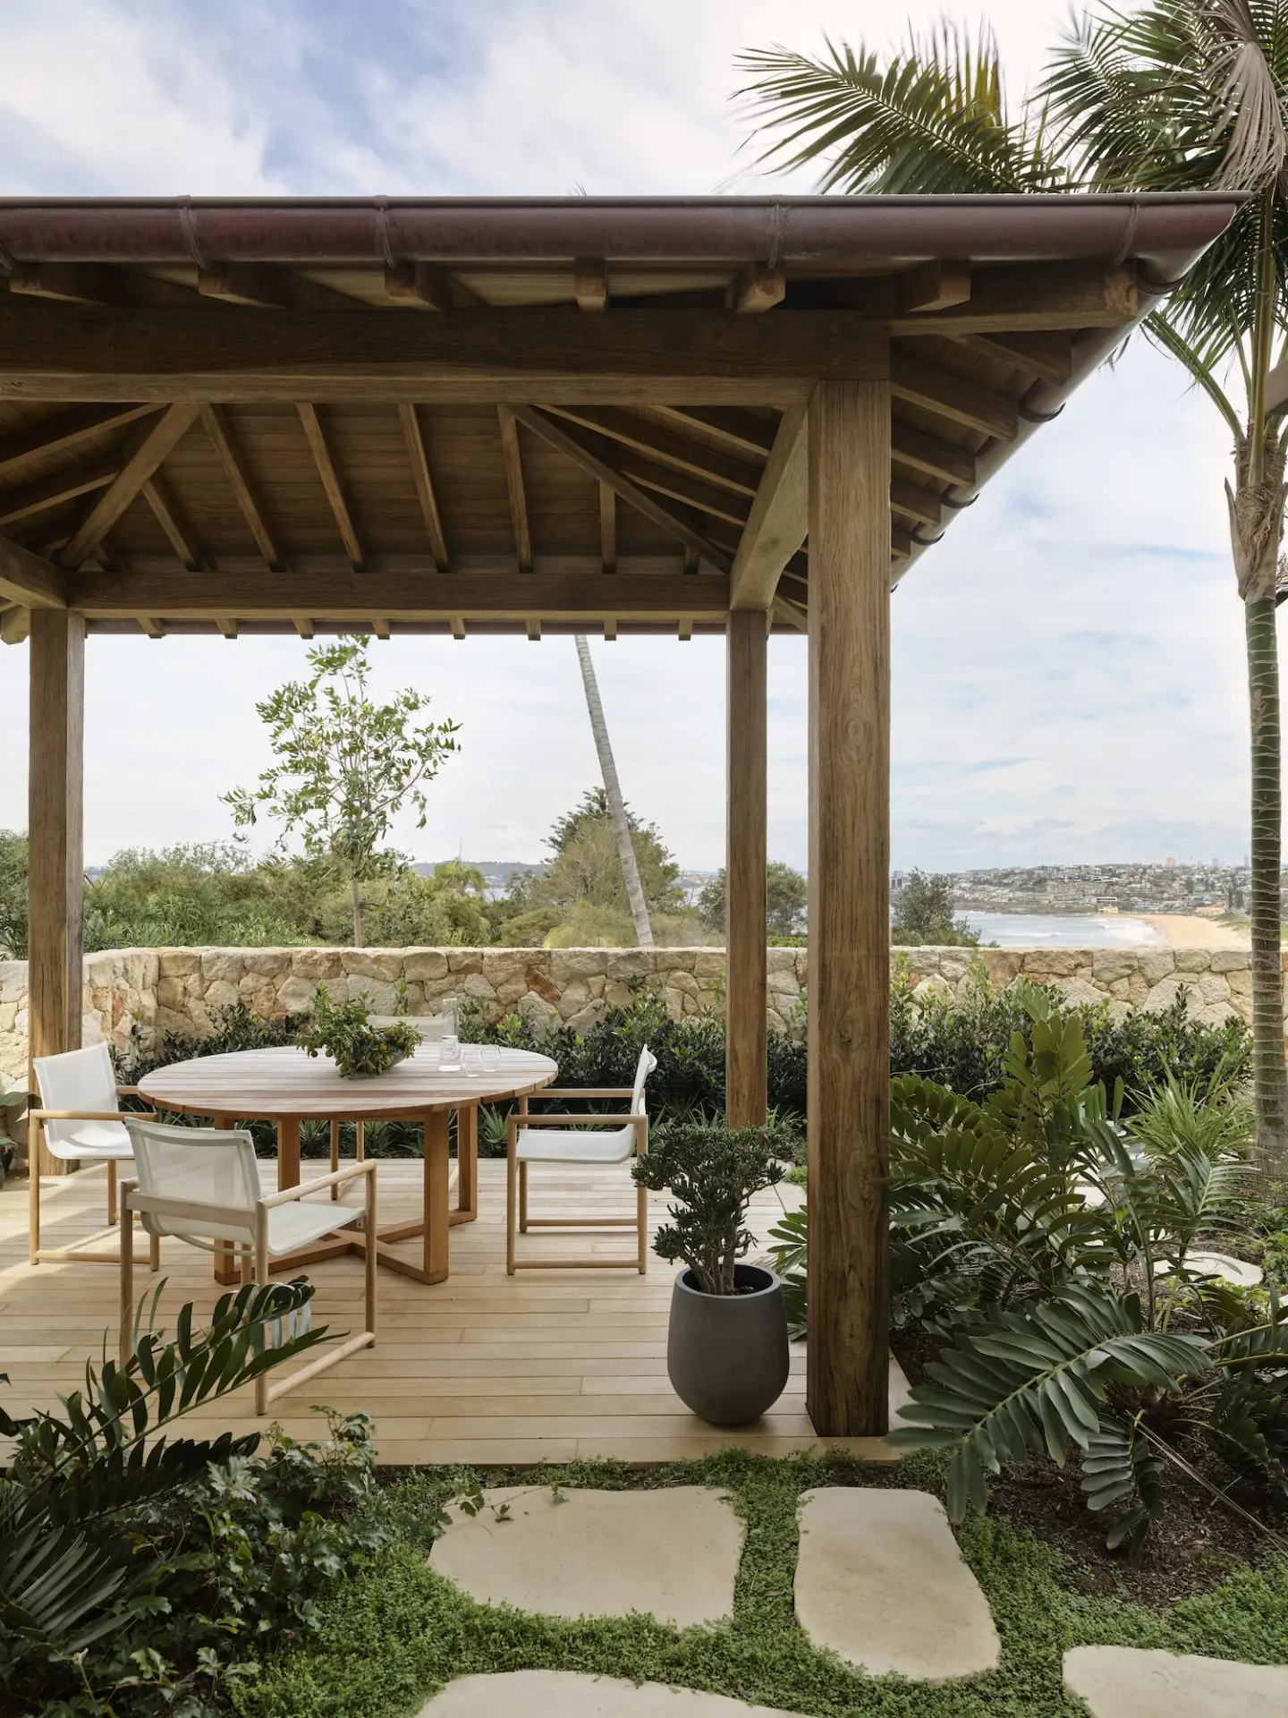
Permeating a resort quality, the exterior defines this through its exotic landscaping by Danger Barin Smith against an elevation comprised of sandstone cladding, timber sleepers, brise soleil and a pergola hut. Inside, walls are softly rendered, and ceilings in key zones are lined in patinaed tallow wood that accentuates the volume throughout the home. At street level, the home attains privacy. Still, inside, it is open to natural light and ventilation across the axis from the north to the south, presenting picturesque vignettes from every aspect. “It truly feels effortless, relaxed and calm when you are there. A lot of the doors pocket away, allowing for such a seamless flow from inside to outside,” CM Studio founder and creative director Megan Burns says.

DePadova Silvia Chair

Sinuous forms are woven throughout the home, where curved walls, arched architraves, organically cut stone, circular skylight, and sculptural kitchen island and staircase all work to create a soft and inviting feel. These elements facilitate the ease of movement through the pavilions and heighten its luminous and breezy atmosphere. “The circular skylight over the stairs is something that brings joy. It is so dynamic, always bouncing light around the space, and it evolves seasonally and throughout the day,” Burns says.

Kalmar Werkstätten Dornstab Floor Light

A simplified composition of natural materials ranges from wire-brushed oak flooring to rattan, limestone, travertine, marble, brass and sandstone. “As always, we leant on a layered natural palette for the home’s finishes. Given the scale of the home, there were lots of opportunities for interesting combinations or to try out a detail or push an aesthetic a little more, which was nice. There is a cohesiveness but also diversity,” Burns says. Dynamically adding to the fluid forms, a custom-designed stainless-steel slide for the pool creates what Burns describes as the “Wow factor of the house and makes you feel like you are at a resort year-round”. 

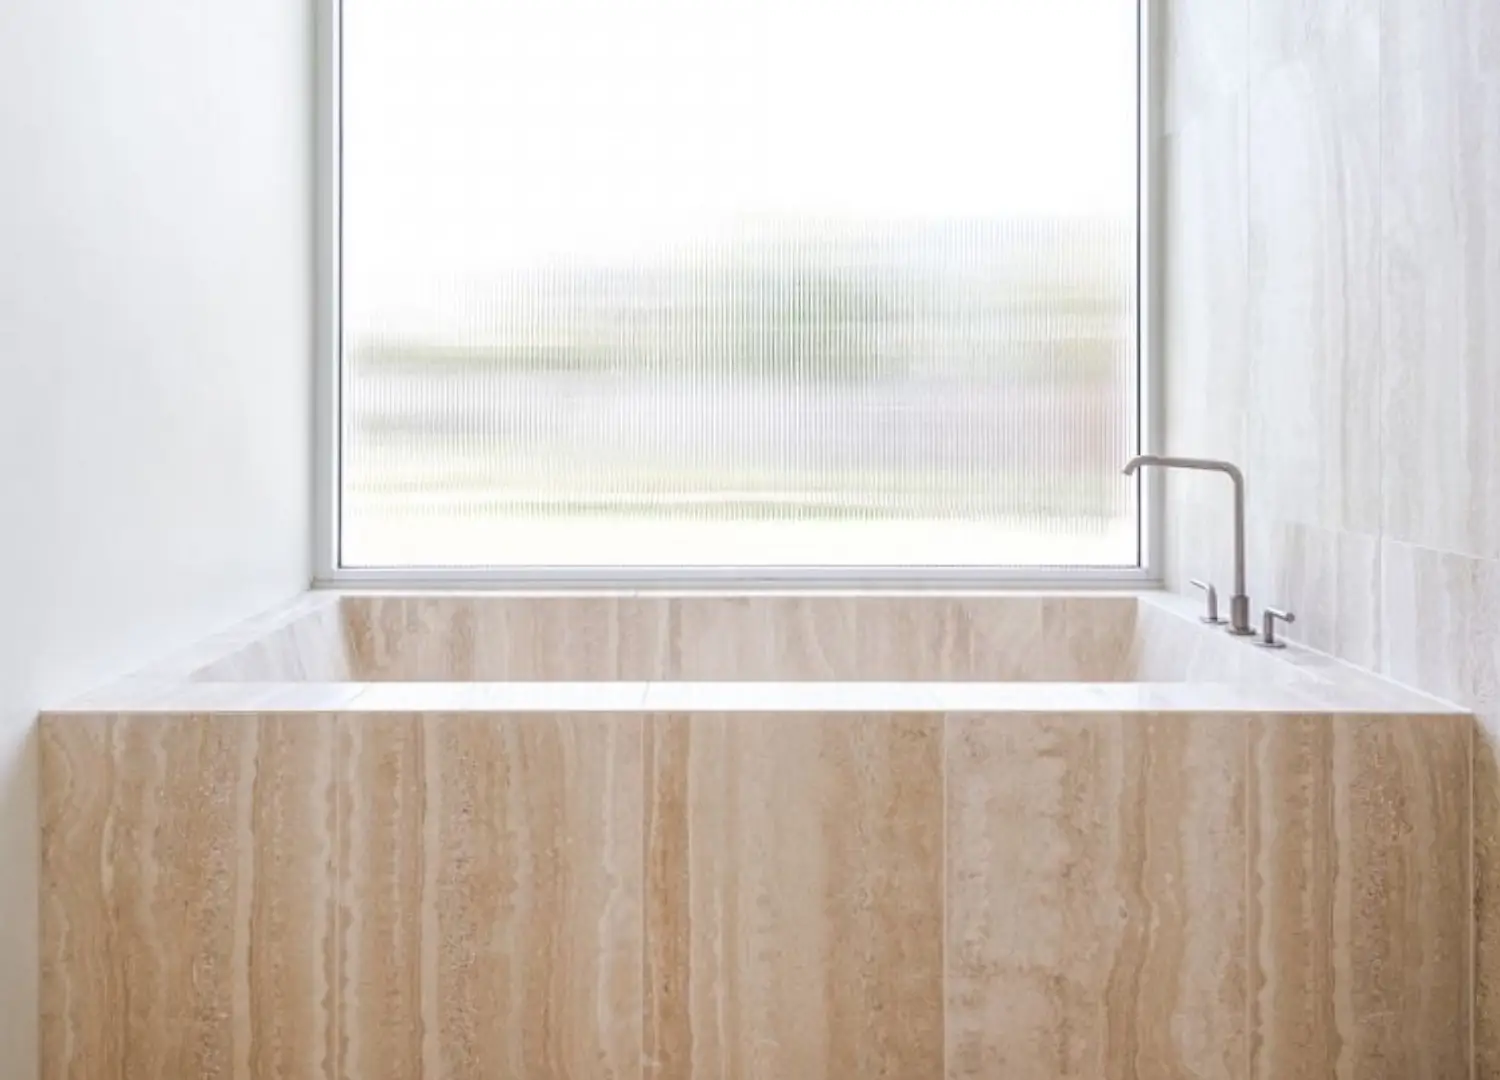
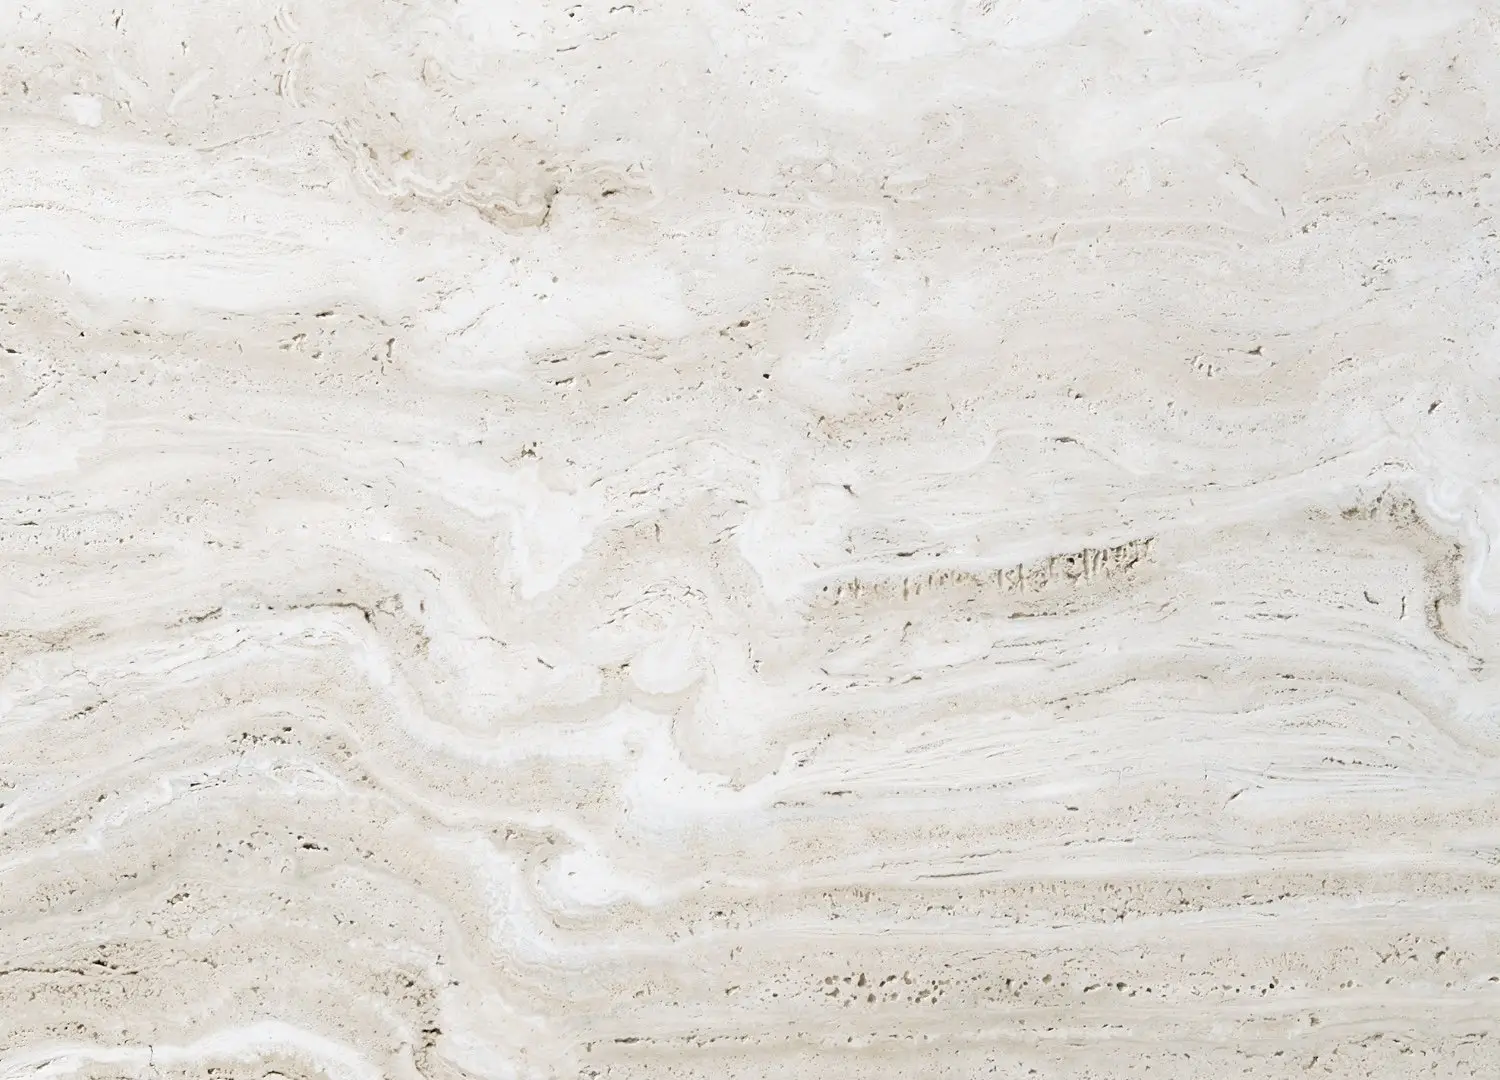
The powder room features a vanity top and apron in Artedomus Zena travertine, wall tiles in Snow Zellige from Tiles of Ezra, and a Christopher Boots Petra 1 wall pendant.

Ligne Roset Togo Fireside Chair

The Ligne Roset Togo Fireside chair in the main bedroom.

The exterior permeates a resort quality with exotic landscaping by Danger Barin Smith, against an elevation compromised of sandstone cladding, timber sleepers, and a pergola hut.

A custom-designed stainless-steel slide by Splinterworks creates an artistic statement by the pool.

est Recommends

The Faces Shaping Australian Interior Design

Leave a Reply

Your email address will not be published. Required fields are marked *