The ambitious conversion of a heritage-listed barn in England’s Oxfordshire is a beautiful summation of the power of subtle reinvention.
When reviving culturally significant buildings, doing so with restraint is perhaps the greatest challenge. For London-based design studio McLaren.Excell, this challenge arose as they aimed to act as a “gracious house guest” within a 16th-century heritage-listed barn near Henley on Thames, Oxfordshire. Spanning three years, the Hunts Green Barn project exemplifies the studio’s award-winning approach, which is characterised by sustainability, integrity, and, above all, simplicity.
The inspiration behind the project stemmed from the client’s desire to restore the original grandeur of the barn, which had been compromised by a previous intervention in the late 20th century. They sought out McLaren.Excell directors and designers Luke McLaren and Rob Excell for their expertise in working within heritage footprints, as well as their pragmatic, less-is-more attitude toward design.
Glazing was specified from a number of different suppliers to acquire the appropriate detail in each location. Within the barn, substantial three-metre- tall tall sliding glazed doors offer far-reaching views of the meadow while through to the extension, minimal and concealed framed glazing seamlessly blends the interior with the exterior.
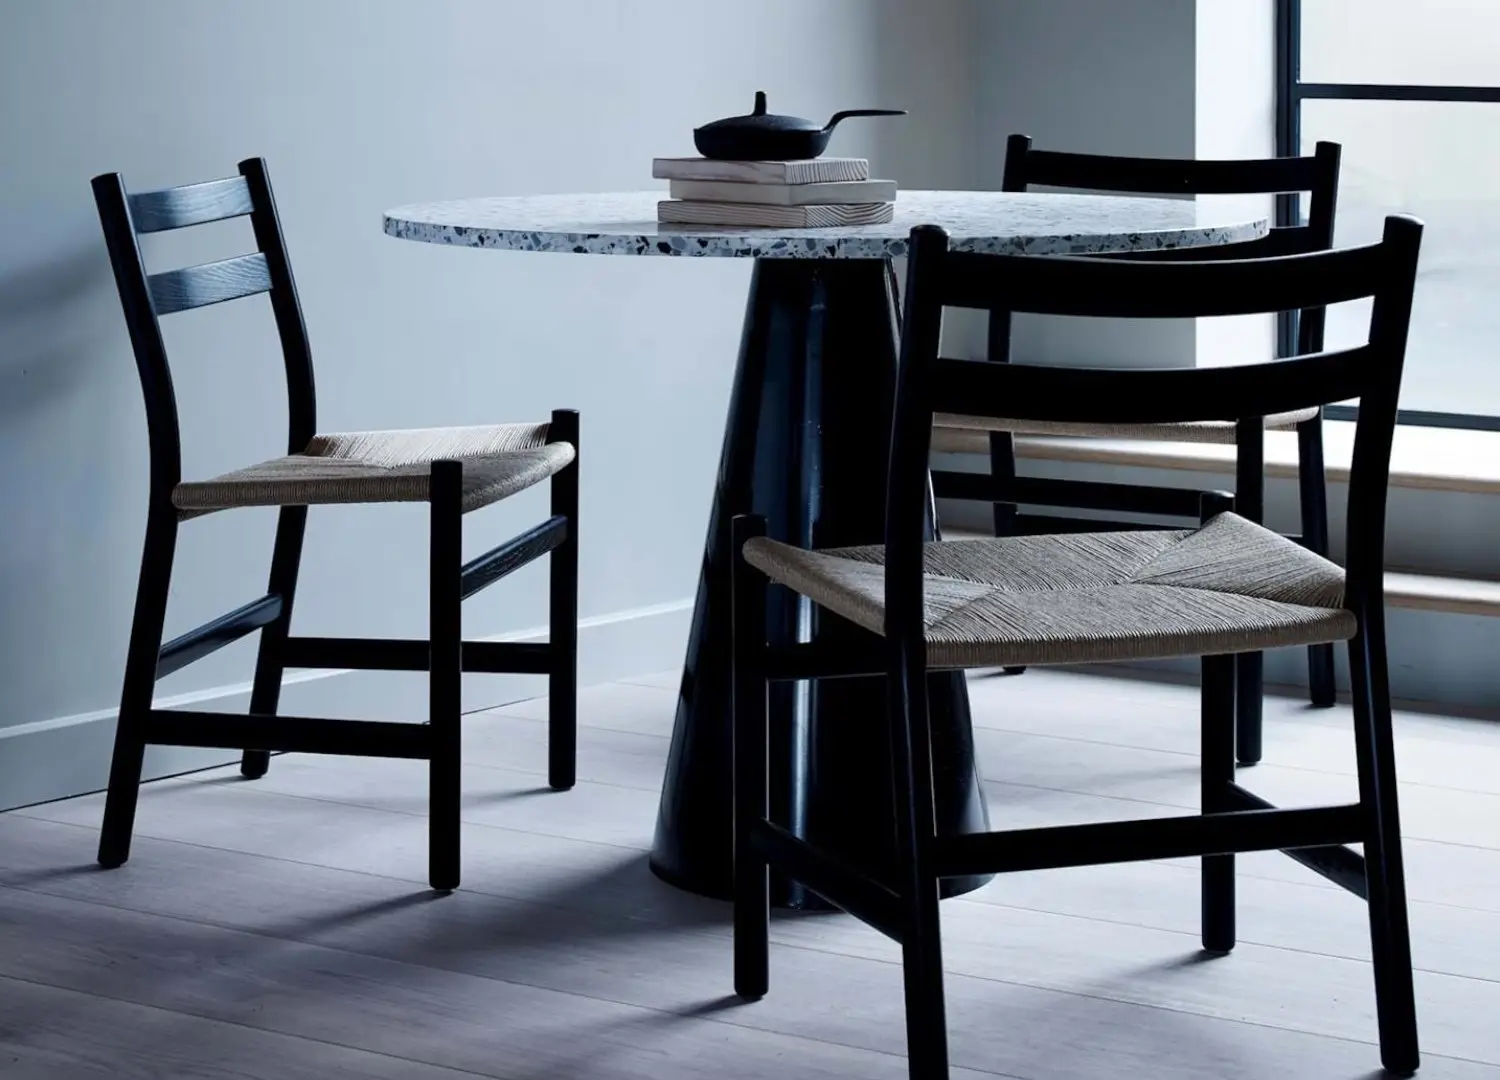
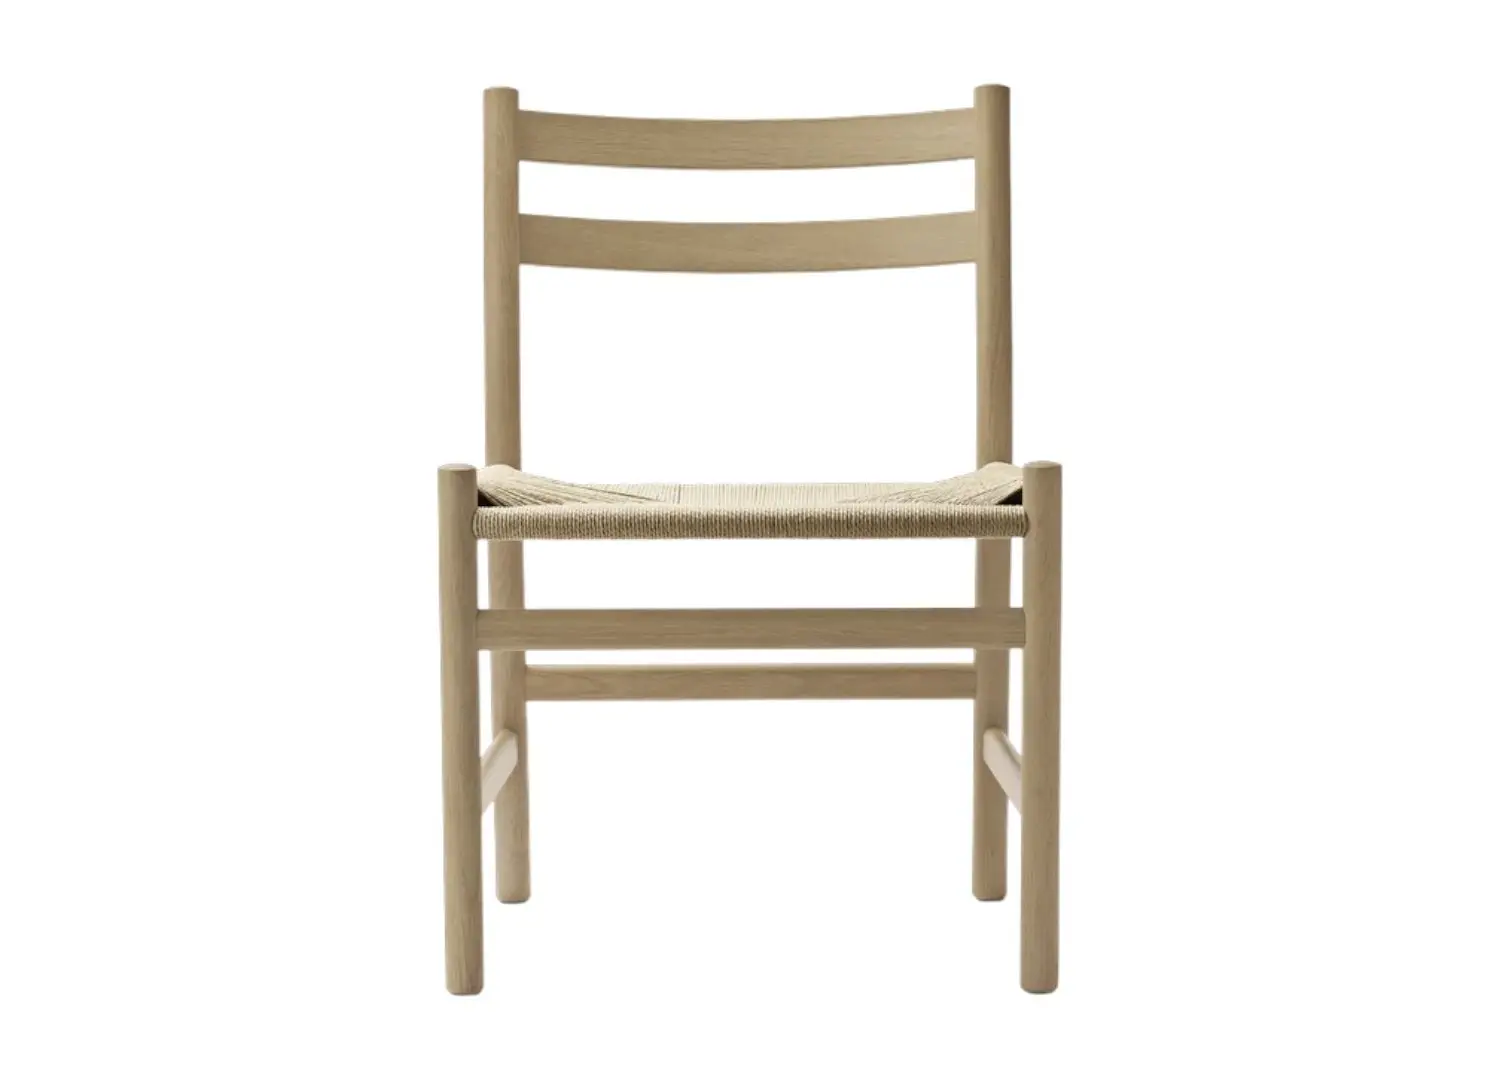
The primary intervention within the 16th-century barn is a custom-designed, steel-clad structure which houses the kitchen, pantry, powder room and mezzanine office. Its finish produces a beautiful striped pattern in an array of blues, greys and greens. Existing within an open plan, the dining area features Carl Hansen & Son chairs.
The initial objective was to reclaim the expansive space and open views that had been lost due to a tight floor plan. To achieve this, a contemporary two-storey bedroom wing was added to the barn, connected via a wide glazed corridor that softly marks the transition from old to new while allowing the former to regain its integrity and remain exclusively as a living space.
Respecting the barn’s original 16th-century architecture was central to the brief, ensuring that any alterations or additions did not undermine its inherent charm. The primary intervention within the barn is a custom-designed, steel-clad structure that houses the kitchen, pantry, powder room and mezzanine office. “Aesthetically, the element dominates the space and is an unapologetic insertion into the old oak-framed barn,” Excell says. “But we were careful not to impose on what was already there; the structure is completely free-standing and does not touch any part of the building fabric. In this sense, we have aimed to be a gracious house guest within the barn’s historic framework,” he adds.
Continuing this tactful approach, the architects avoided exceeding the roof height of the barn in the new wing, instead opting to set it half a floor lower. As a result, the wing appears to nestle into the grass-covered ground at its feet, creating what McLaren describes as a feeling of sensitive permanence. The material choice of larch wood also integrates the building into the bucolic landscape of barns, meadows and wildflowers, implying that it has been there all along.
Creating a link to the outdoors, oak features heavily throughout the interiors, manifesting here in the bedroom wing in the form of a custom bed pod.
While respecting the barn’s legacy, McLaren.Excell also had to ensure that it was equipped with all the amenities and comforts of a modern home. They did this by incorporating contemporary design elements that complemented the barn’s existing features, such as exposed timber beams and traditional lime render. Additionally, discrete underfloor heating puts occupants at ease for the long winters ahead, while modern lighting fixtures create a warm atmosphere all year round.
Sustainability is at the heart of McLaren.Excell’s practice, and by extension, Hunts Green Barn, with low-embodied carbon materials such as flint gabions, lime render, and sustainably-sourced larch boards used throughout the project.
“A barn can successfully become an inhabitable space, but not if it ceases to recognise what it once was. As well as an exercise in sustainability and expansion, this project was as much a process of restoration,” McLaren concludes.
This feature originally appeared in est magazine issue 53: In the Kitchen.
Nestled in the meadow-like garden, the two-storey bedroom wing is clad in larch wood; a material choice that implies it has been there all along. The new wing is connected to the barn via a wide glazed corridor.
The material choice of larch wood integrates the new extension into the bucolic landscape of barns, meadows and wildflowers.