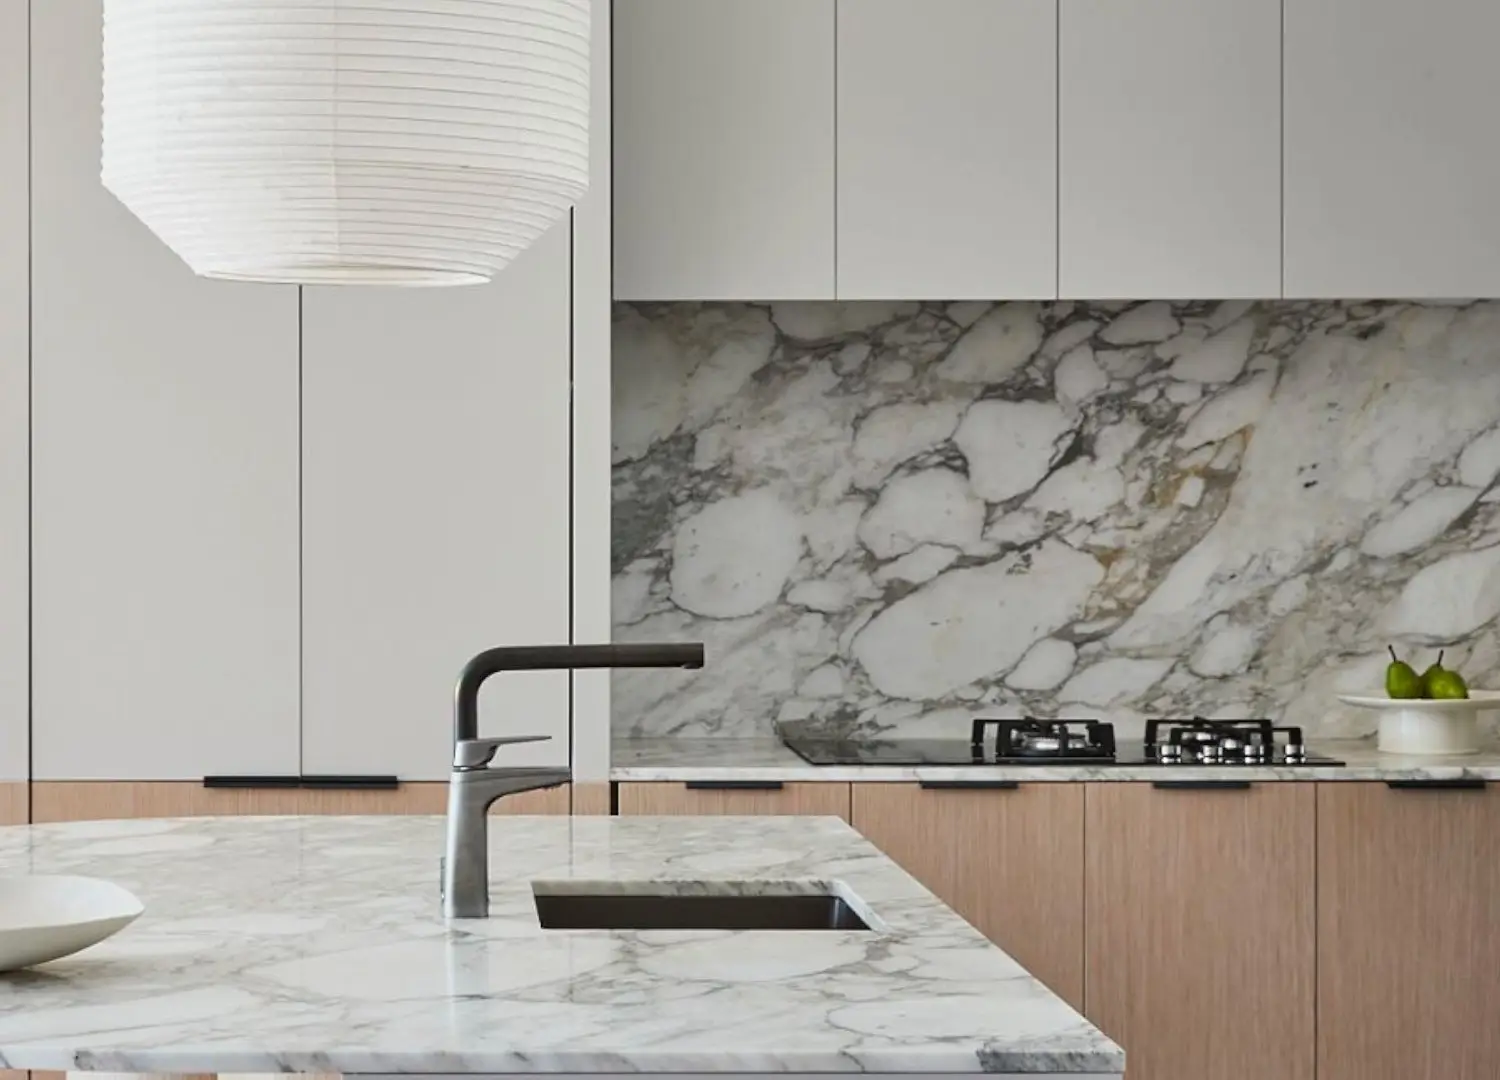
Architect Hans Verstuyft takes on an original Beaux-Arts house in Flanders, Belgium, introducing a modern extension and renovation that reflects the evolution of Flemish architecture and design.
A few years ago, a couple approached architect Hans Verstuyft to renovate and refurbish their Beaux-Arts house, dating back to 1907. They enlisted the architect to accentuate the home’s classical history while creating a modest, contemporary interior.
The historic building was originally equipped with a round-arched carriage gate, a coach house behind it and a horse stable. It also featured a rear, dated facade and a detached building used as a backyard studio space. Verstuyft says it was a complex architecture and interior design assignment because it was not really evident that all spatial elements and style periods could be properly connected. “As an architect, I like to look for a ‘setting’ of self-evidence, a search for a soul, truth and strength, an interior that lasts longer,” Hans Verstuyft says. “A timeless interior where redundancies have been left out so that only the space and its beauty remain intact.”
The home’s entrance hall features high ceilings, a mosaic floor, stucco details and a grand wooden staircase. One of the first spaces off the entrance hall is the original fireplace room from 1907, transformed into an intimate library space. Together with the master bedroom and annex salon, these areas feature the most authentic and original interior elements. On the ground floor, the restrained intervention of architect Hans Verstuyft is seen through the kitchen and spacious new living/dining area.
“Everything from the facade to the fireplace is original Beaux-Arts. After this, my renovation and modern intervention started,” Hans Verstuyft says. “The ground floor plan, slightly sloping to the left, was ‘neutralised’ by introducing ceiling-high storage cabinets (pantry and china cabinets) that give the kitchen a more rectangular shape.” Originally, the carriage passageway ran into the backyard. This ‘underpass’ has now been added to the kitchen area, making it more spacious as a kitchen and dining area while also creating the possibility for a hidden pantry/staff entrance.
Carl Hansen & Son CH20 Elbow Chair
Carl Hansen & Søn CH36 Chair
The museum cabinet, designed by architect Hans Verstuyft, offers space for special art objects and travel souvenirs.
“The townhouse and somewhat industrial studio space in the far backyard were not connected. This is now the case – the new eat-in kitchen, corridor, and spacious living room are now combined as main living functions.” The original construction of the studio has been ‘re-used’ for the living room. “By placing the rear facade of the studio/ new living room a bit further backwards, a small patio is created, which also lets in daylight from that side; both kitchen and living room now look out upon nature and light.”
The first floor features the same Beaux-Arts and minimal-modern atmosphere. The historical can be seen in the master bedroom with mirror-panel doors, stucco details and paintings and the contemporary, in the master bathroom and walk-in closet in tinted oak and limestone.
Cassina Utrecht Armchair 637
On the patio side, the five-metre-long oak dining table allows larger family dinners, and Antonio Citterio’sFlexformSoft Dream sofa and Gerrit Rietveld‘s Utrecht armchairs create an intimate living space.
Pierre Jeanneret Bench
Ben Storms
The living space features works by Ben Storms, Pierre Alechinsky, Karel Appel and Fernando Botero. In the corner, a special vintage find in the form of a mahogany daybed by Pierre Jeanneret.
Hans Verstuyft saw a unique opportunity to create an expansive family home where functionality and visual tranquillity prevailed – where beauty is revealed through architectural purification. “With every new project and/or interior, we always experiment to find the right atmosphere and use of materials for that specific space,” Hans Verstuyft says. “This is a continuous learning process to find the right balance between atmosphere, use of materials and spaciousness; with an eye for feeling, warmth, comfort, tactility and sensuality.”