The interior walls are rendered with mineral plaster containing marble chips, while the terrazzo floors were an experiment that incorporated sand and brass.
A character-filled home in a 1900 residential building receives a contemporary renovation by architecture and interior design practice Modektura Studio.
Sitting within the heart of Kyiv, the delivery of this project came with many unforeseen challenges resulting from its wartime context. Modektura Studio founder Maksym Dietkovskyi proudly asserts that it stands today as an example of a home that “underscores the timeless relevance of the design and creativity” of the resilient practice.
Each space embraces original period details with a contemporary edge. Dietkovskyi shares that it was through “extensive consultations with the client that it was agreed to fuse classical elements with mid-century design pieces ranging from the 1930s to the 1970s and seamlessly integrate them into the apartment’s ambience.”
A pair of Tratten wall lights designed by Hans-Agne Jakobsson above the stainless steel kitchen.
Along a wall of stainless steel joinery, a marble nook houses the sink and open storage for wine glasses. The kitchen area also features the HAY Rey chair.
“Numerous visual distractions were identified during the design phases,” Dietkovskyi says. “These stemmed from wall niches, variations in floor height, and exposed utilities.” As a result, the architect decided to refurbish the flooring and reinforce windows and openings with a metal frame.
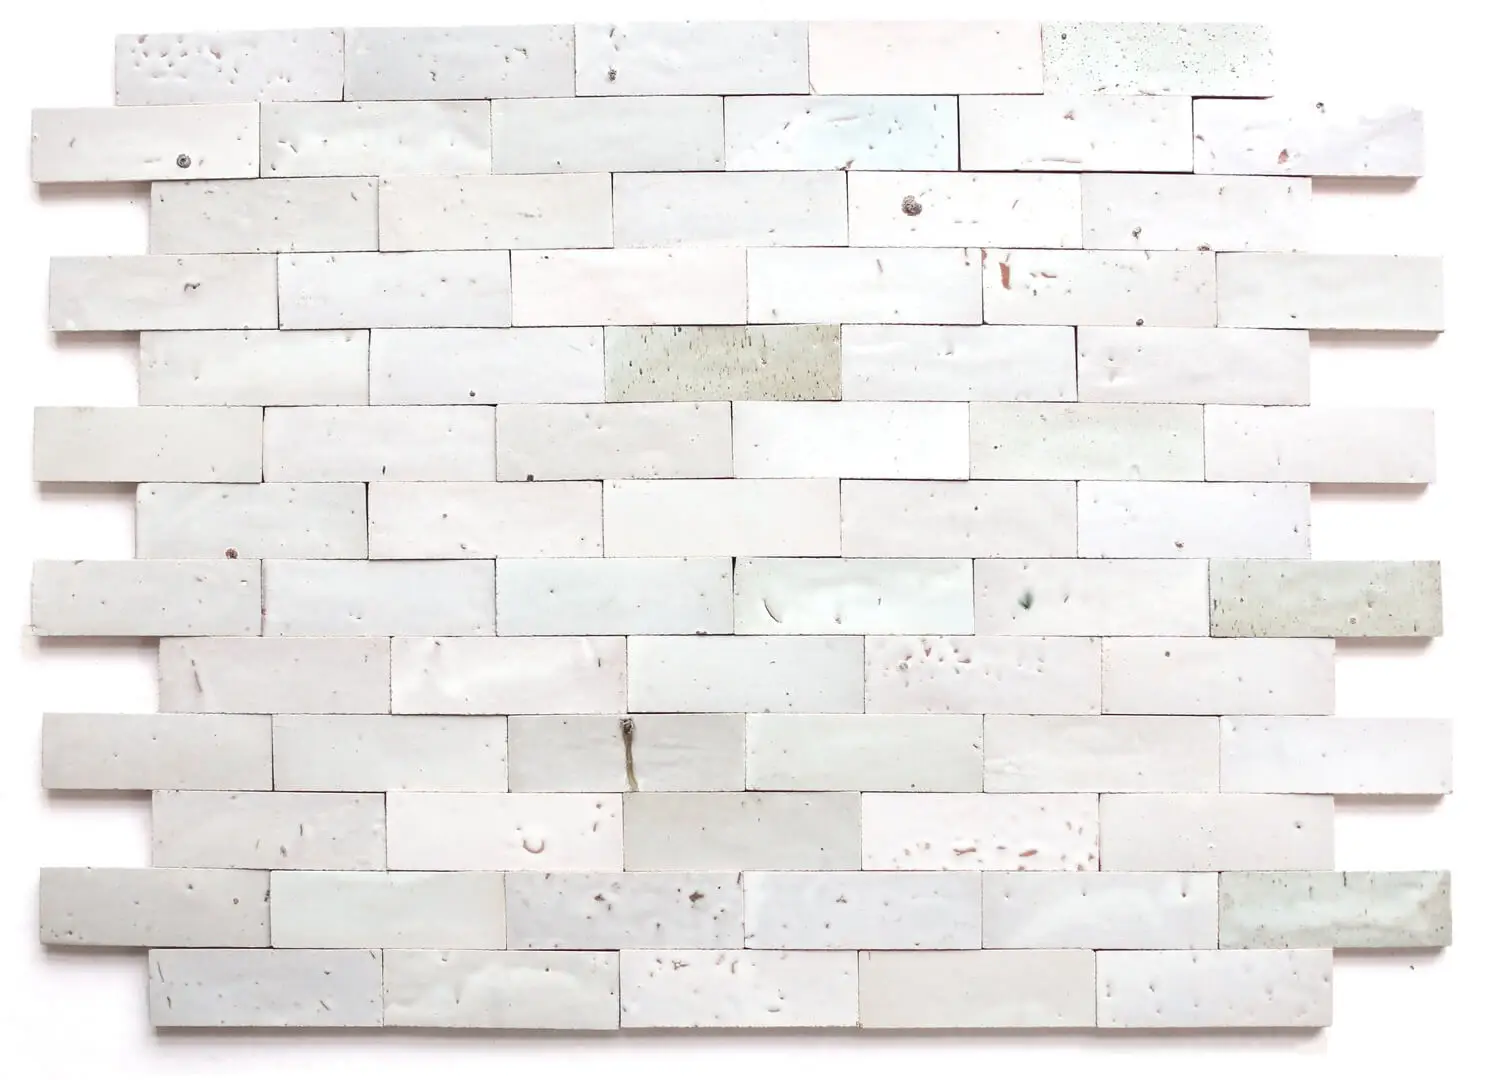
The original loggia was transformed into an extension of the kitchen, housing plants within a conservatory-like volume. With walls clad in dusty blue tiles that reference the home’s heritage, the new stainless steel kitchen joinery stands as a contrasting addition.
The corridor is a gallery-like space that exhibits various art forms, such as sculptures by Dmytro Hrek, a diptych by Rostyslav Zavhorodniy, and paintings by Kristina Otchych-Cherniak.
Built-in bookshelves line the walls of the living space, creating the feeling of a reading room, while natural light enters through a series of French doors. Herringbone timber boards and an original marble fireplace introduce a sense of warmth and domesticity into the otherwise crisp white interior.
The corridor is a gallery-like space, acting as a backbone for the design as it extends from the front door through the entire apartment. It is filled with various art forms, such as sculptures by Dmytro Hrek, a diptych by Rostyslav Zavhorodniy and paintings by Kristina Otchych-Cherniak. Arches define each space that adjoins the corridor, initiating a cohesive, shared language through the decorative moulding and the timber inner frames.
All material choices were deliberately considered “to cultivate a sense of stability and tranquillity,” Dietkovskyi says. The terrazzo floors were an experiment that incorporated sand. At the same time, the interior walls were rendered with mineral plaster containing marble chips to enhance their texture and visual appeal.