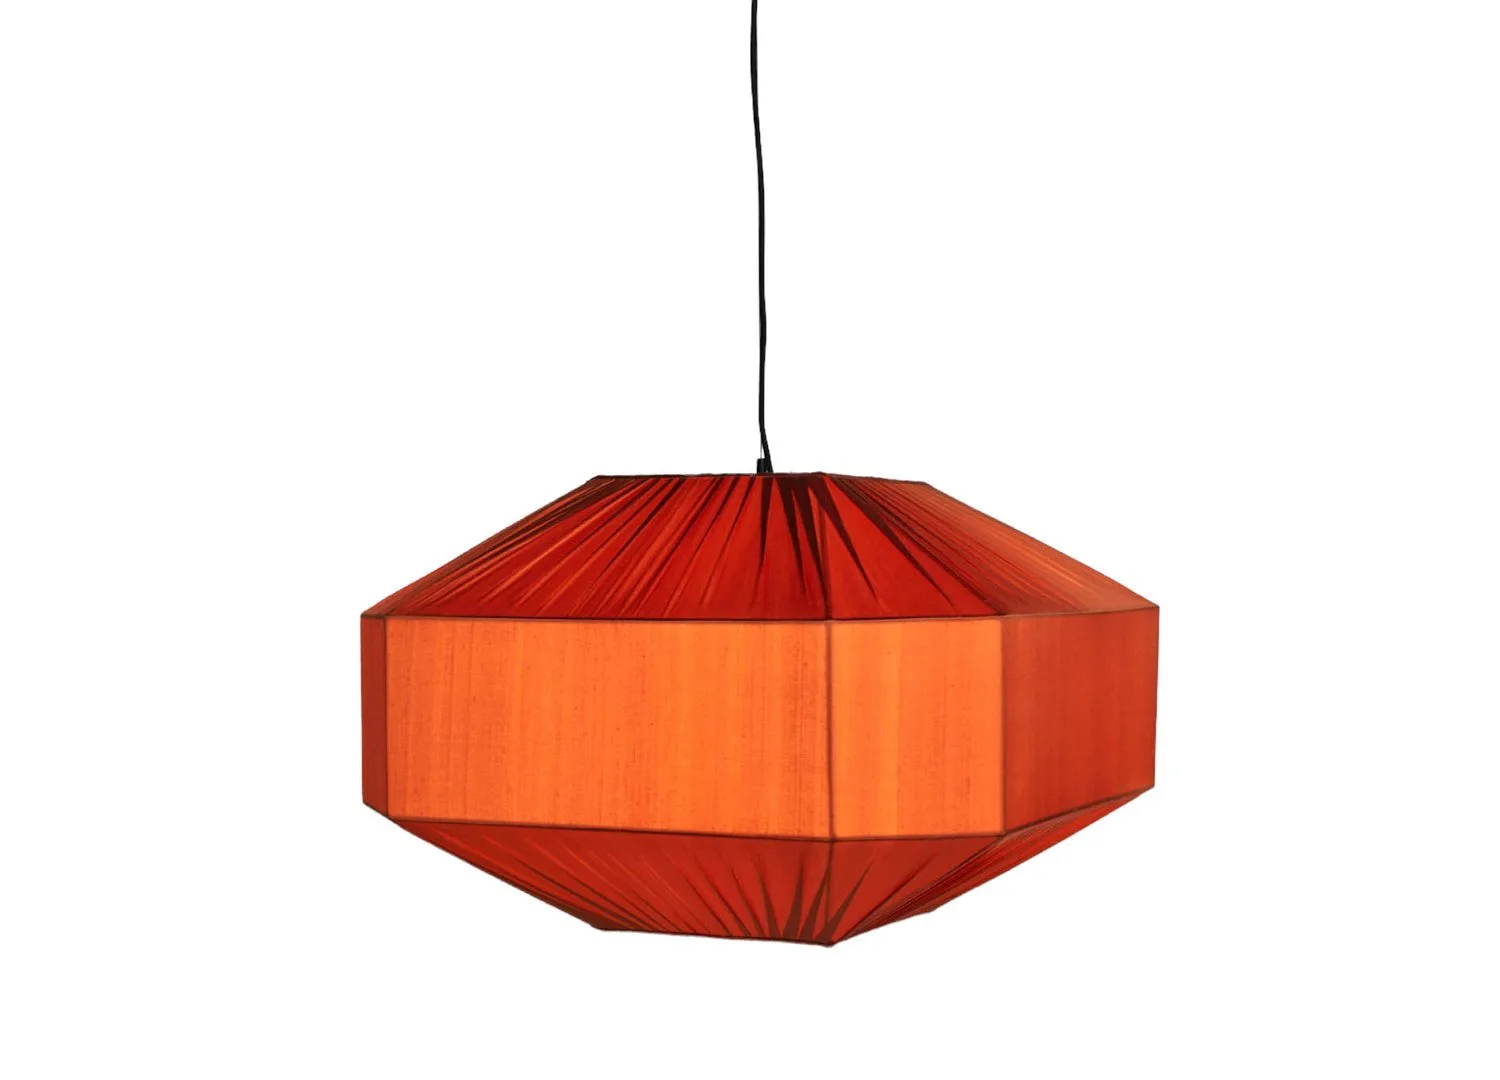
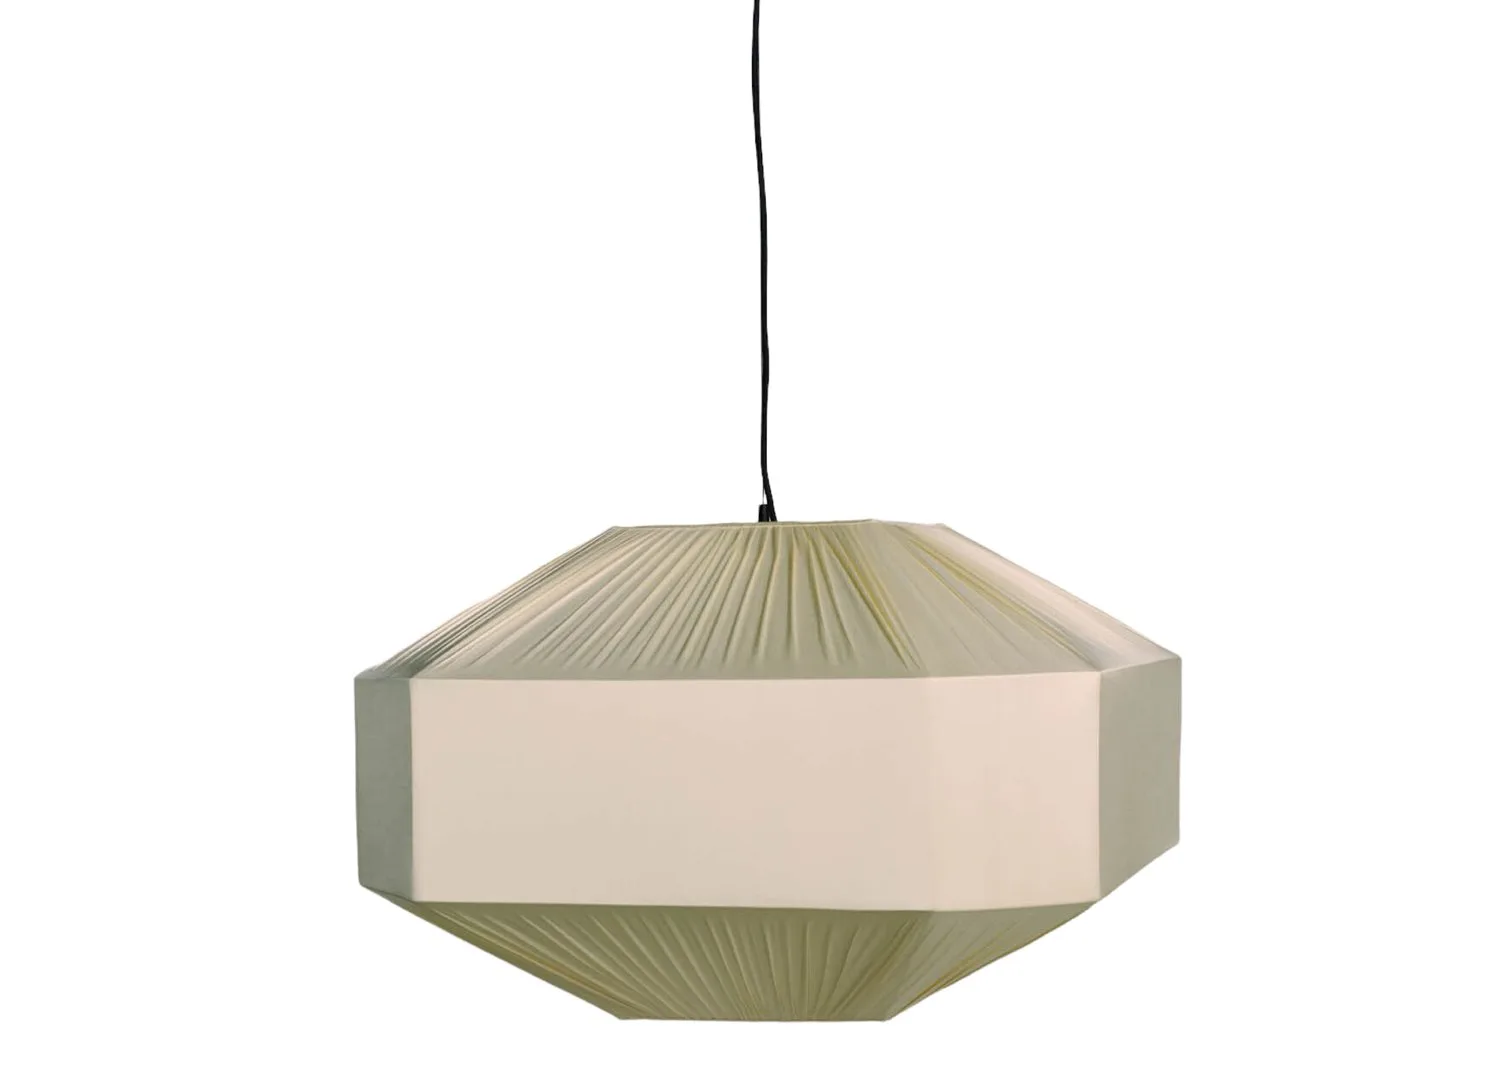
The kitchen features a La Cornue oven and Oluce Fresnel ceiling lights designed by Joe Colombo. The kitchen island is crafted from Dekton stone and timber in soft and subtle hues.
A mid-century Los Angeles home originally designed by renowned architect A. Quincy Jones has been beautifully restored by interior design studio Ome Dezin.
Los Angeles-based Ome Dezin, founded by Joelle Kutner and Jesse Rudolph, is driven by a commitment to preserving a home’s rich character and history while imbuing it with contemporary design sensibilities. Benmore is no exception, with Kutner and Rudolph undertaking a thoughtful restoration of this mid-century home originally designed by the prolific, California-based architect A. Quincy Jones in the 1960s.
Jones’s work centred on blurring the lines between indoor and outdoor spaces through open, atrium-like spaces. This inspired Kutner and Rudolph to introduce natural materials in a warm, tonal palette to allow the lush Californian landscape to take the spotlight. With high ceilings and large, glazed windows that create panoramic garden views—particularly of the 40-foot waterfall nestled within its leafy surroundings—Kutner and Rudolph’s design approach positions Benmore as a light-filled atrium from every angle.
Silver and beige travertine are woven throughout the open-plan bar area.
The home was built around the architectural central floating staircase, which has a “Strong shape that is very interesting to have in your sight line as you move around the home,” Kutner says. Crafted from a soft white oak, the staircase also informed the home’s material palette, prioritising light timber, natural stone, plaster and metals to create a backdrop for bolder, textural accents. “We always gravitate to natural materials—there is nothing more timeless than nature, so we don’t like to stray too far from the source,” Rudolph says. “We have that in common with A. Quincy Jones, who also focused on the indoor-outdoor feeling of his homes,” Rudolph adds.
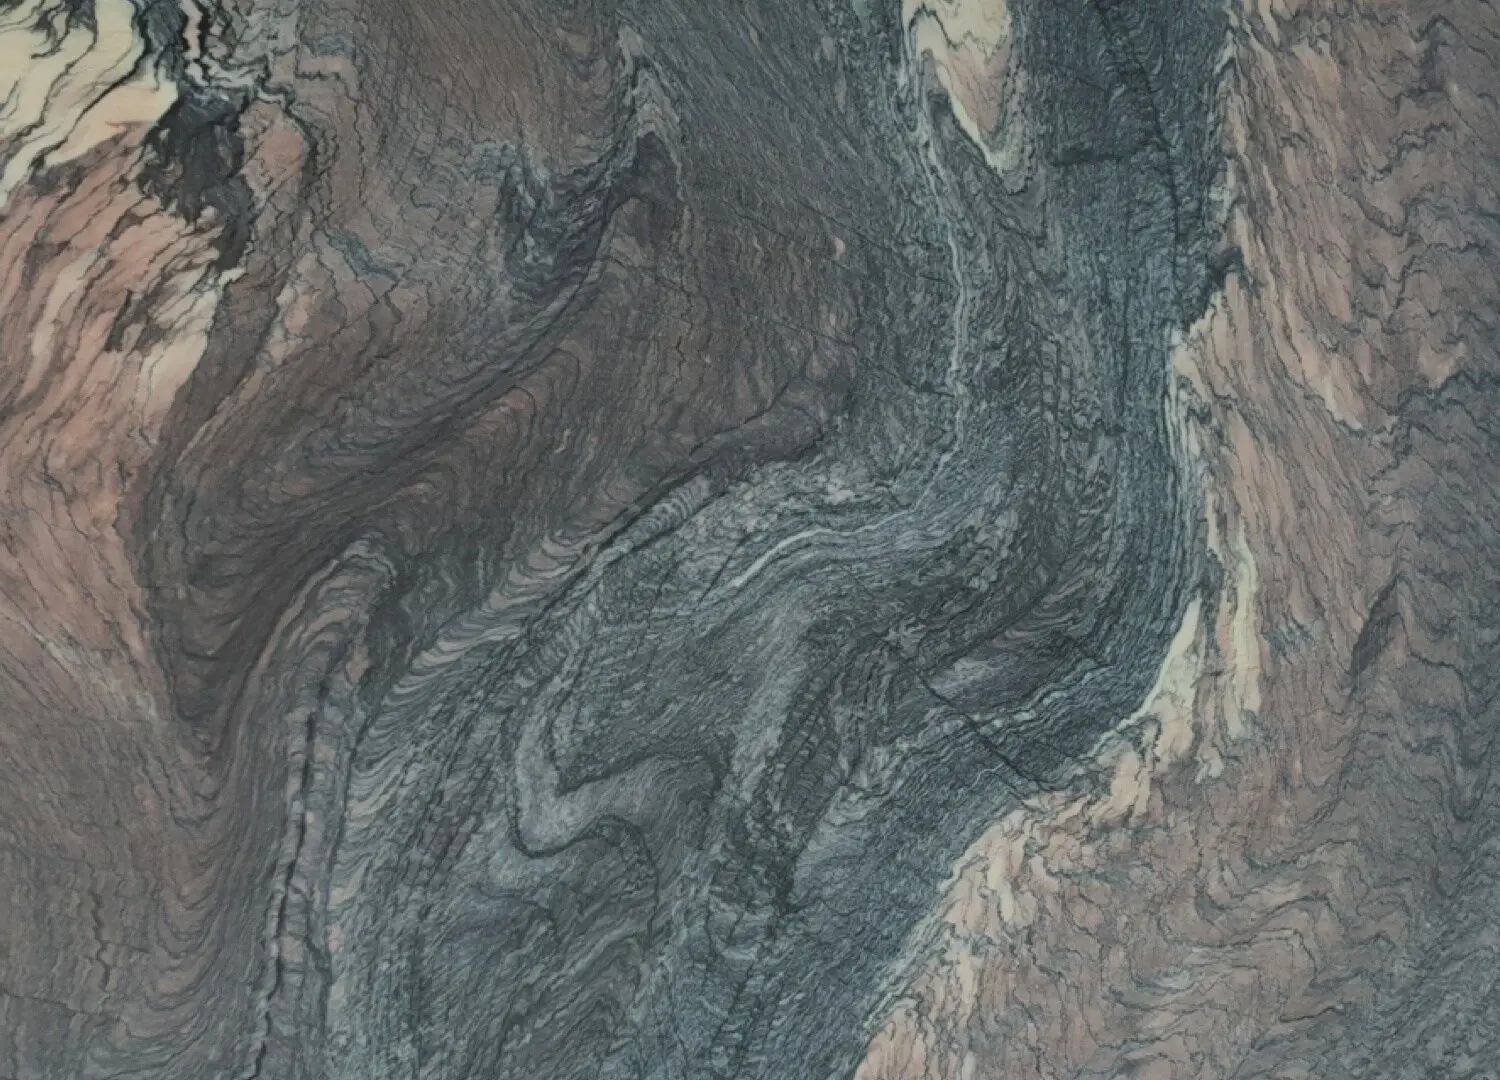
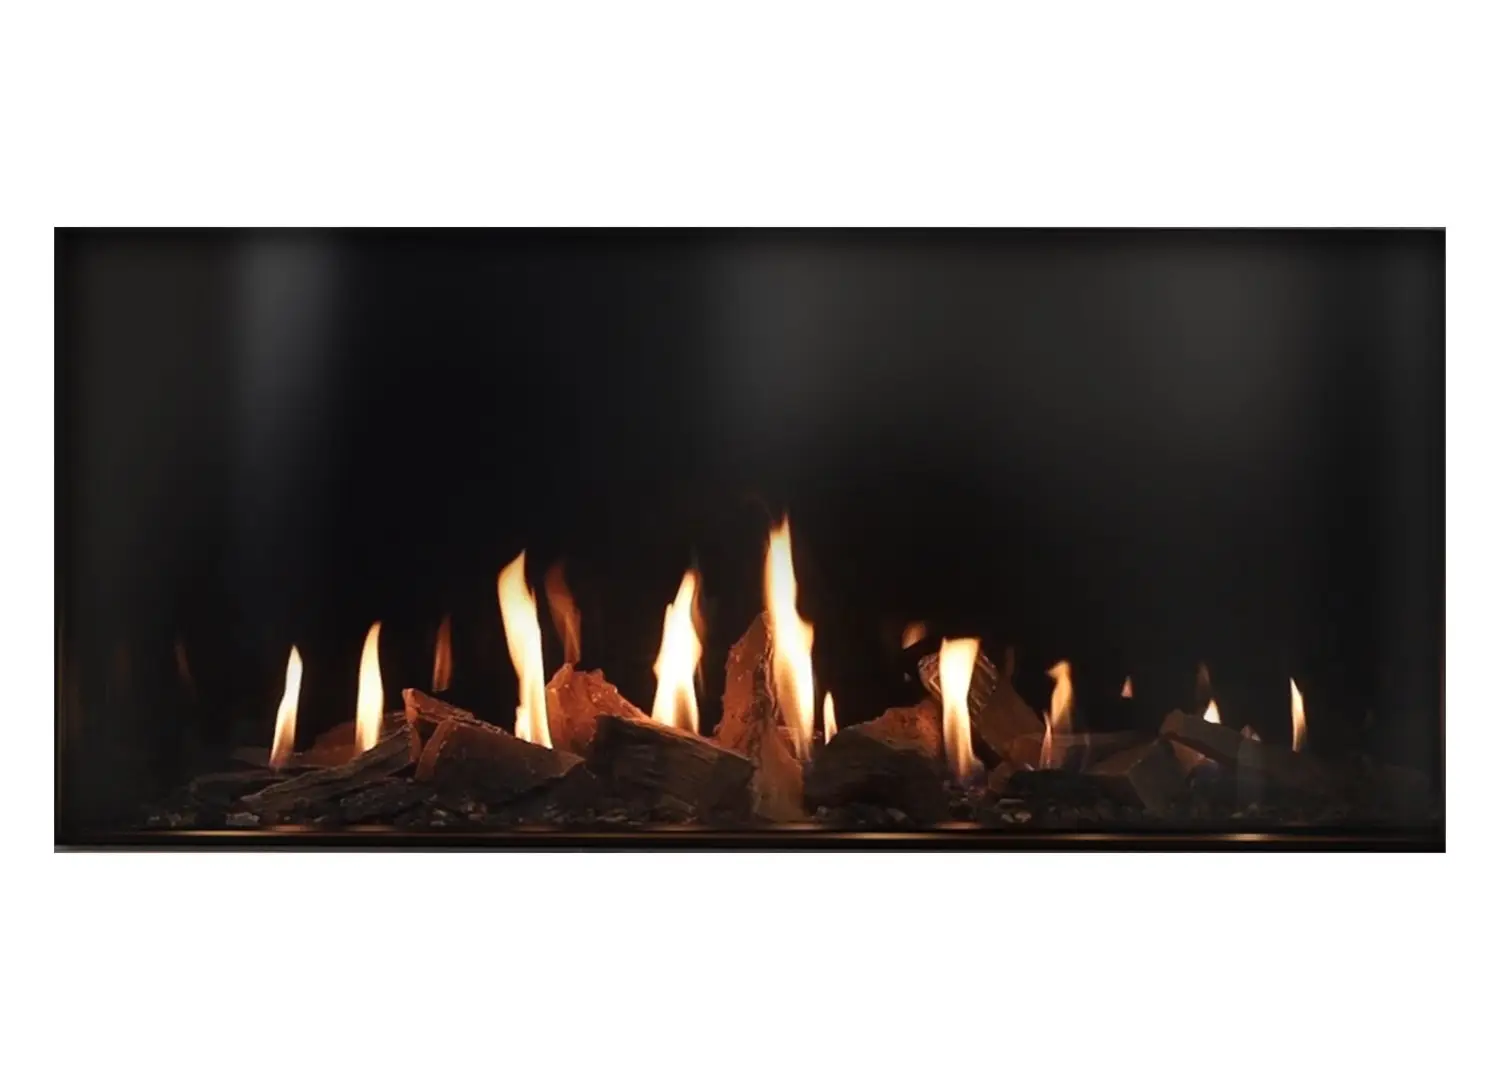
Drawing from the landscape, silver and beige travertine in the kitchen and bar echo the ocean and sand. In the primary bathroom, Cipollino marble details blend into the verdant hillside—as do the tactile cobblestone tiles around the living area fireplace.
Cassina Cab armchairs in the breakfast nook play to the warm hues and cherry timber details that reflect the home’s surroundings.
Designed by Ben Willet, the sculptural dining table is an accent piece in the dining area.
Along with A. Quincy Jones, the design pays tribute to several iconic designers and artists to ensure the home’s history is preserved and celebrated. When asked about their favourite details within the home, Rudolph and Kutner list the sculptural custom-designed dining table by Ben Willet, the tall Jean Prouvé-inspired doors in the living room, and the butter yellow breakfast table inspired by American artist Donald Judd. “A lot of the custom work we did in the home, surprisingly or unsurprisingly, added so many special elements to the home,” Kutner reflects. Mid-century accent pieces in the den, such as Charlotte Perriand wall lights and a sculptural Isamu Noguchi Akari floor lamp, nod to the home’s heritage.
By allowing the architecture and natural landscape to speak for themselves, Ome Dezin ensures Benmore feels contemporary and relevant for years to come. “Liveability has to be first and foremost.” Kutner reflects. “Fortunately, you don’t have to sacrifice one for the other—you just have to be thoughtful and creative.”
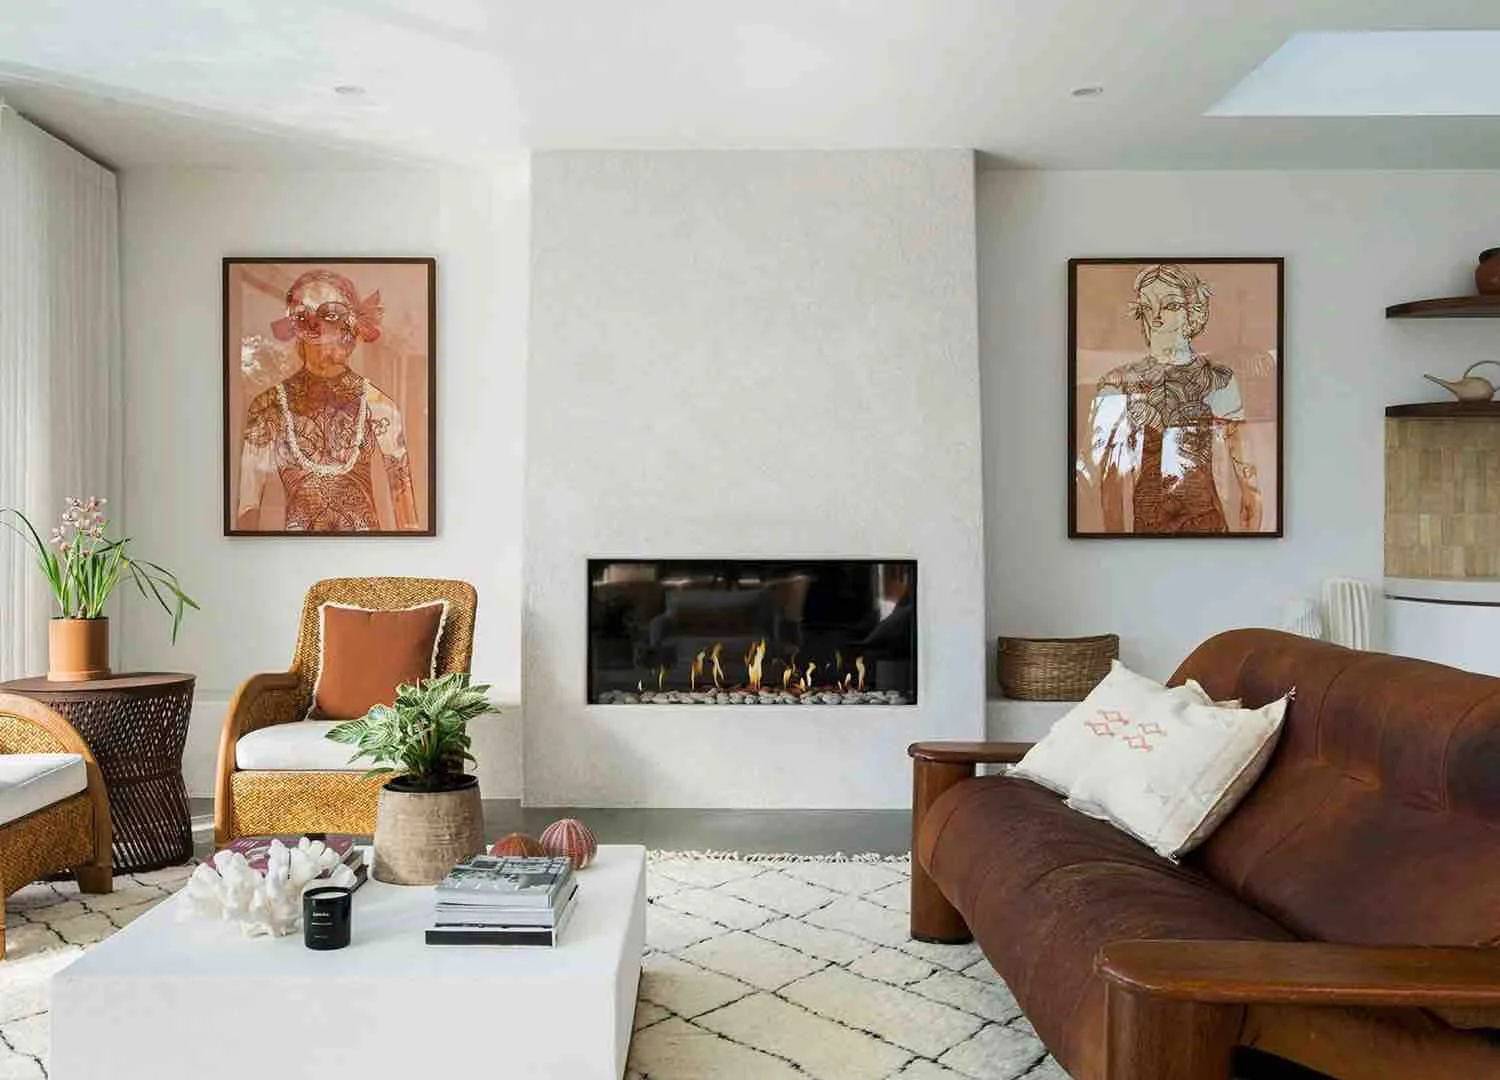
With high ceilings and soft light seeping through the glazed windows, the living area reflects A. Quincy Jones’ affinity for atrium-like living spaces.
Tactile cobblestone tiles around the fireplace connect the interiors to the rugged exteriors.
The home was built around the central staircase, which has a strong architectural presence that is constantly visible as one moves around the home.
Incorporating vintage mid-century furnishings as a nod to to the homes’ past, the ‘Den’ features the Ruemmler N556 pendant, Charlotte Perriand wall lights and an Akari floor lamp designed by Isamu Noguchi.
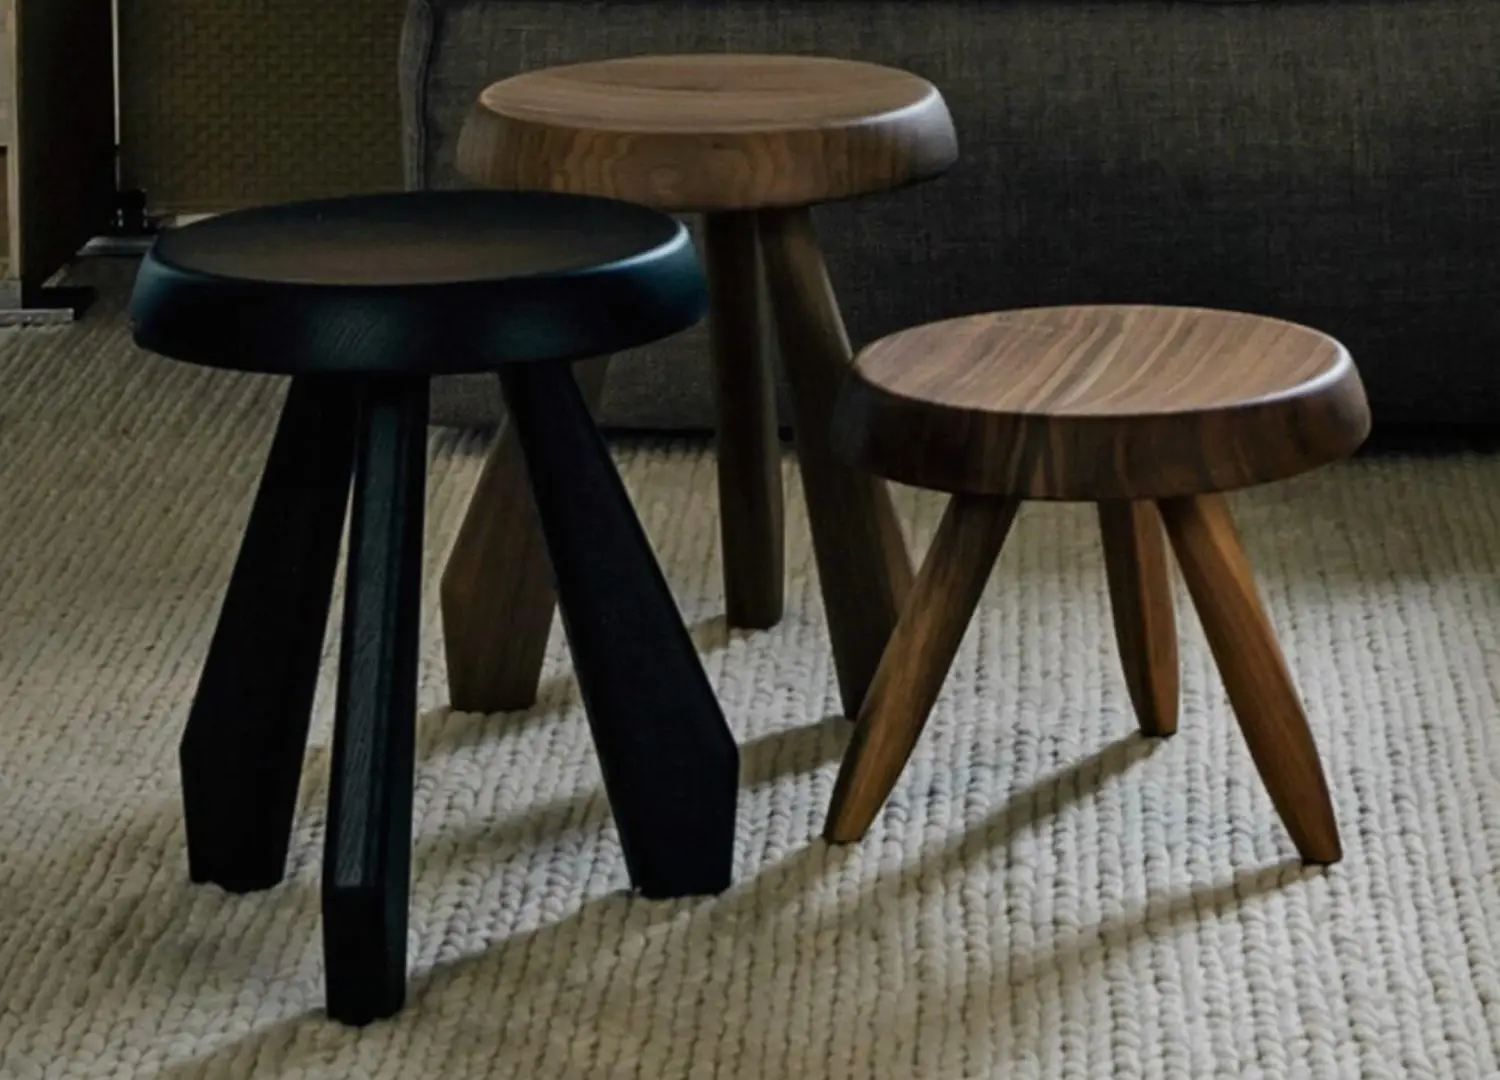
The powder room features a patinated Louis Poulsen ‘Ph Wall’ outdoor lamp designed by Poul Henningsen. The space also features the Cassina 524 Tabouret Méribel stool and a vintage stone sink sourced from Olive Atelier.
The guest bathroom features teal Zia tiles, designed to mimic the Californian seaside.
The large windows in the primary bathroom look out onto a hillside covered in native vegetation, which is mimicked by the earthy hues and Cipollino marble veining.
Nestled within the jagged landscape, the home’s garden features a 40-foot waterfall.