chevron-down
chevron-up

Home Tour | Barn House by Lot 1

Just 10 minutes south of Berry in New South Wales is The Barn, a self-contained guest house that was once a stable for the main homestead nearby.

Engaging Sydney-based Interior Design practice Lot 1 with a vision to transform the space, the homeowner’s brief was for the weatherboard-clad barn to comfortably accommodate up to eight people, with a full kitchen, laundry, dining, living, bathroom, additional WC, and storage.

“I first met this family nearly a decade ago when they engaged Lot 1 to design their Sydney home,” Lot 1 founder and interior designer Tammy Miconi says. “As we worked together, we not only built their home but also a lasting friendship, so when it came time to start designing The Barn, the excitement was palpable—we were thrilled to embark on this new project together,” she adds.

In the kitchen, all appliances are integrated behind joinery and pocket doors. At the same time, the refined detail of painted timber cabinetry and custom-coloured concrete benchtops become feature elements in the space. The island bench features Casa Handmade white 100×100 tiles and Pre-Cast concrete.

Leaning into the rustic charm of the existing structure, original features such as the barn doors, pitched roof, and gable were used as anchors for the updated and seemingly expansive interiors—a testament to the designer’s clever use of spatial planning when working with an internal footprint of just 83m2. While containing a suite of hardworking spaces within the small structure, joinery, furniture, and lighting seamlessly connect spaces and extend view lines toward the sky and landscape beyond.

“The central challenge was fitting all elements in the relatively small structure while making it feel inviting and expansive,” Tammy recalls. “Our approach was to counteract the low ceiling height and open up the interior by inserting a large void, which draws the eye up immediately upon entry, emphasising the double height from ground level to the top of the dark-stained, pitched timber ceiling,” she says. Aligned to the existing trusses, the void informed the positioning of a new central spiral staircase that provides access to two bedrooms above.

In the kitchen, all appliances are integrated behind joinery and pocket doors to maximise every corner of space, while the refined detail of painted timber cabinetry and custom-coloured concrete benchtops have become hero elements within the space. Taking up a generous area on the ground floor, the living room is strategically located right by the barn doors that open up to the expansive and beautiful landscape that engulfs the property.

“Together, the design elements create serenity and generosity even whilst working hard to accommodate a tight brief,” Tammy says.

Existing hardwood flooring, neutral-coloured concrete, organic brass tapware, sisal carpets, and linen curtains create a warm ambience, complemented by warm browns, greys, and earthy greens with a welcome touch of pale peach, which references the colours of the countryside’s natural environment.

“Rather than a more brutal intervention that strips its character completely, The Barn speaks to the contemporary need for a softer approach in reimagining spaces,” Tammy continues. “It celebrates the history of the space by sensitively working with the original structures and features that tell the story of the building. This project clearly illustrates the transformative potential of interior design in enhancing and revitalising an existing structure,” she says.

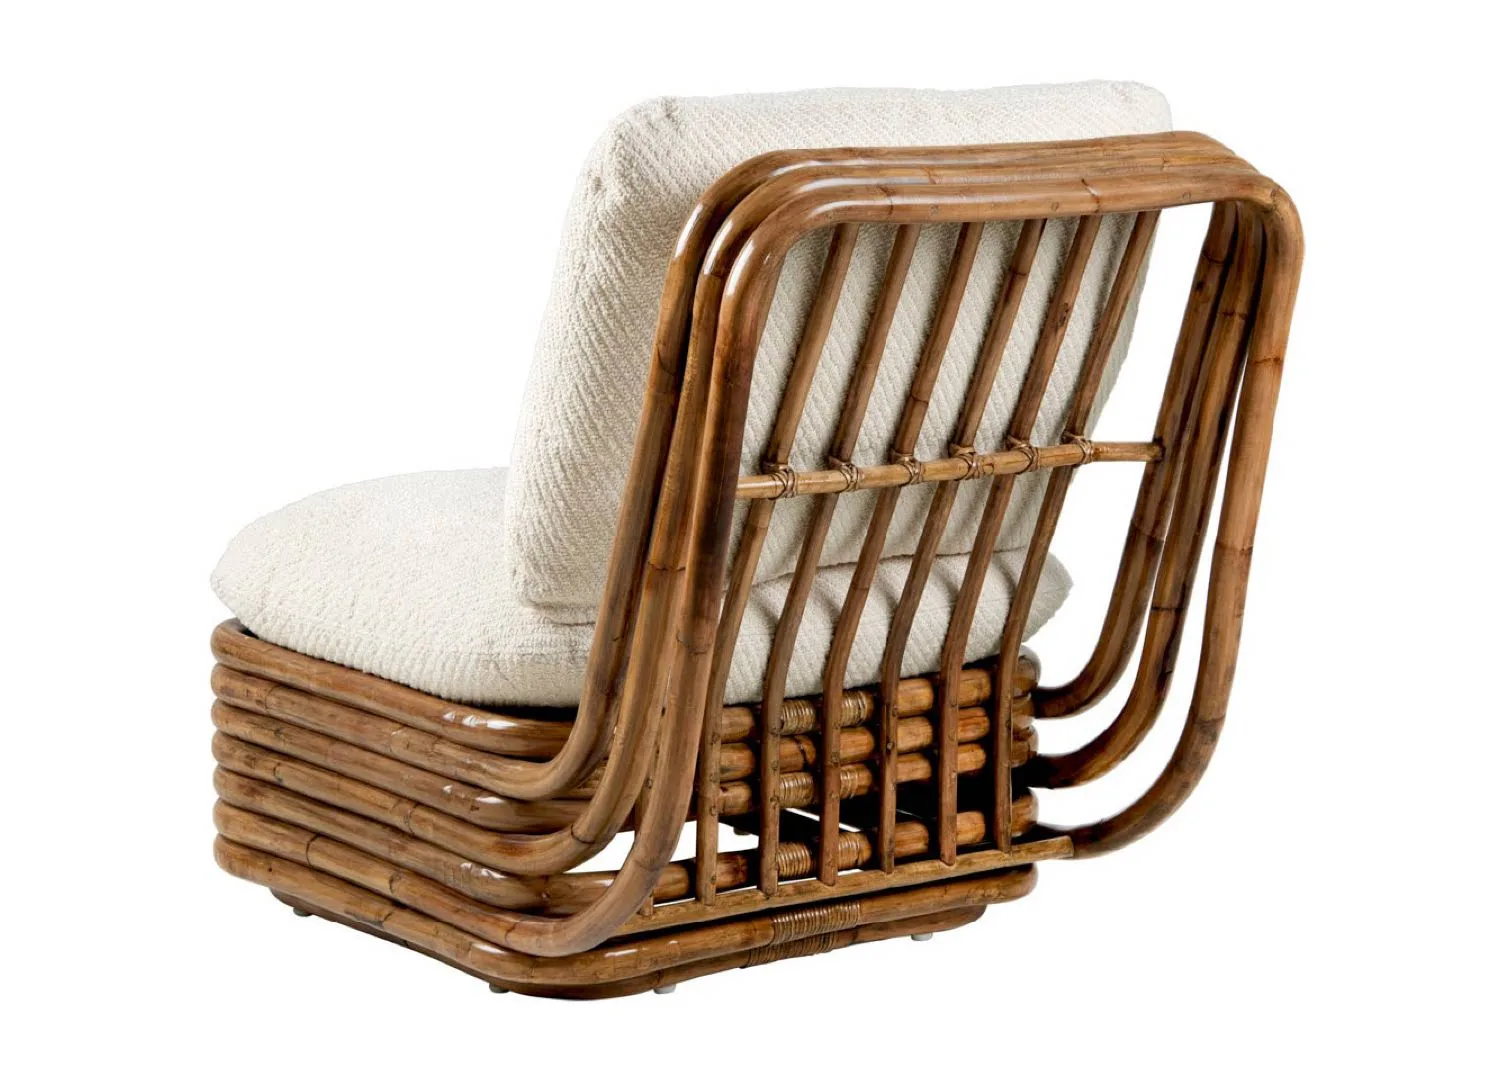
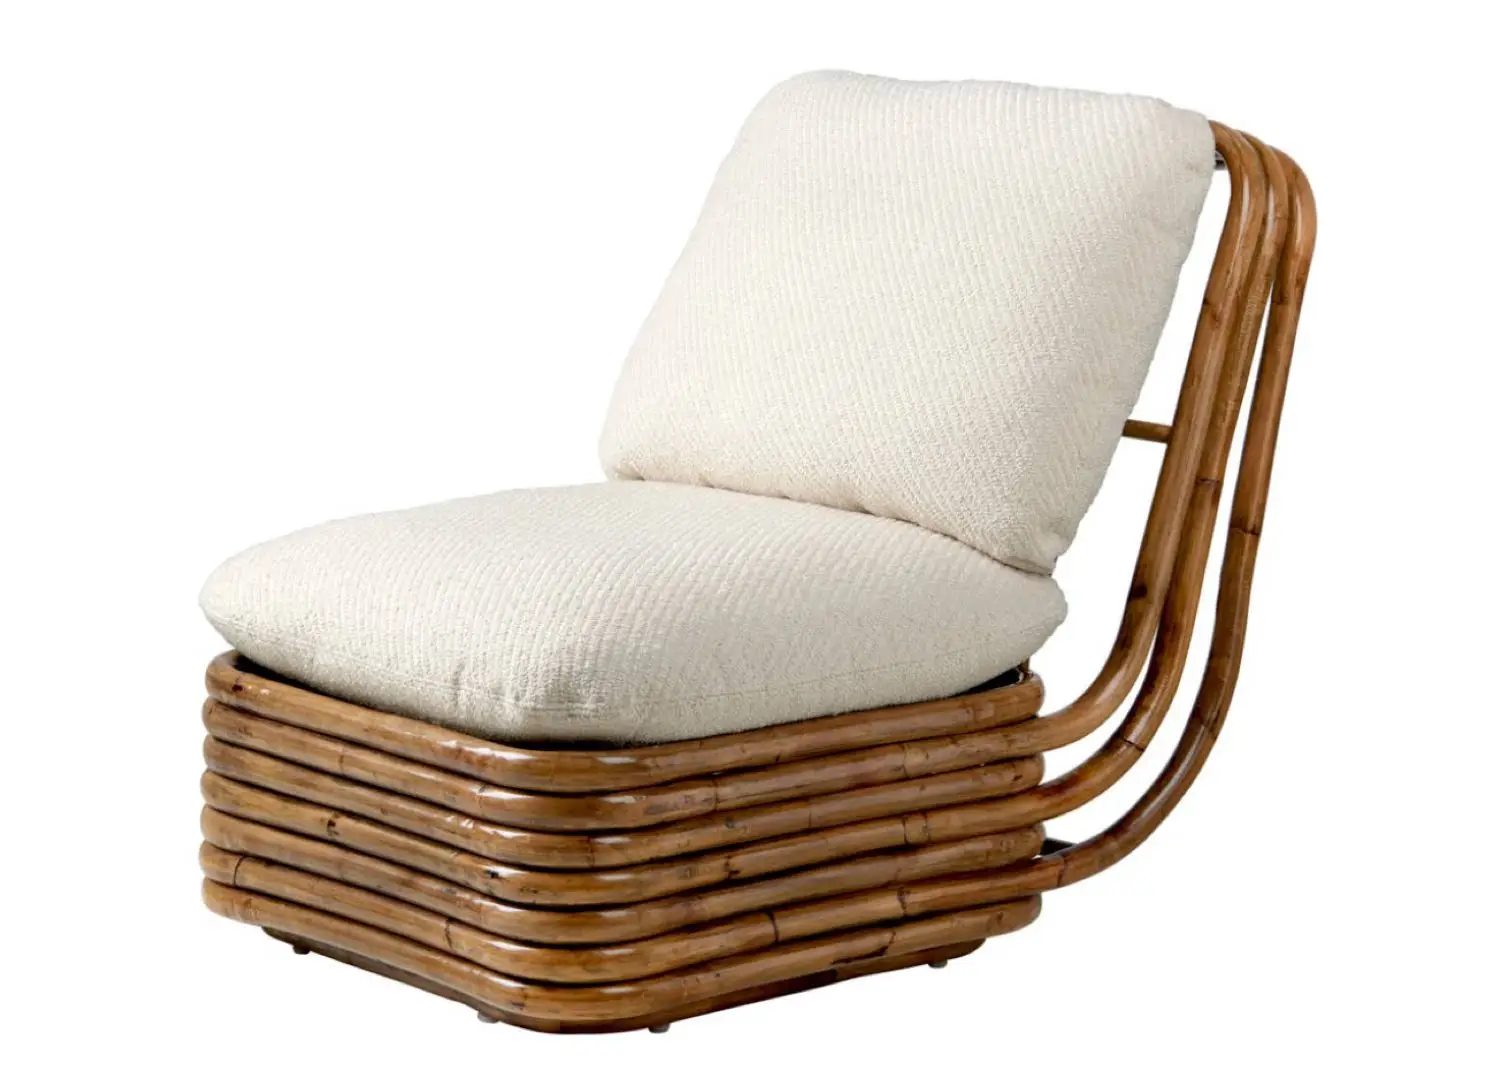
Gubi Bohemian 72 Lounge Chair

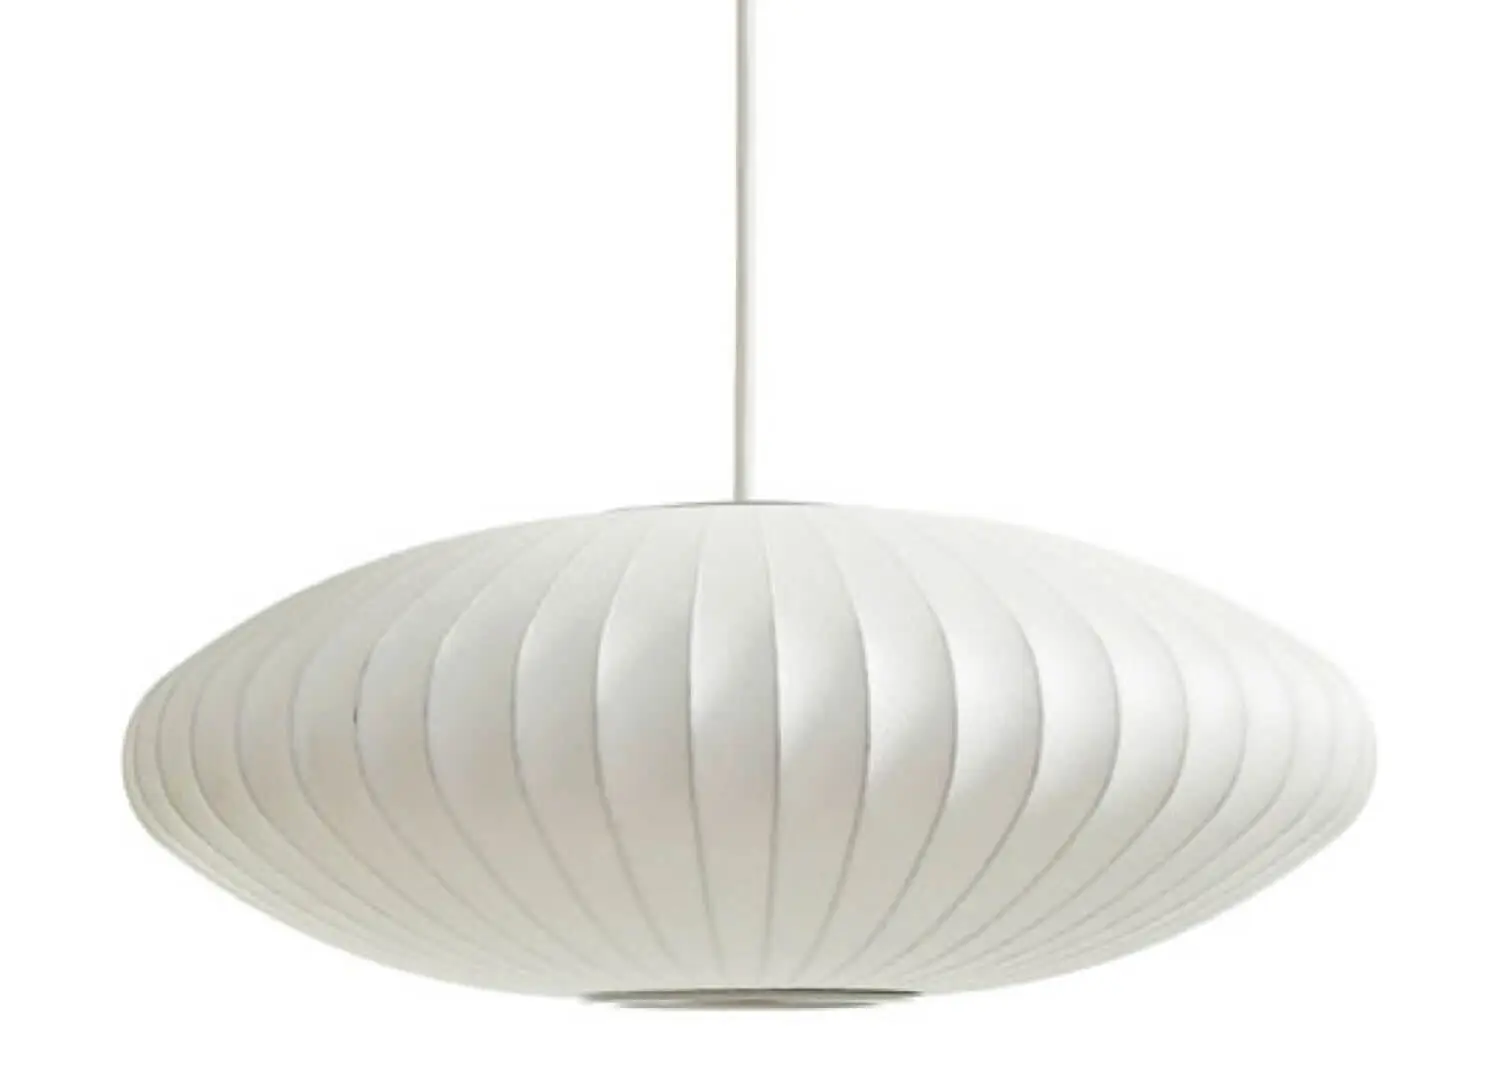
Behind traditional barn doors, the living room features a Gubi Bohemian 72 lounge chair, Design Within Reach Hew side tables, a Leonard sofa from Few & Far, a Walter Knoll Cuoio lounge chair and a large Nelson Ball Bubble pendant.

The original staircase was relocated and redesigned into a central spiral configuration to create a sculptural element and delineate the two bedroom zones upstairs.

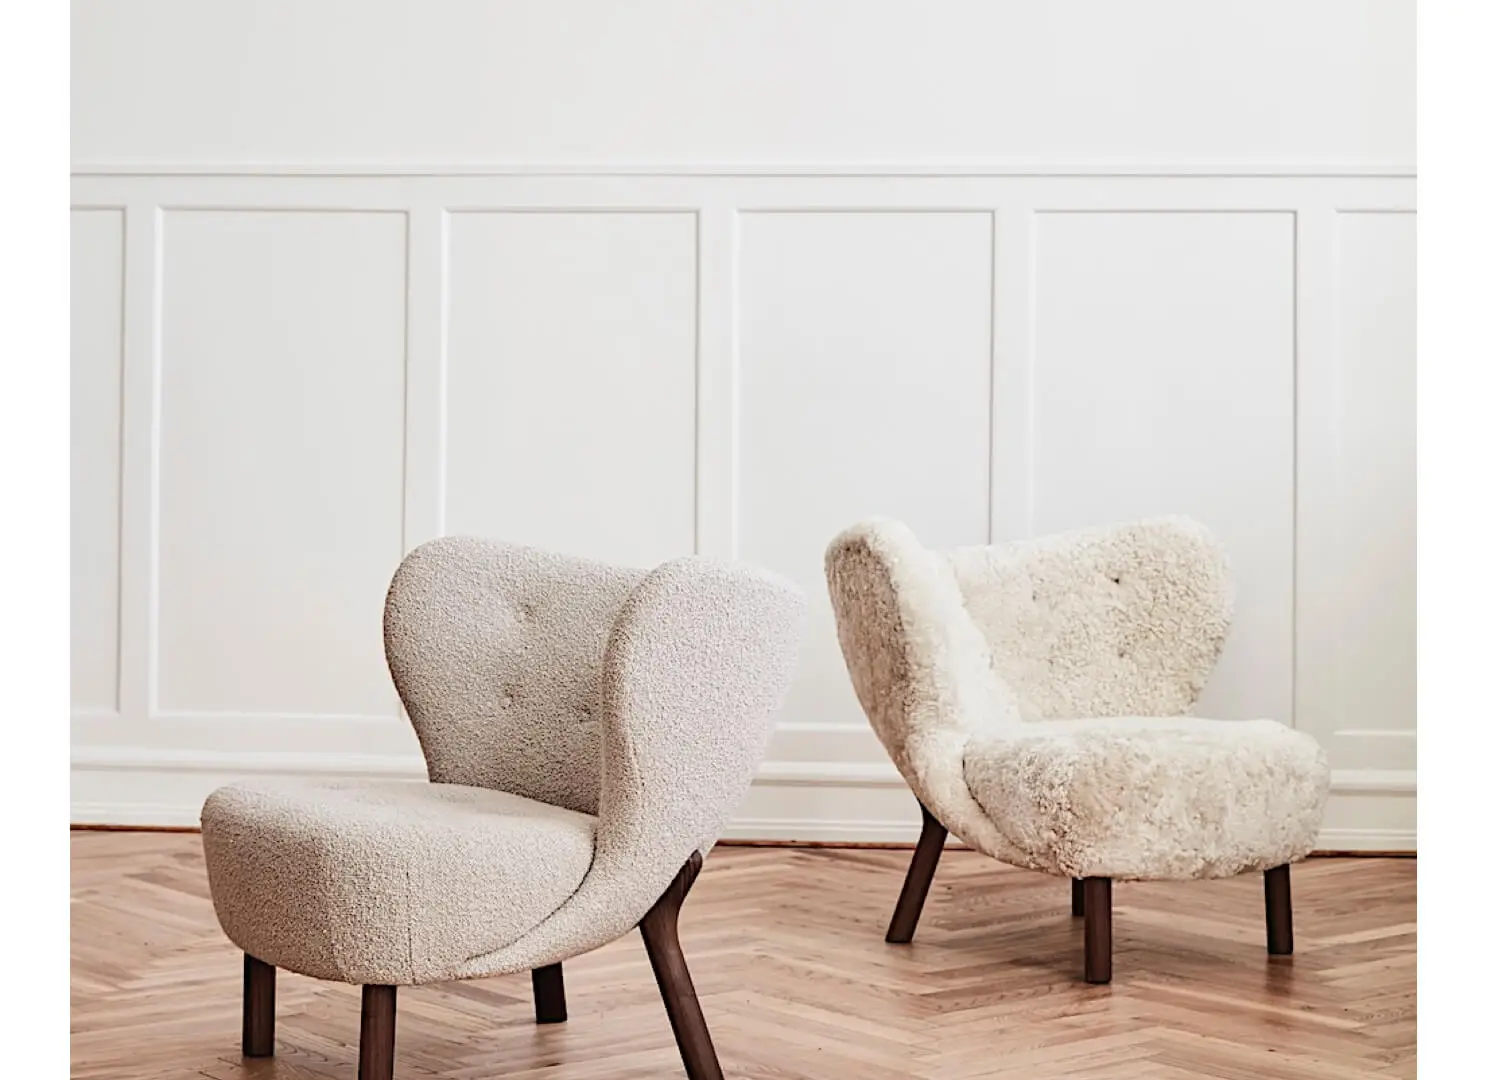
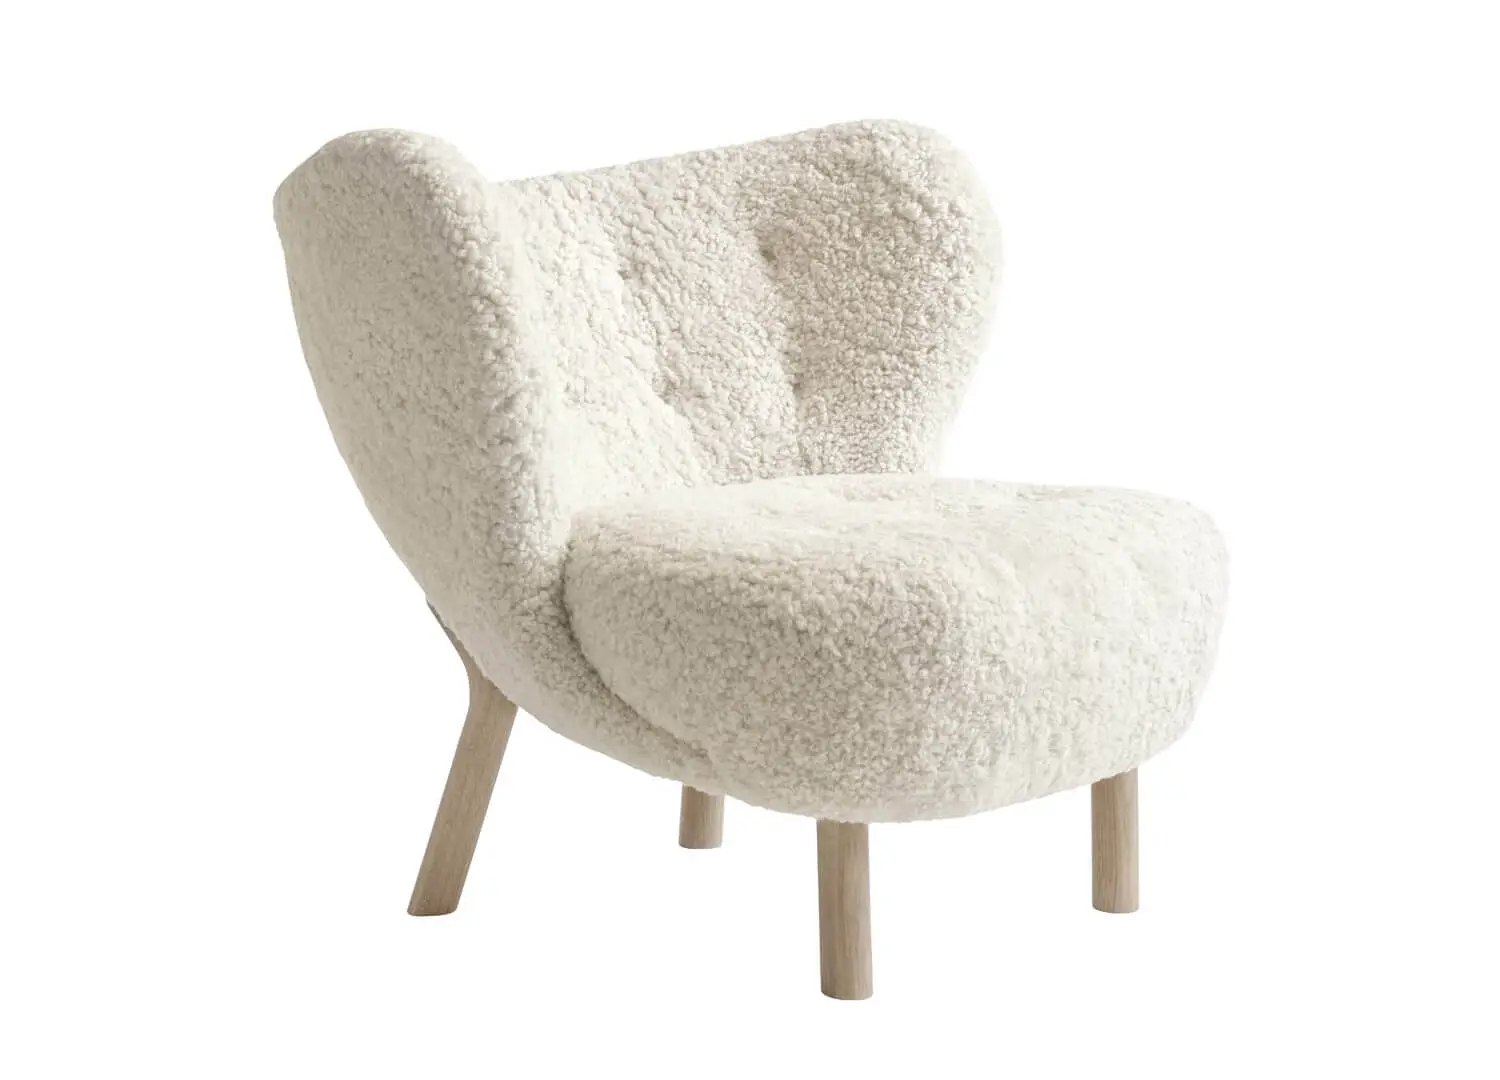
&Tradition Little Petra Lounge Chair

In the bedroom, a &Tradition Little Petra armchair VB1 + pouf sits alongside a hand-drawn curtain for layers of privacy—the pale peach tone contrasting with the darker ceiling.

est Recommends

The Faces Shaping Australian Interior Design

Leave a Reply

Your email address will not be published. Required fields are marked *