Concrete can be a hard material, particularly if it’s placed in the wrong hands. However, leading Melbourne architect Robert Simeoni has designed several concrete houses – and like his others, this new monumental home in Armadale exudes warmth and tactility.
Located in a leafy street with a melange of housing styles, this new three-level concrete home cuts a swathe on its 900-square-metre plot. Designed for a developer, his wife and their four young children, concrete was always going to be the number one material of choice. The in-situ concrete not only features on the exterior walls, but also inside, expressed in walls and ceilings. However, using concrete to this extent requires considerable diligence and experience.
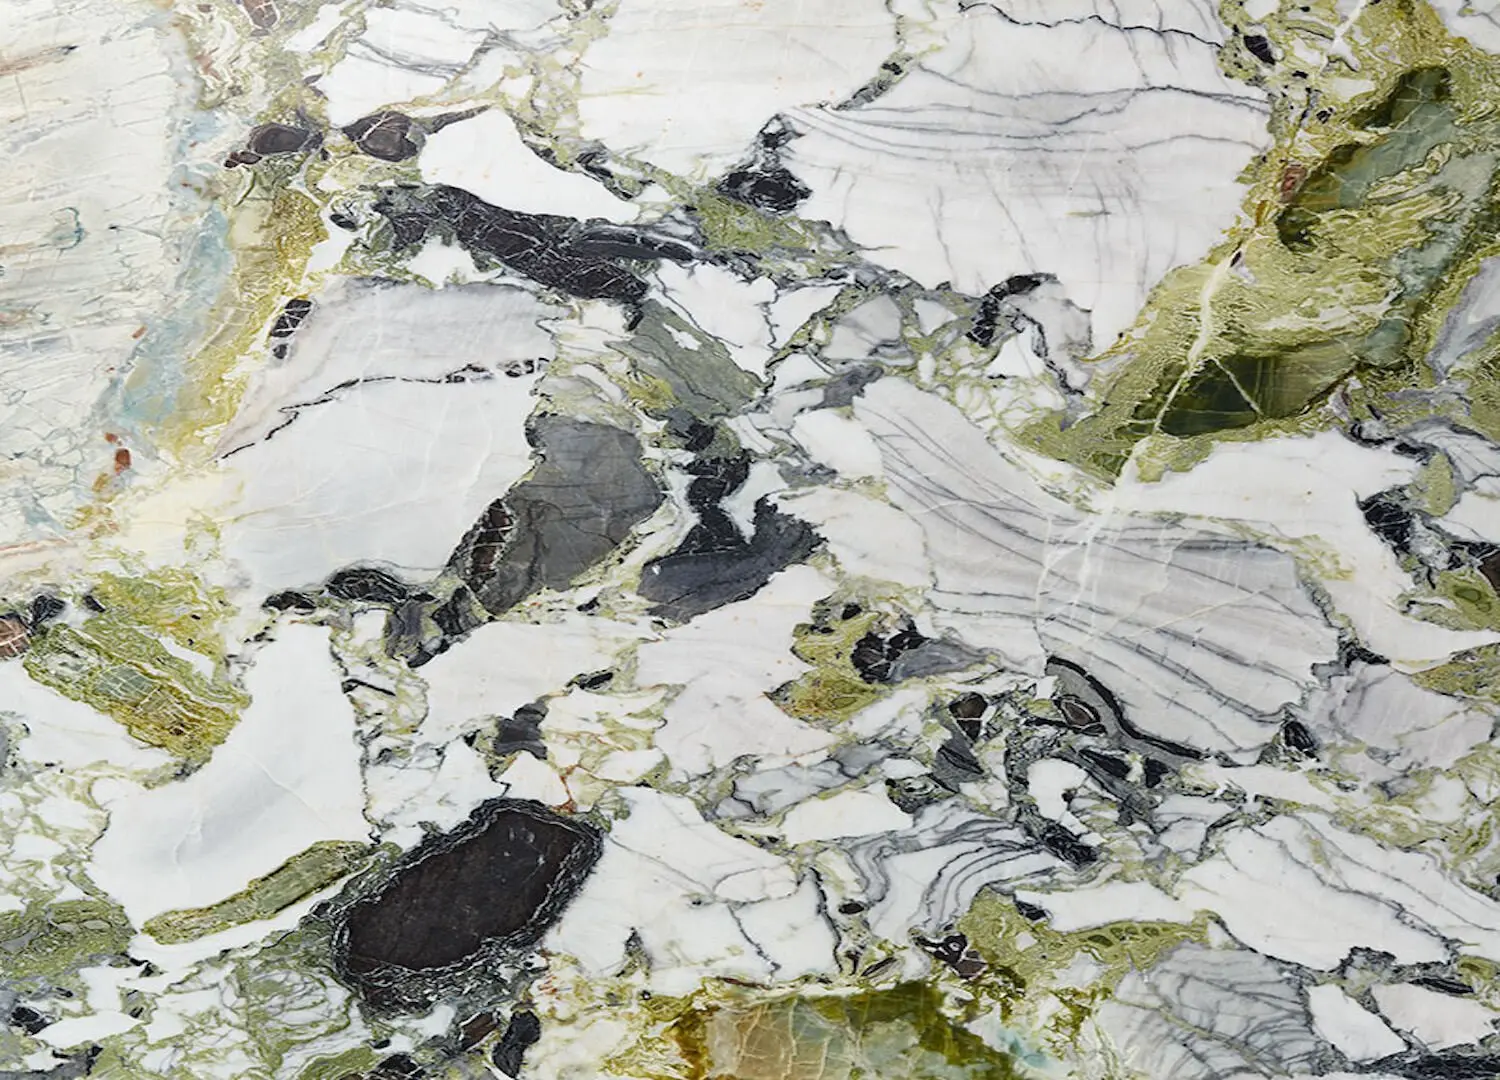
The kitchen features a combination of green and grey Calacatta marble, the latter expressed as a table that extends from the island bench. The space also features V-ZUG appliances and a Liebherr wine fridge.
“It’s the type of material that you have to get right on the first go. There are always the slight imperfections which form part of its character, but you certainly can’t conceal mistakes,” Robert says, who likens concrete to fabric with its sensual touch. “It feels like silk and takes on a different ambience depending how the light responds to it at different times of the day. The home’s rear elevation, for example, orientated to the west, is referred to by Robert as a ‘blank canvas’, with the late afternoon sunlight animating the concrete.
In contrast, the home’s brass patchwork front door produces a different reaction to the eastern sunlight. Protected by its deep alcove, the brass glistens with very little light. And in contrast to the concrete, the brass, according to Robert, adds a hand-made quality to the design, not dissimilar to pieces of fabric stitched together.
Unlike most houses, where the front door opens to reveal a living area, here there’s an interstitial space, a gallery/foyer that hovers between a study and a formal living area.Featuring concrete walls with expressed tie bolts, there’s a sense of order both in the way materials are expressed and in the way that spaces are delineated. “The house has been designed to respond to a growing family over a lifetime, keeping in mind flexibility and the need to create more private spaces as the children become teenagers and then young adults,” Robert says, who included two separate living areas and a third break-out space for the children on the first level.
For Robert and his team, the design of both the interior spaces and the garden were approached will equal measure. Designed around a number of courtyards, a mature Robinia planted in the main courtyard separates the formal lounge from the kitchen/informal areas. “I enjoy seeing how the leaves turn to gold and reflect on the internal concrete walls,” Robert says.
Conceived over three levels, the basement level comprises generous car parking, a gymnasium and a cellar, the latter benefitting from views into the sunken courtyard. The first floor is given over to the living areas, while the top level includes five bedrooms, including the main bedroom with a generous ensuite and a walk-in dressing area. Pivotal to the design is the sculptural concrete staircase, clad with marble treads and appearing to perform gymnastics. “We always saw the staircase as more than a means to traverse levels – more as a ‘journey’ where you could simply contemplate and look at the different views of the garden from different levels,” Robert says.
Like the staircase, the kitchen was also treated more than simply as a functional element. Featuring a combination of green/grey marble juxtaposed to a white Calacutta table that forms part of the island bench, it’s as much as an object or sculptural form. Framed with black-stained timber joinery, with the deliberate omission of overhead cupboards, the kitchen is placed in a similar hierarchy of spaces as the other living areas.
Robert is known for his masterful use of concrete, as well as his ability to cleverly manipulate light. The powder room, lined in a black marble that’s heavily engrained with ‘Art Nouveau’ lines, is further enlivened by a concealed window – included for its ability to shed light on the marble rather than simply as a picture window to frame a fern or two. Likewise, there’s a slither of a skylight in the formal living area that allows a soft swathe of light to form the backdrop. “Light is generally seen as a way of illuminating a space but it can also be used to add drama,” Robert says, a drama that unfolds as soon as one arrives at the front door.