chevron-down
chevron-up

Home Tour | Hislop Hill House by Clare Cousins Architects

Designed for a family putting down roots after years in Hong Kong, Hislop Hill House by Clare Cousins Architects turns inward to a series of landscaped courtyards, while nodding outward to the mid-century hallmarks of its surrounding neighbourhood.

Hislop Hill House was first conceived during Melbourne’s COVID lockdowns, when the home’s many roles were upended and doubled overnight. Against this backdrop, Melbourne architecture and design studio Clare Cousins Architects was asked to create a place for a family to return to after high-density living in Hong Kong—one that offered space to come together and for solitude, and fundamentally, a renewed relationship with the Australian outdoors.

In an area stamped with the legacy of architects Peter McIntyre and Robin Boyd, Clare Cousins Architects tuned into their mid-century housing for its human scale, permanence, and tactility. Equally, the studio tuned out newer, more imposing neighbours, focusing on the home’s interior experience through split levels that trace the steep site and open to the landscaped courtyards by Amanda Oliver Gardens. Governed by passive design principles and the ebb and flow of the seasons, the architecture is sensitive to the family’s health and wellbeing, and adaptable to the growing teenagers who live there.

Named after the reserve to its north, Hislop Hill House remembers the post-war optimism instilled by architects McIntyre and Boyd, at a time “not dissimilar to ours, with housing shortages and material supply chain interruptions,” Cousins says. “Houses were often modest from the street but incredibly generous in the way they engaged with gardens, light and everyday family life.”

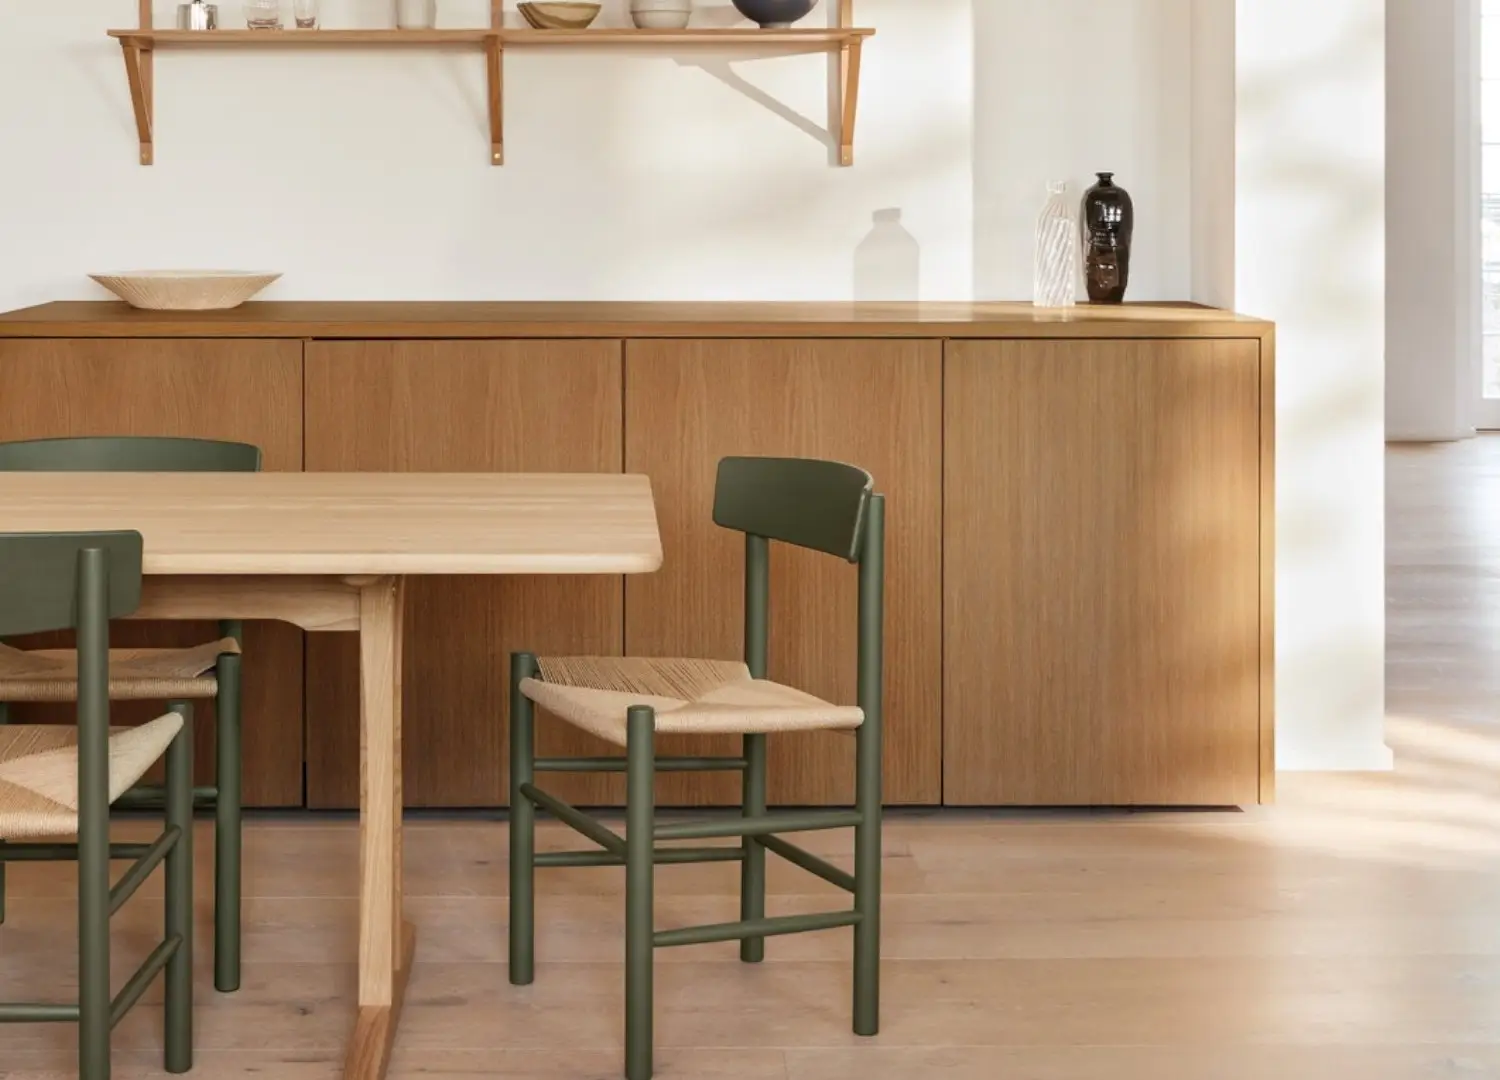
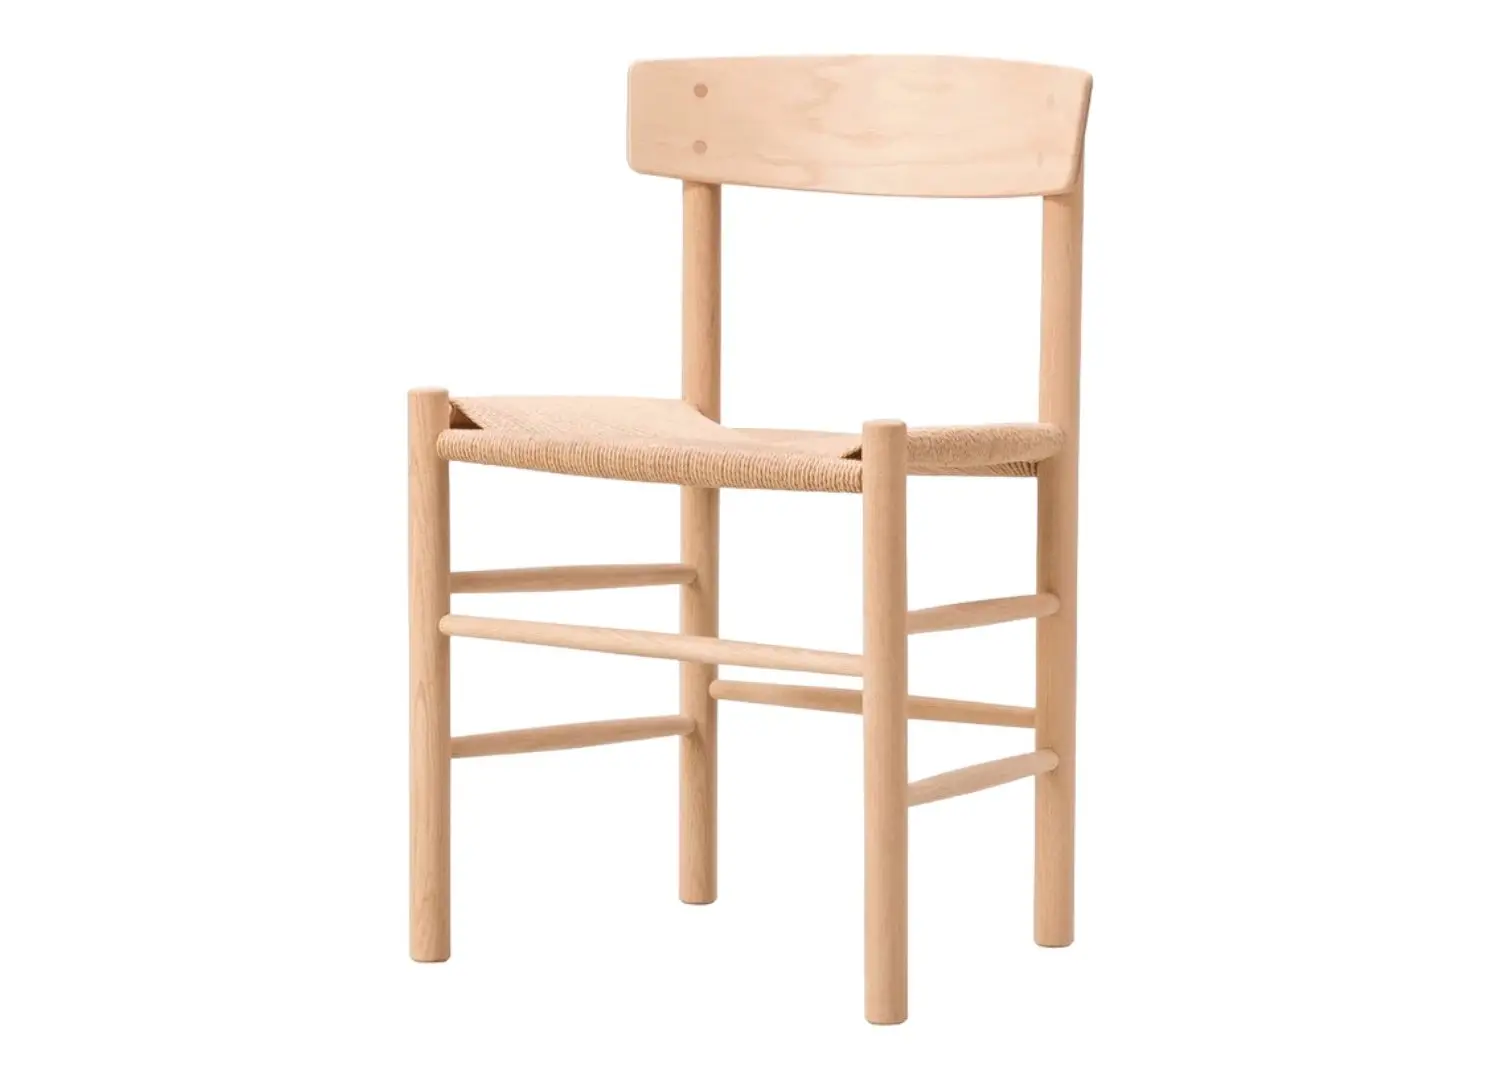
Timber veneer and stainless steel line the kitchen, with the adjacent dining area featuring the Fredericia J39 Mogensen chairs and the Gubi Semi pendant by Claus Bonderup and Torsten Thorup.

Strategically framed openings of the native planting by Amanda Oliver Gardens in the interior courtyards brings colour to the home’s subdued interior palette of polished concrete, stainless steel, brick and timber.

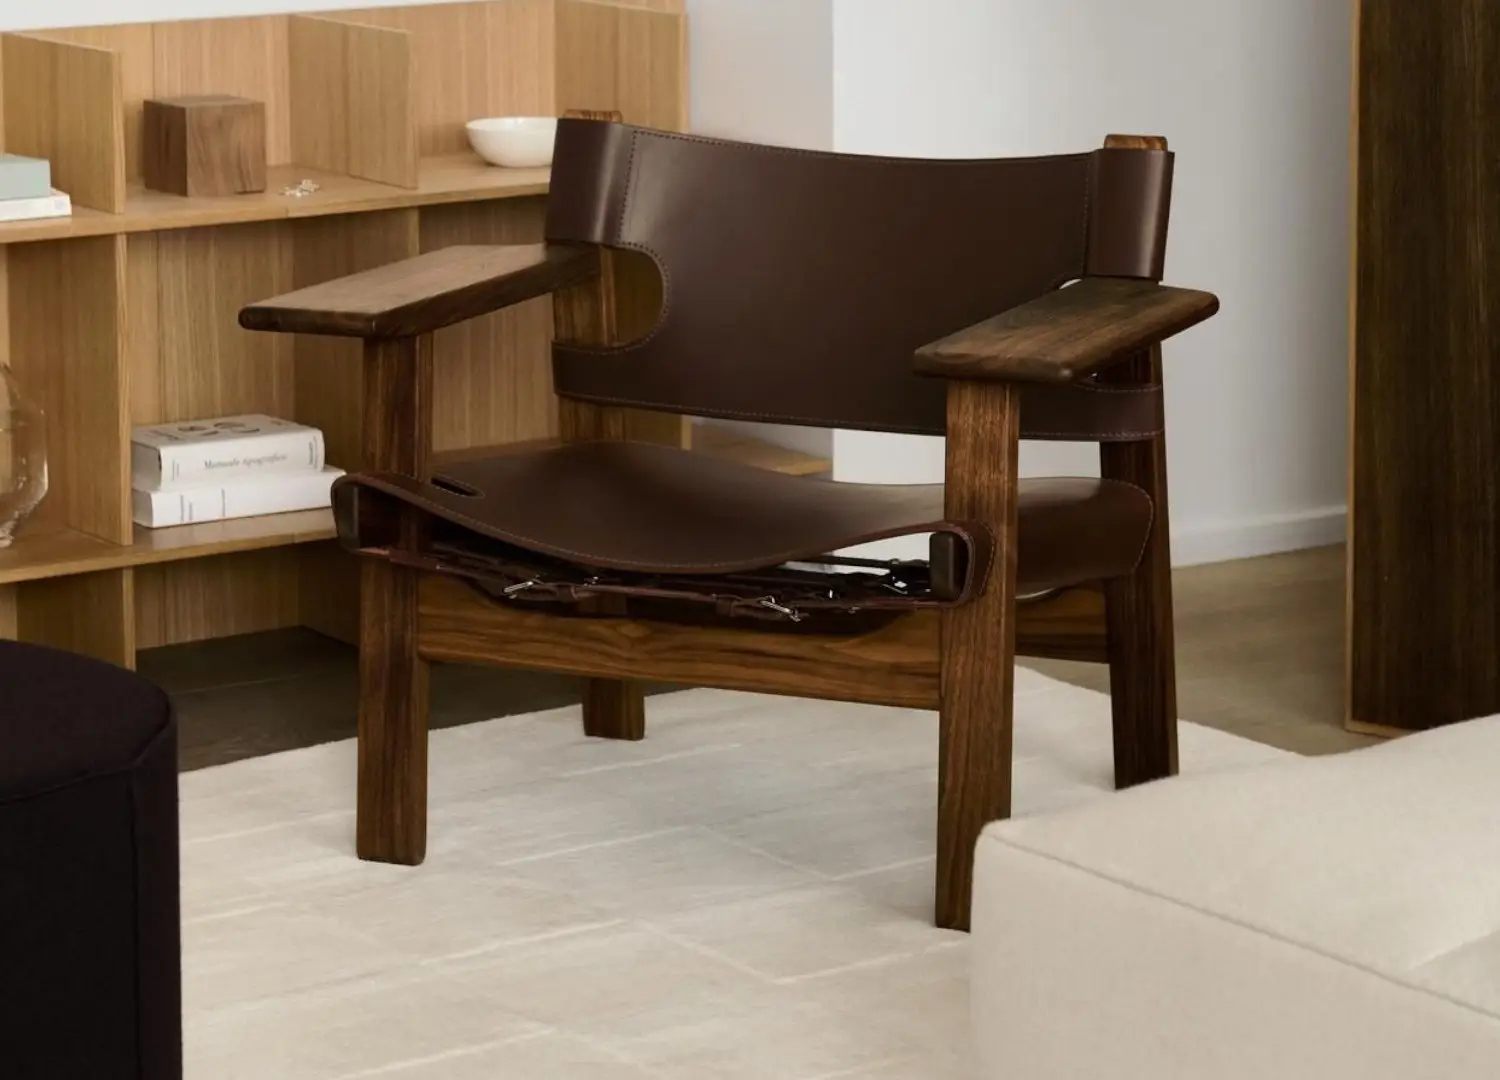
 The living space features the Fredericia Spanish chair by Børge Mogensen, a rug by Loom Rugs and the clients’ own sofas.

There is a constant visual relationship between the separate spaces, connected by a central stair. Pictured: The Fredericia J39 Mogensen chair.

Always mindful of a home’s contribution beyond the front door, Cousins worked with Amanda Oliver Gardens on a fence-less native garden that sits before a pared-back facade of timber and face brick; long-lasting materials familiar to both the post-war era and the suburb. “We’ve always liked the generosity that comes from creating soft boundaries between a site and its neighbourhood,” the architect says.

The home doesn’t give much away from the exterior. On entry, four platforms are revealed, spanning the main living, kitchen, teenager’s bedrooms, garage, main bedroom, study, and cellar. Two mezzanine levels are above: a space that doubles as a guest bedroom and music room, as well as a dressing room, and a storeroom—all connected by a central stair. “Rather than reading as separate storeys, they gently step with the fall of the site beneath a singular roof pitch,” Cousins explains. “The small shifts in level create subtle changes in privacy, outlook and atmosphere without interrupting the sense that the home is one continuous whole,” she adds.

Cousins understood that teenagers need their independence, designing their bedrooms on their own platform, but a few steps away from the shared living spaces for meals and relaxing together.

After years in Hong Kong, the clients wanted to bring the spatial efficiency of close quarters home with them. They also wanted to embrace the openness and greenery they’d missed—at a time when access to landscape, light and cross-ventilation, and a home’s role in supporting health, were front of mind. “Materials and finishes were selected to minimise dust and allergens,” Cousins says, avoiding carpet, unnecessary ledges or difficult-to-clean details, and informing the use of cork flooring.

On collaborating with Amanda Oliver Gardens to design the courtyards, Cousins says the native planting palette gives the home a softness, reinforcing the feeling of living among the landscape rather than just looking at it. Collectively, these decisions don’t just improve the home’s environmental performance and energy use over time, but the family’s quality of life. It’s in this way that Hislop Hill House celebrates the best of its Melbourne suburb’s mid-century fabric and reimagines what we can learn from it today.

A crazy-paved outdoor dining area features the HAY Palissade chairs by Ronan and Erwan Bouroullec.

The fenceless front native garden creates a deliberate blurring of private and public, while the monolithic timber-and-face-brick facade draws on materials familiar to suburban Melbourne and the surrounding mid-century architecture.

est Recommends

The Faces Shaping Australian Interior Design

Leave a Reply

Your email address will not be published. Required fields are marked *