“Material logic” is the natural order of this monolithic Cotswolds home, grounded in gentle harmony with its surroundings.
HiAvens exists in its surrounding landscape like a structure from a Kubrick film: a colossal mass of stone and concrete that defies immediate stylistic categorisation. A modern farmhouse? A monument to minimalism? Grounded in the Cotswolds’ rolling open fields, this contemporary residence’s external structure was designed by Javelin Block together with BPN Architects. Its interiors, by London-based architecture and interiors firm McLaren Excell, are defined by natural, tactile materials and tonal continuity, creating spaces that feel organically ‘inevitable’ rather than stylised.
Architect and McLaren Excell director, Luke McLaren, says that consistency was the natural order in designing HiAvens— the key to achieving a cohesive alignment between the residence’s interiors and exterior. “The exterior expresses mass, rhythm and protection, and the interiors mirror this through a unified palette and a disciplined approach to detailing,” he explains.
“Because material integrity was non-negotiable, the house gains refinement through reduction rather than addition. The courtyards also play a significant role. They pull light into the core of the plan and give each room a unique relationship with the landscape, which generates individuality within an otherwise cohesive architectural framework,” he adds.
High-spec concrete walls and stone define the home’s exterior structure, which integrates into the surrounding landscape despite its imposing scale. External continuity is further achieved via an earthy colour palette inspired by the area’s ironstone deposits.
Soft wool textiles, warm elm detailing and subtle glimpses of travertine create a restful retreat. Each surface and seam reflects McLaren Excell’s meticulous attention to balance and material integrity. A Carl Hansen & Søn FH429 Signature chair by Frits Henningsen and an Oluce Atollo lamp by Vico Magistretti are by the window.
Elm cabinetry and a travertine kitchen island reflect HiAvens’s refined material palette, while artisanal detailing and generous sightlines ensure the space remains grounded. A custom oak-and-black-steel table is complemented by Maruni Hiroshima dining chairs by Naoto Fukusawa.
With its sharp geometries and a tonal palette that reflects the area’s ironstone deposits, the residence’s exterior is rooted in the natural character of its environment. Even if imposing at first glance, HiAvens does not feel out of context. Its interiors respond with the same organic ‘singularity’ of vision. Living, leisure and dining areas span different wings across the floor plan, unified by a palette of concrete, travertine, elm timber and wool upholstery. Expansive windows frame sweeping panoramas of the Cotswolds, and natural light enlivens a palette of deep rust and bone hues that continue into the bathroom, bedroom and cinema room. This disciplined approach to materiality underpins the dialogue between the residence’s exterior and interiors.
“When concrete, timber and stone are aligned in their warmth and depth, the spaces feel inevitable, almost as though they were formed over time rather than designed through trend. The absence of surface finishes or artificial embellishment ensures the house will age gracefully, developing patina rather than obsolescence,” McLaren says.
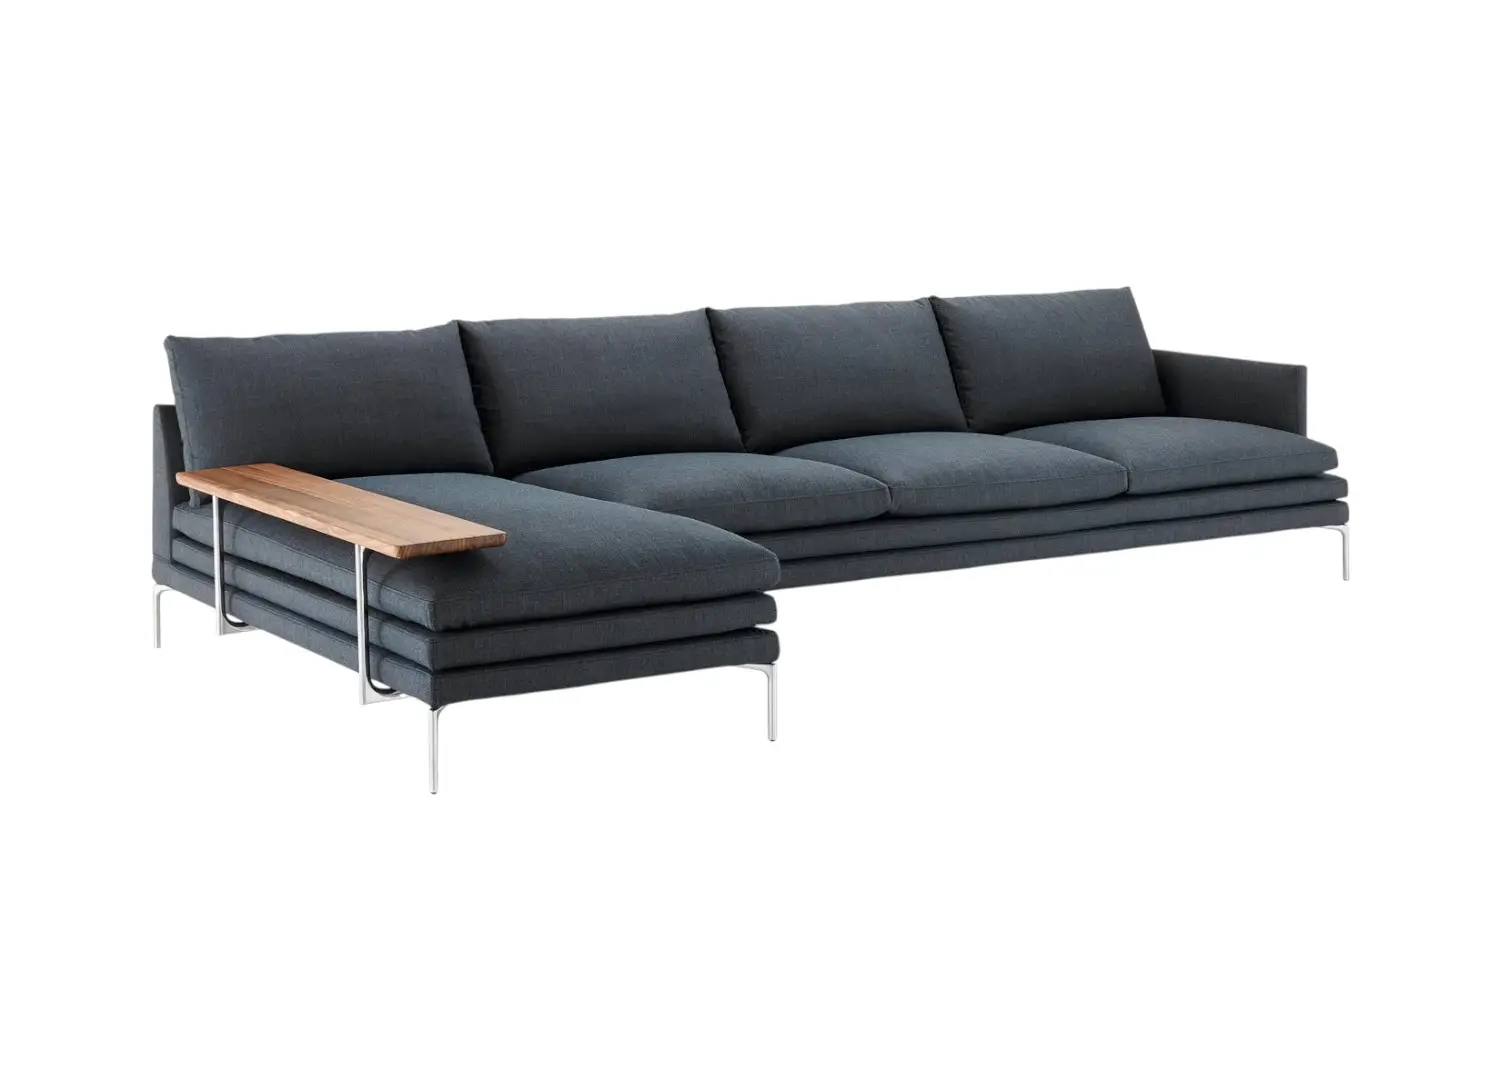
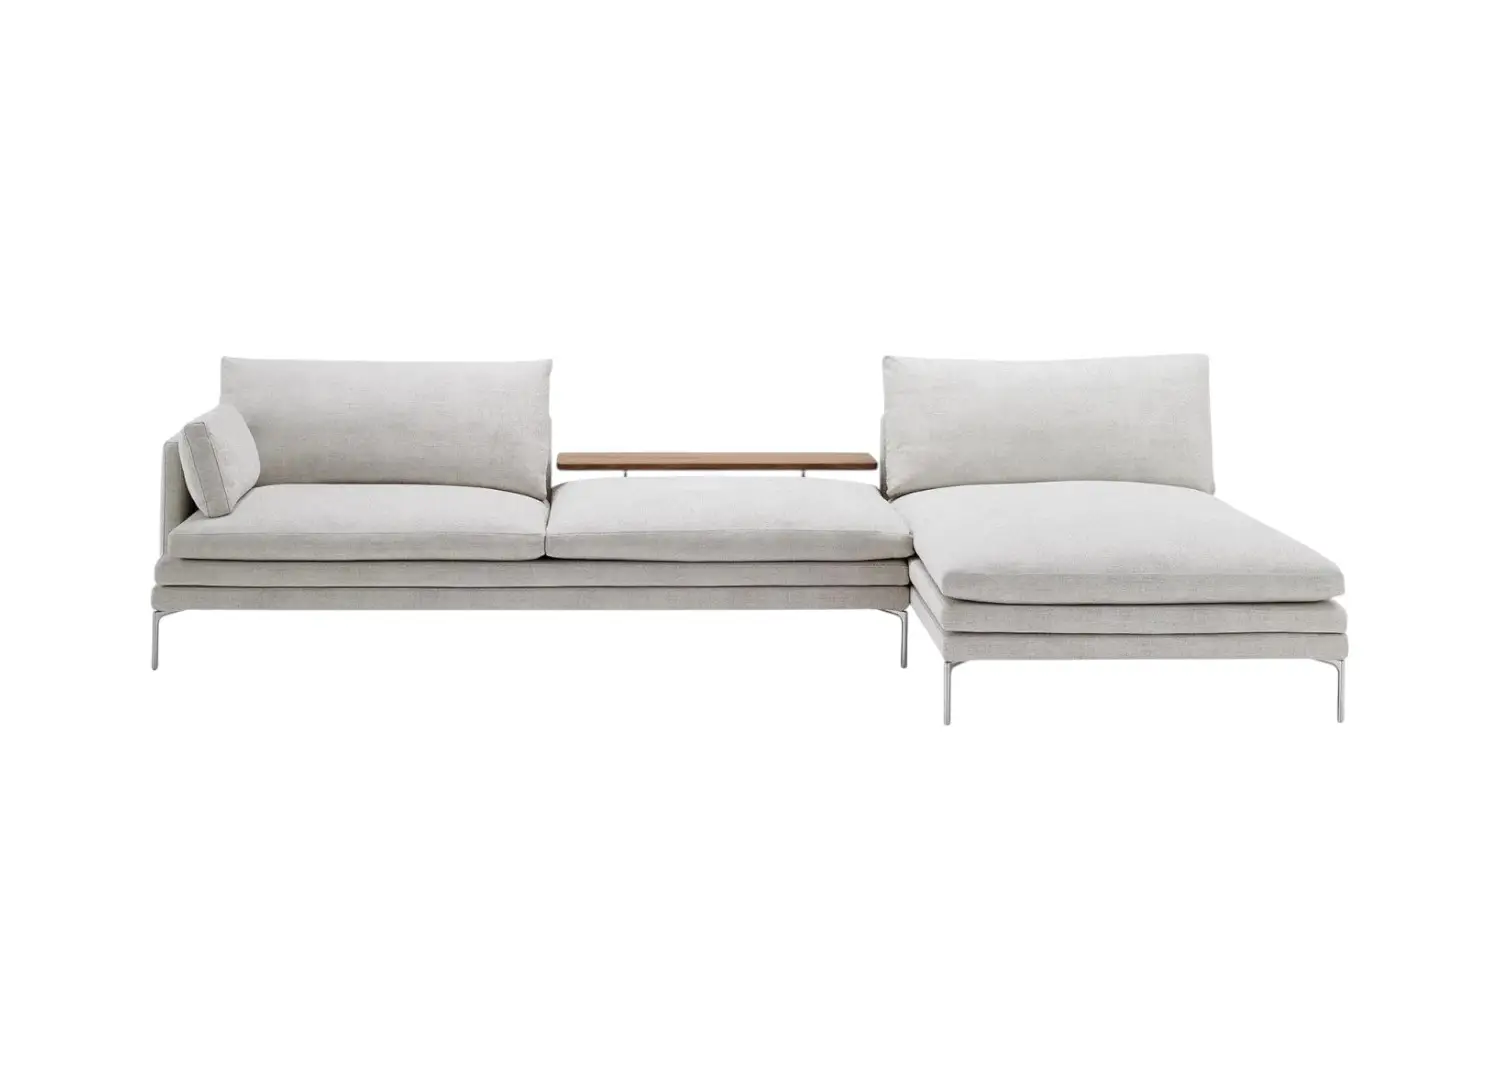
The living room hosts a number of bespoke furniture pieces, including a custom travertine coffee table by McLaren Excell, with wool upholstery and hand-finished elm joinery, softening the home’s sharp geometries. The space also plays host to the Zanotta William sofas by Damian Williamson, Carl Hansen & Søn CH25 lounge chairs by Hans J. Wegner and Oluce Atollo lamps by Vico Magistretti.
Bespoke furnishings are integrated into HiAvens’s interior architecture, reinforcing the residence’s cohesive character. Curved timber joinery by Yeo Design underscores what McLaren calls the home’s “interior language”. In the dining room, a custom oak-and-black-steel table is complemented by Maruni Hiroshima dining chairs. In the living room, Zanotta sofas are paired with a custom travertine coffee table by McLaren Excell, crafted in collaboration with Benchmark Furniture. Italian Noce travertine, used throughout the home on the kitchen island, bespoke side tables, and coffee tables, and in freestanding baths, was fabricated by GD Stones and further expresses the project’s focus on material refinement.
“The result is a collection of pieces that feel inseparable from the fabric of the house. Rather than placing standalone furniture into the spaces, we shaped objects that extend the architectural material logic,” Excell says.
HiAvens’s “material logic”, in fact, is so coherent with its natural environment that it is sometimes difficult to tell where the interiors end and the exterior begins. Perhaps its most surprising attribute, though, is its warm and homely atmosphere—a departure from the stark character often associated with minimalist contemporary homes of such expansive scale.
This feature originally appeared inside est magazine issue 59: ‘Living with Landscape‘.
In the primary bedroom, a travertine bath at the foot of the bed maximises the location’s privacy and serene outlook. In the corner, an Eames lounge chair and ottoman also encourage time for repose.
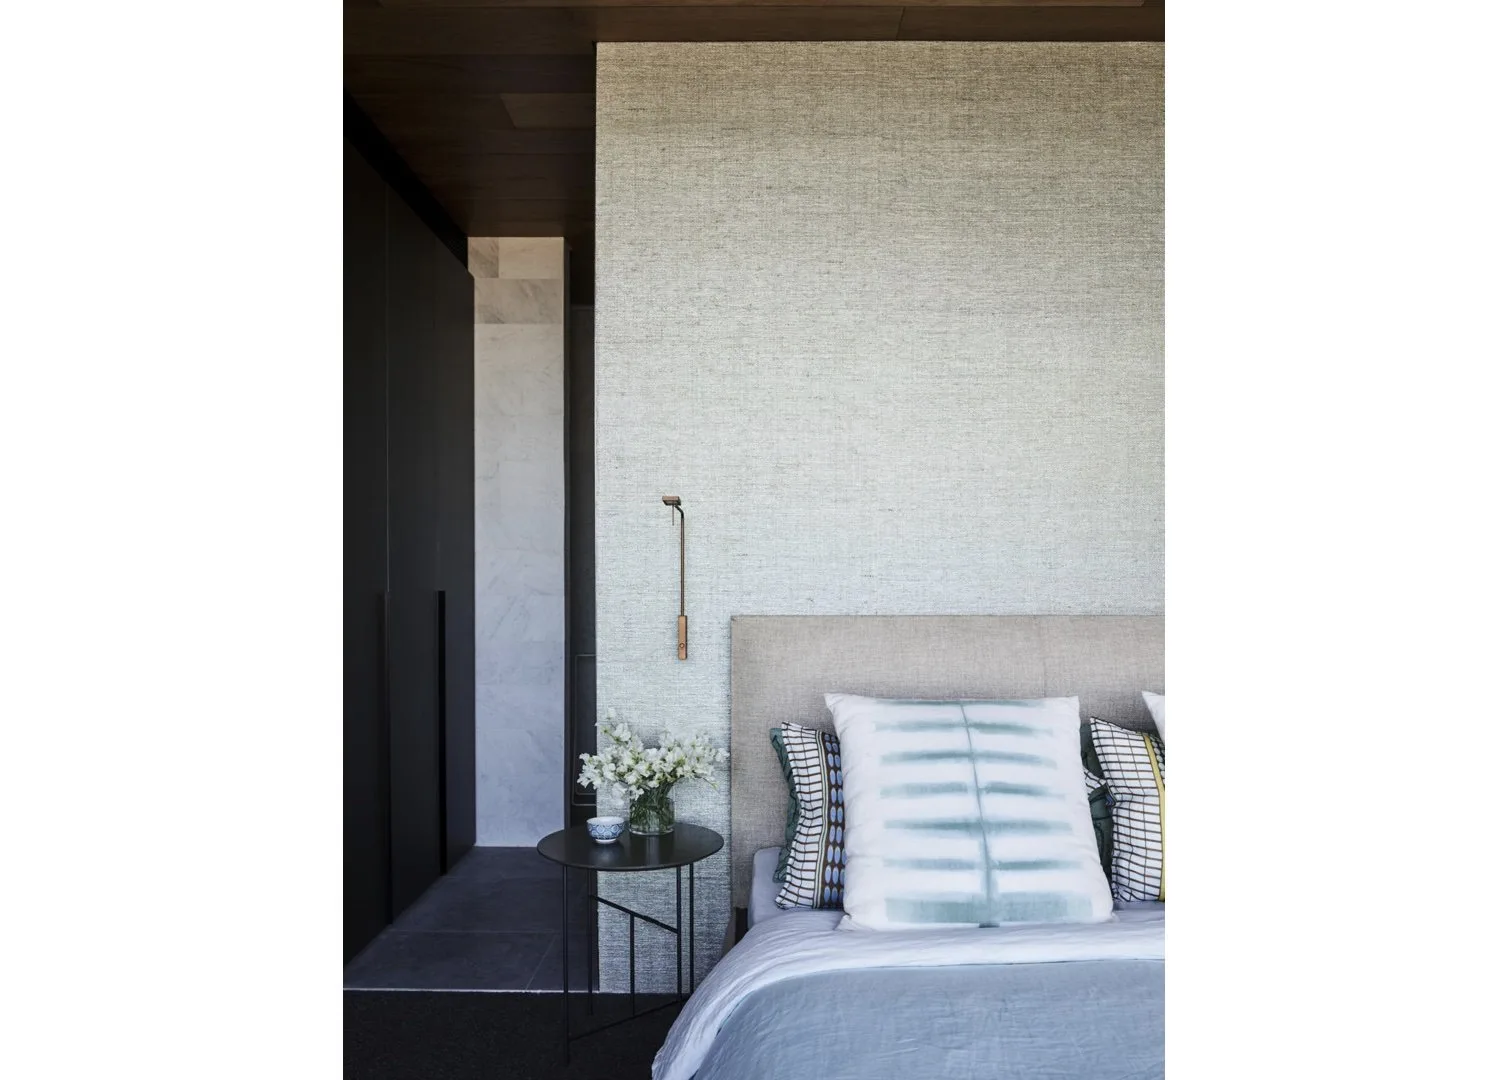
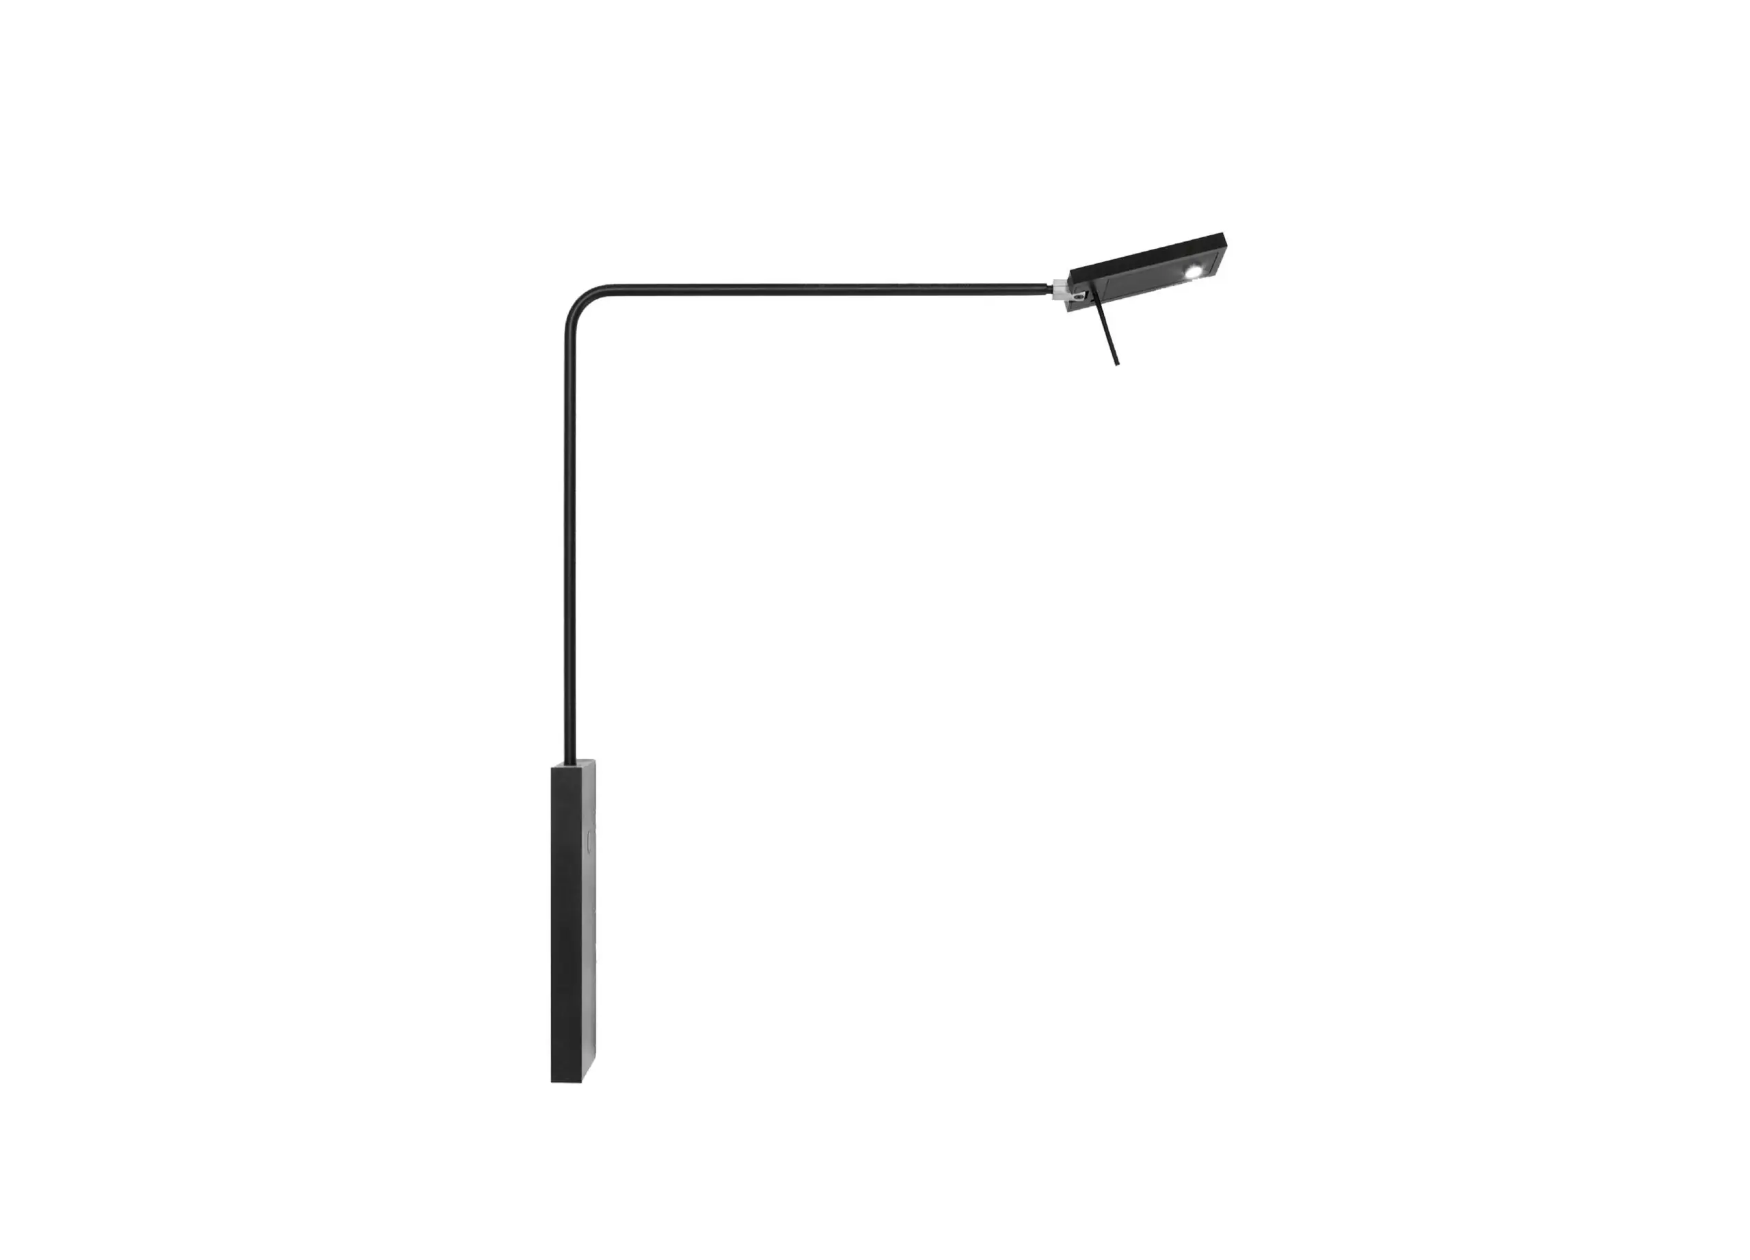
A Carl Hansen & Søn CH24 Wishbone chair by Hans J. Wegner sits up at the custom-designed curved desk and headboard, with a Roy wall lamp by Mario Nanni for Viabizzuno.
The bathroom features an atmospheric shower recess area with a frameless glass screen, a free-standing shower column, travertine accents and the home’s characteristic deep rust tone.
HiAvens exists on the site of a former farmyard. Behind the compound walls, the courtyard leverages the natural springs on site, while also featuring plunge pools and established planting.
An internal courtyard garden lined with local foliage and a sunken outdoor seating area emphasises the home’s connection to nature and the surrounding landscape. This space also permits a flood of natural light into the home’s living and dining areas via floor-to-ceiling windows.