Studio Hagen Hall’s renovation of a heritage-listed Late-Georgian terrace draws on Modernist and Japanese principles, expressing ritual and connection through distinctive interior and material choices.
Recognising a home’s potential, and bringing it back to life, creates a space with real character, and allows the blending of worlds, time and cultures through heritage and craft. The client’s vision of restoration is met with Studio Hagen Hall’s expertise, transforming a property long left in disrepair into Heion House, shaped by a shared appreciation for modernist design and grounded environments.
Set within the greenery of North London, Studio Hagen Hall approaches the restoration from the bones up, stripping back layers of the house with an intent to build less but build better. “Rather than opening up the house, we worked to make each space feel unique—more obviously through its use and bespoke joinery to match, but also by contrasting lighter open spaces with moodier, more enclosed spaces,” says Studio Hagen Hall founding director Louis Hagen Hall.
Spanning the lower, middle and upper ground levels, the three-storey home is reconfigured to emphasise a more flexible, multi-use arrangement. Bespoke details reflect elements personal to the owners and draw on their experience living in Japan, where “spaces are carved out in more traditional homes to display important objects and art”, Hagen Hall says. This intention is felt from the moment of entry, where a genkan, a traditional Japanese threshold where shoes are removed, signals the transition from public to private zones. Beyond, the kitchen is custom-designed by Studio Hagen Hall, with timber flooring extending into the lower garden courtyard.
On the lower ground floor the kitchen features bespoke oak cabinetry, stainless steel countertops and light fixture. The oven, fridge and dishwasher are concealed creating cohesion throughout.
The sunken dining room levels out to the garden level, making the space feel more intimate and connected to nature. An Anthony Dickens pendant with a bespoke dining table and bench seating occupies the heart of the dining area, finished in sanded stainless steel.
Multiple rooms are defined by movable openings, offering flexibility to the clients’ living patterns and shaping how the space is experienced day to day. “They provide the ability to separate or connect adjoining rooms, enabling privacy or opening up views and social interaction,” Hagen Hall says. A consistent material palette reinforces this openness, as materials remain consistent throughout with “a number of ritualistic moments” articulated through “a palette of complimentary and natural materials that will age well (or patina) over time—timber, lime wash, zinc, steel, brass,” Hagen Hall says.
Heion House is shaped by the idea that heritage and contemporary design can coexist, without compromise. New materials are carefully considered not to compete with the existing structure, instead forming a subtle contemporary layer that respects the past while allowing the home’s natural evolution.
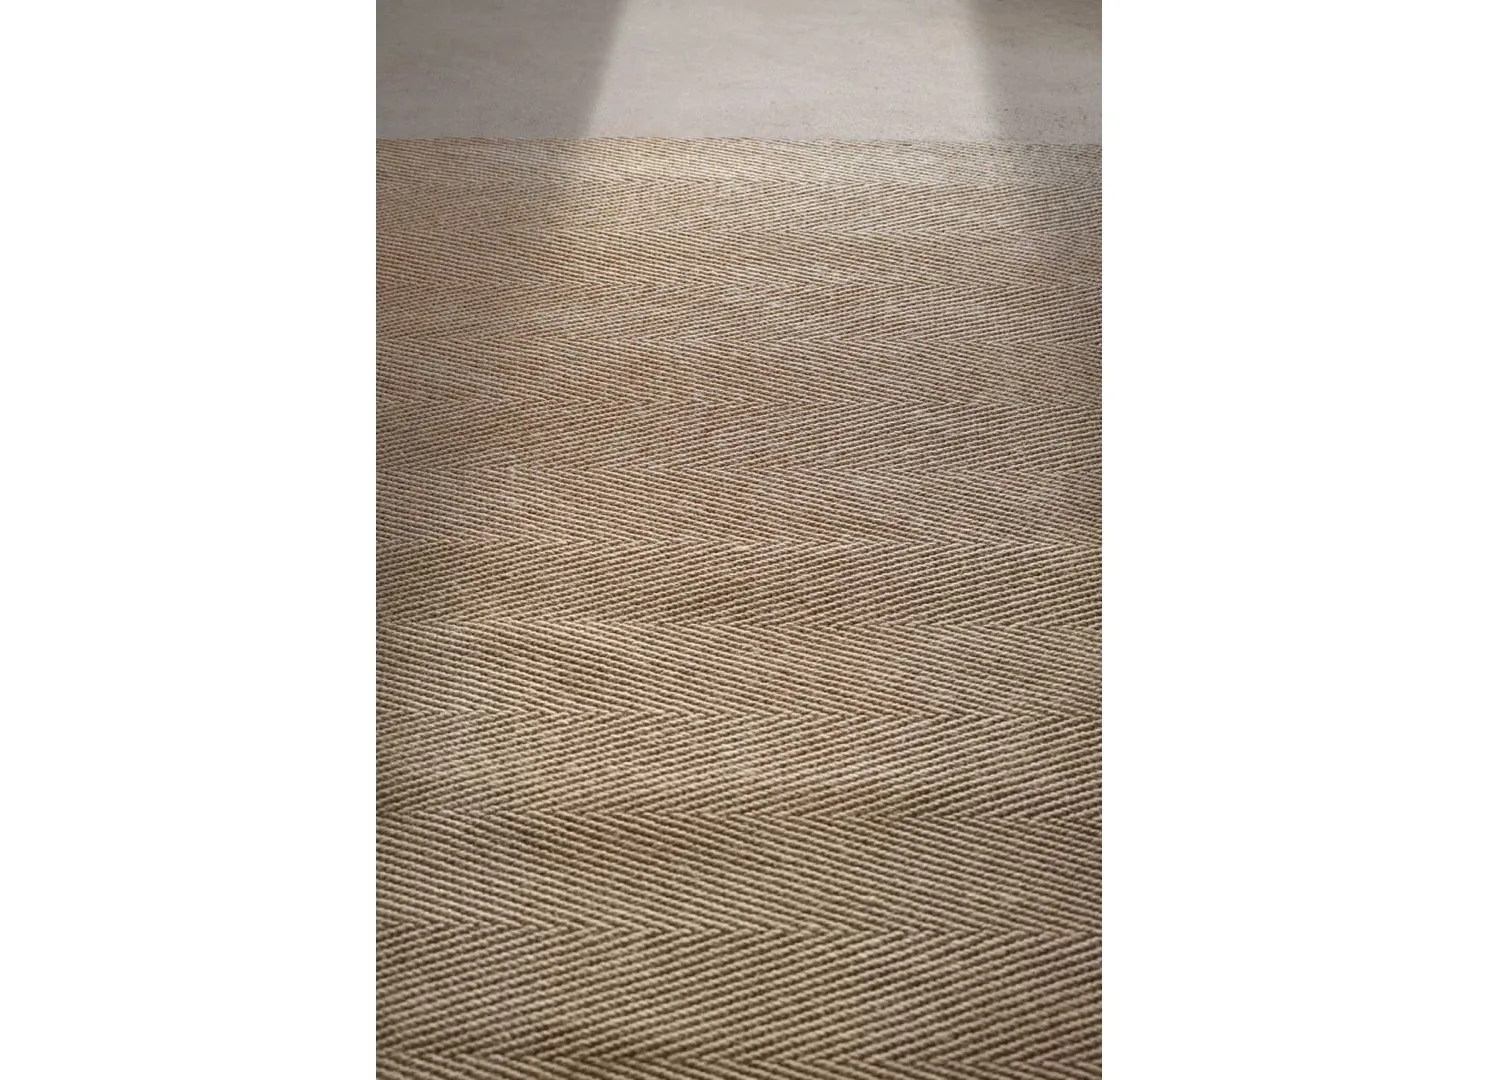
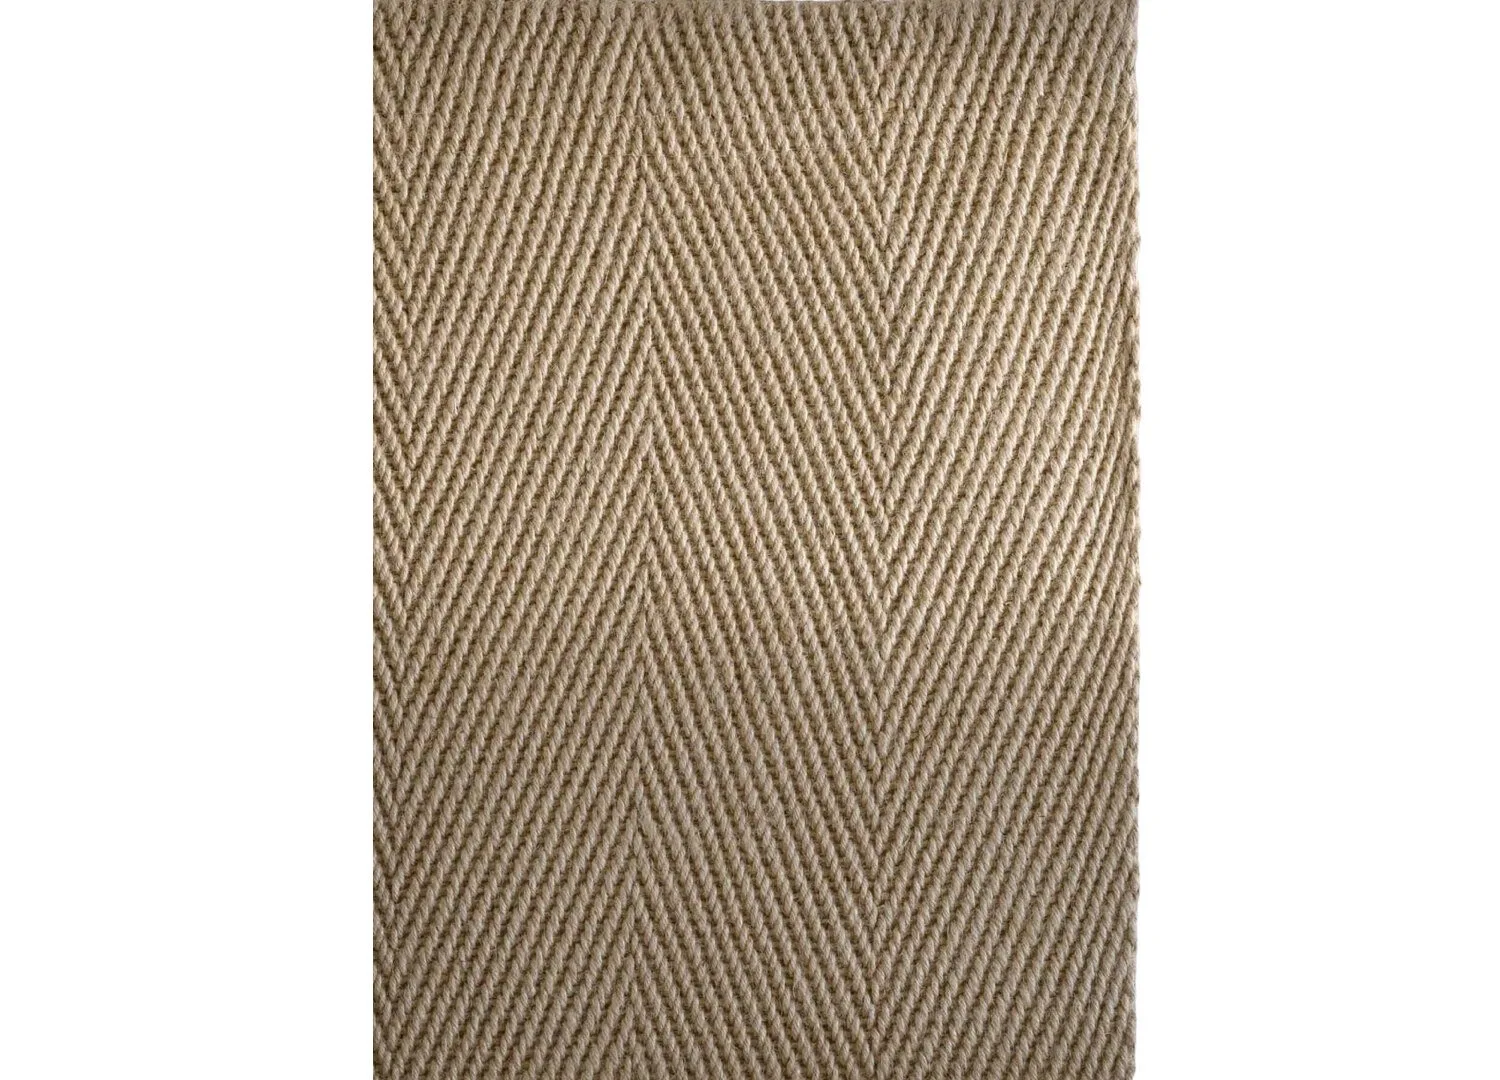
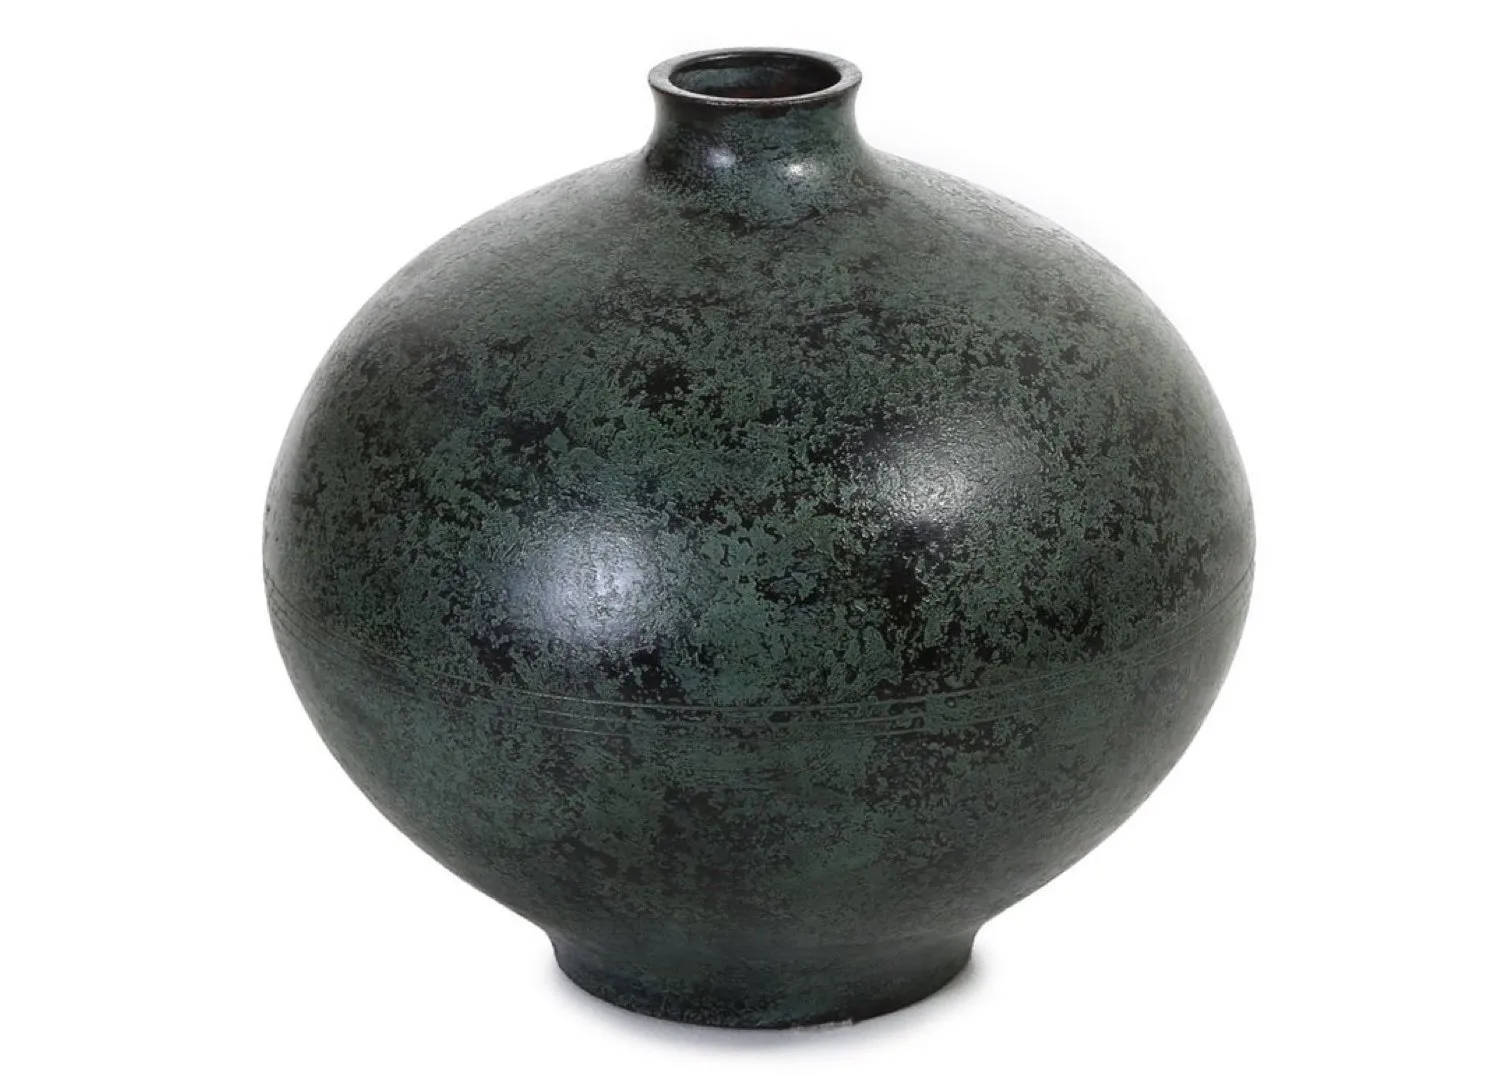
The living space upstairs, known as the ‘salon’, spans the full width of the front of the home. An armchair by David Horan sits atop a Vincent Van Duysen rug, complemented by ceramic bowls by Nolan Price and antique Japanese furniture collected by the client.
A custom glass cabinet is set beneath the restored staircase, providing display space for the clients’ curated ceramic collection.
This room is multifunctional, used as an art studio, study, guest room and features a specifically designed wall for the owner’s considerable CD collection.
Pictured, the primary bedroom has been relocated to the upper-ground floor, optimising light and views over the square beyond, defined by a bespoke oak bed.
Oak timber paneling wraps the walls of the courtyard ‘room’ to match the internal joinery.