Headland House by Richards Stanisich is a new residence within an existing Art Deco building in Bondi.
While retaining the building’s structural and exterior form, the project involved substantial replanning to create a single house. Redesigned with a level added for the living and kitchen area, the exterior of the building was restored, with the main outdoor terrace structurally rebuilt. The practice also added balconies to the previously flat facade, taking existing openings to the ground and adding steel-framed glass doors. Original windows throughout the rest of the building remain unchanged, framing the views and embracing the interiors.
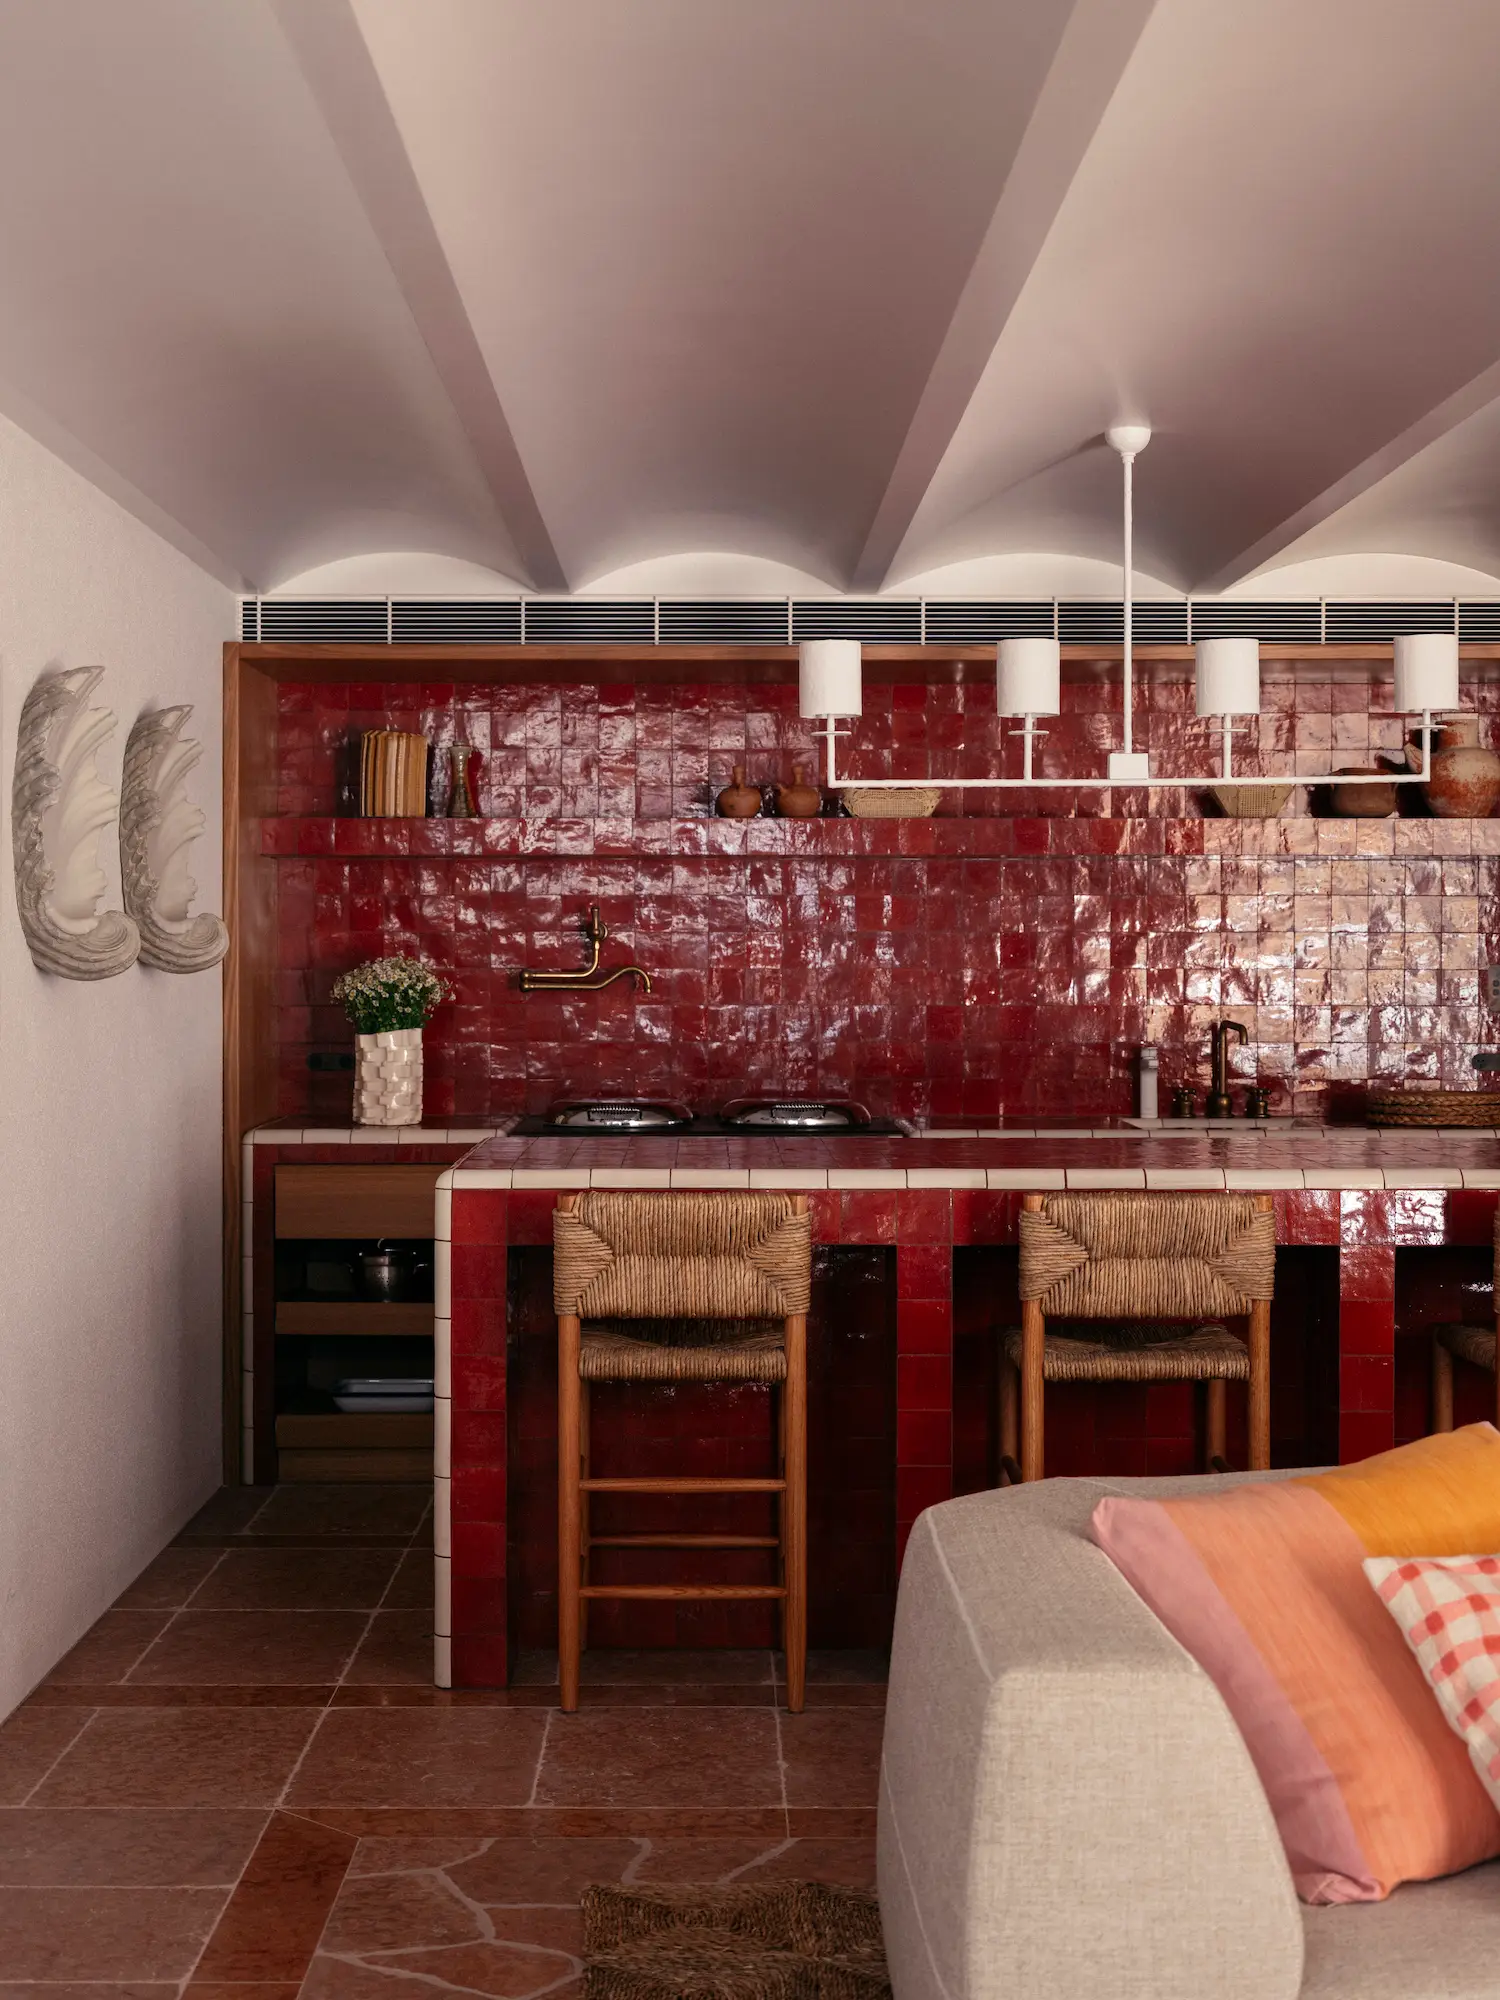
Set over four levels, the entrance is on the highest level up a half flight of stairs from the street. “This is the new addition with the main living and kitchen area and large roof terrace.” Discussing the home’s plan, Richards Stanisich director Jonathan Richards says that the next level down holds the main bedroom with an en suite, walk-in robe, and an enclosed media room or snug. “It’s the beginning of the big open spiral stairs. Where the original staircase and entry were.” On the lower ground level, Richards continues, are two bedrooms facing the water, down again and out onto a lawn at the back is an open studio space with a scalloped ceiling and a red kitchenette.
The dining area features a statement India Mahdavi La Double Diagonale dining table.
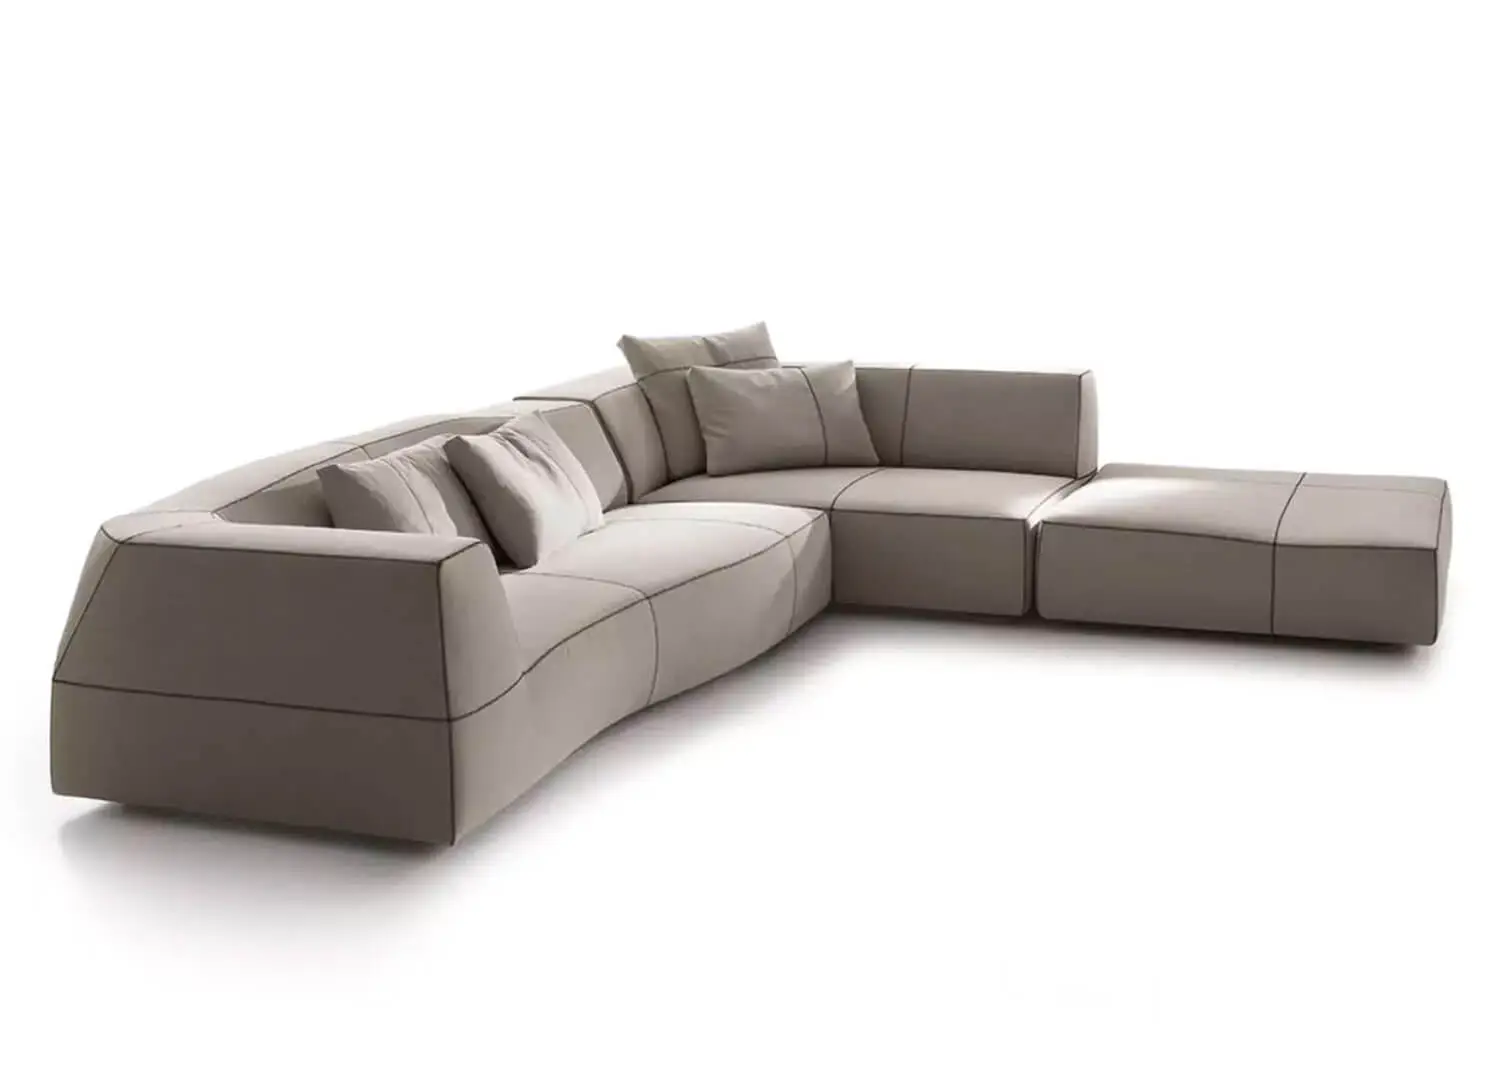
The lower ground level kitchen with scalloped ceiling that leads out to the lawn and onto the Bondi to Bronte Walk. Pictured: Anna Charlesworth, Four Lamps Lined Up pendant in white, Moroccan Zellige tiles by Ait Manos Casablanca from Onsite Supply + Design and a B&B Italia Bend sofa.
Designed for a local family, the original structure had a lot of charm but was in a terrible state. While it wasn’t listed, the owners really wanted to keep it and make something of the building. With a synergy for how the practice works—being sympathetic to the style of old buildings and doing something with them rather than knocking them down—an overarching design consideration became the way light enters the home. “Gloss ceilings, glazed ceramic tiles, and curved surfaces like the central stair were designed to allow light into the home”. Richards adds, “The scale of the stair was to let an abundance of light into the plan without the use of skylights.”
Using the ceiling to distinguish different areas, Richards remarks that “in my original sketches I coloured it green. We did a lot of colour samples to get the light green almost emerald colour”. He explains that “the house can be seen from the Bondi to Bronte Walk and looking up at the building, you see the ceiling and bedroom ceilings underneath, which we painted in a high-gloss blue”.
Having known and worked on previous projects with the family for a while now, Richards says, “they gave us an opportunity to step outside our comfort zone with materials and finishes, allowing us to get the best out of our work”. The home reflects their personalities with ceramics rather than stone, light timbers, and a love of the beach. “Our aesthetic varies between projects, and this one looks quite different to anything else we’ve done. It was immensely rewarding”.
The new level consisting of main living and kitchen with outdoor terrace takes in exuberant beachside views. Pictured: Gervasoni oiled Iroko frame daybed and Saia 09 armchair with removable cover. India Mahdavi Cap Martin sofa in rattan, Bishop stool and fish coffee table, all from Studio Alm, complemented by a Cappelen Dimyr No. 5 rug.
The fireplace is crafted from emerald green LOHAS glazed terracotta tiles.