A multi-generational home challenges the traditional typologies of an inner Melbourne suburb, while operating within the constraints of a narrow lot.
Working to a brief that called for flexibility in its architectural programme, the clients called for a design that could evolve with their family’s ever-changing needs across three generations. Cheah Saw Architecture delivered a single-dwelling home that offers permanence and endurance, balancing communal living with private retreats while ensuring accessibility for all three generations. “The plan allows different generations to occupy distinct zones while remaining visually and socially connected, fostering both independence and interconnection,” Cheah Saw Architecture co-founding director Eugene Cheah explains.
Open yet concealed from public view, the ground floor reveals itself through a deft arrangement of expansive glazing that delivers vistas of the surrounding courtyard, pond, and pool from multiple angles of the home. The apertures are integrated with the home’s tiered, box-like structure, allowing the glazing to match the scale of the voluminous voids. “These courtyards bring light, air and greenery deep into the home, creating a continuous dialogue between inside and out,” Cheah says. The flow of the ground floor’s spaces shifts from private to communal living areas, all benefiting from these views, which include a primary suite, media room, and living and dining zones, in what Cheah describes as “a meandering sequence of spaces.”
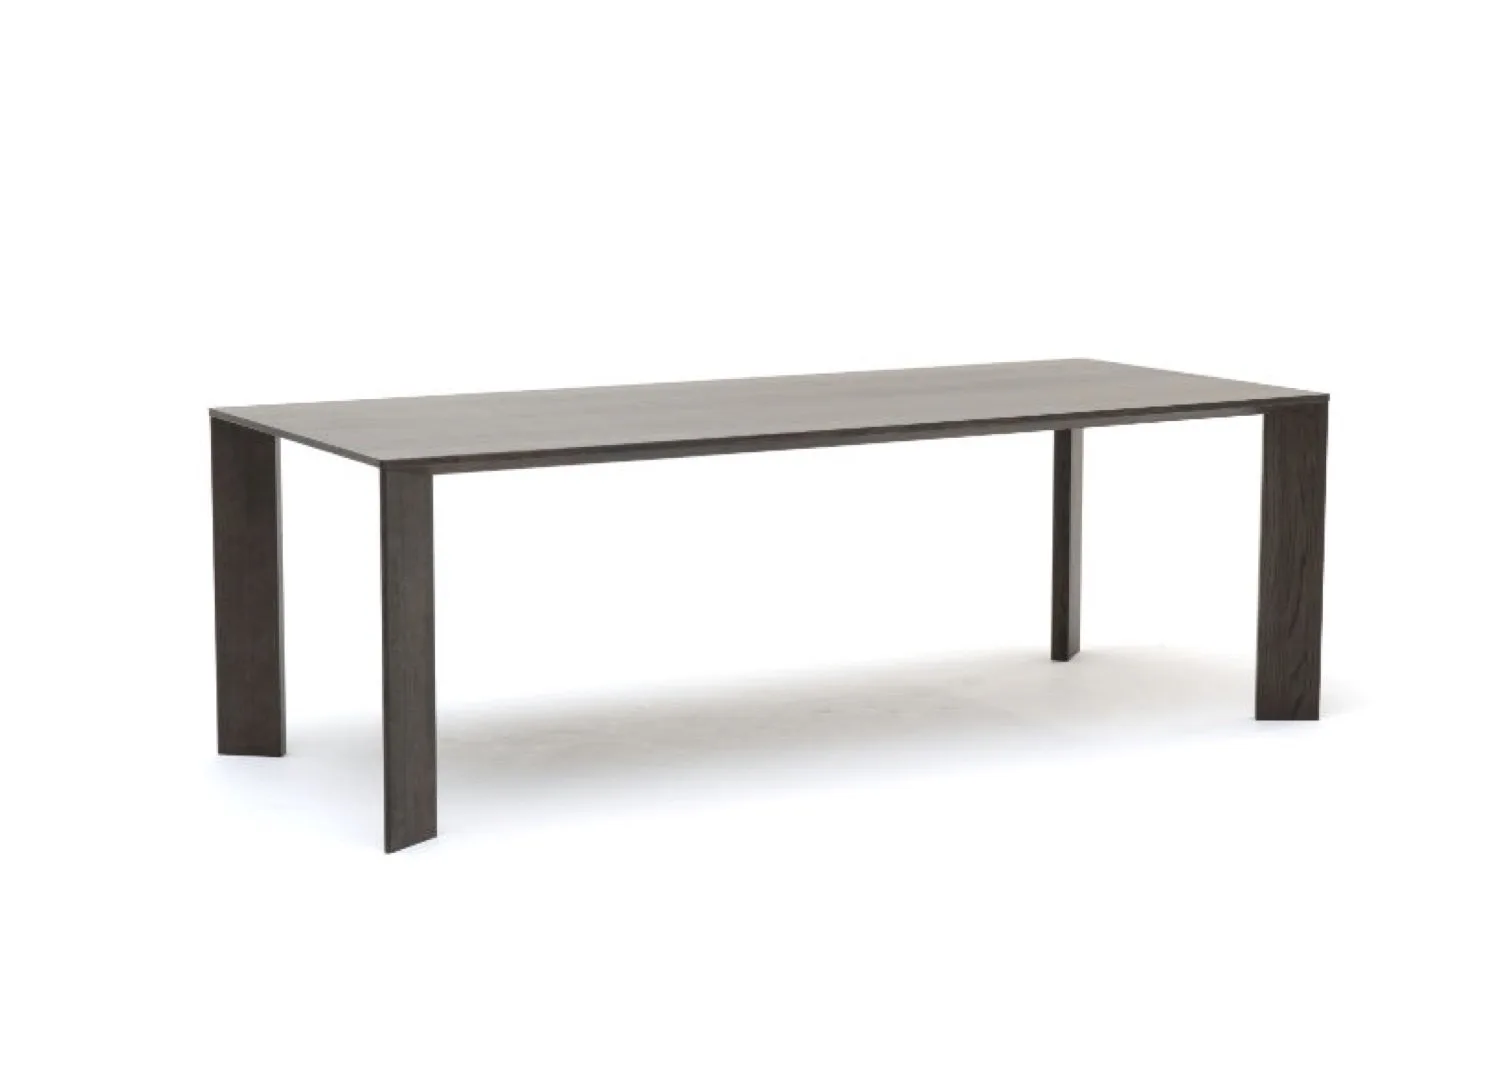
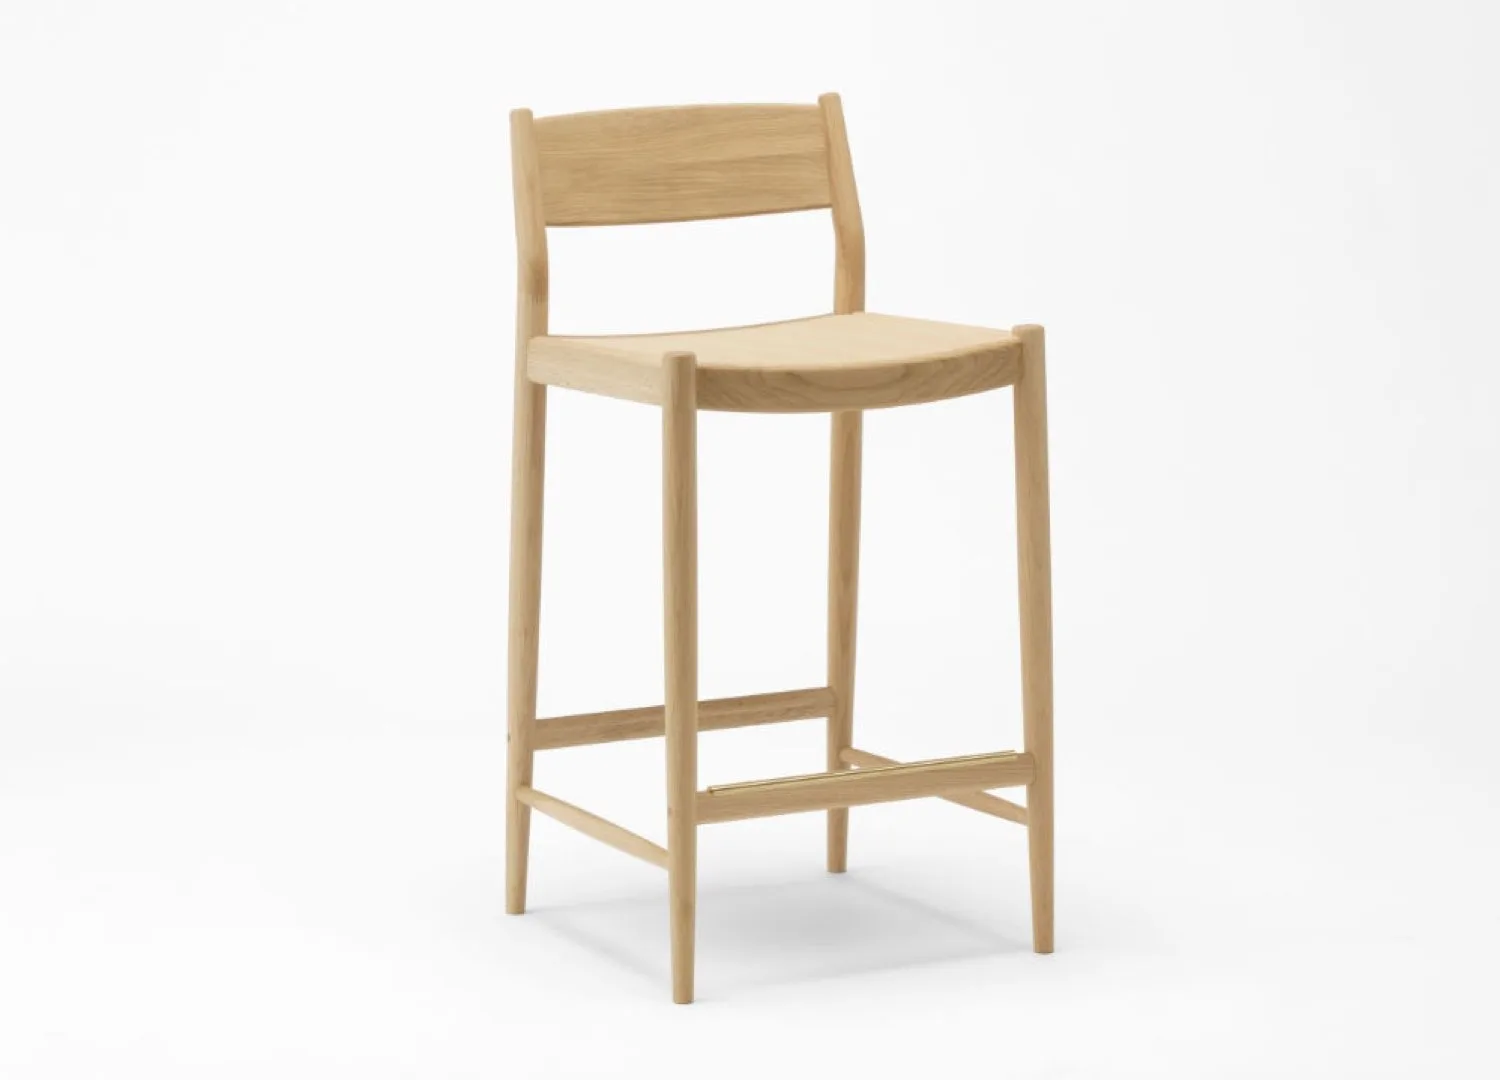
In the dining room, a set of CondeHouse KIILA dining chairs by Mikko Halonen is tucked under the table with a New Works Tense chandelier by Panter & Tourron suspended above. Pictured in the alfresco is a Tait Jil table with a set of Jak chairs by Justin Hutchinson tucked under.
On the upper level, a boxed cantilever houses four additional bedrooms, each with its own ensuite, along with a study, ensuring the home can accommodate multiple generations for years to come. The glazing continues to connect the family with the tree-lined views of the street and the surrounding landscape. At the same time, privacy is attained by a secondary perforated veil that controls the amount of daylight, views, and thermal comfort. “This screen allows for extensive glazing, filtered views, and cross-ventilation while meeting strict overlooking requirements,” Cheah explains. At night, “it glows like a lantern, softly revealing silhouettes within.”
Supporting the home’s longevity, the restrained, robust material palette emphasises its sustainable qualities and demands minimal maintenance. Reflecting its exterior colours, exposed concrete covers the floors throughout the house, wraps the kitchen island, and extends into the outdoor landscape. In contrast, the ebony timber veneer grounds the open layout of the spaces, dressing the joinery and wall panelling throughout the home.
Designed with fluidity in mind by forging an effortless connection between spaces and the exterior landscape, the home breathes with ease within the constraints of its narrow site, while providing a “nuanced gradient between communal and private zones, supporting varied patterns of use without physical separation,” Cheah says.