A Sydney design studio cuts its teeth with a substantial interstate home renovation that delivers multi-generational living with the right balance of classic and contemporary, texture and colour.
Proudly supported by Armadillo & Space Furniture
The transformation of a four-bedroom home in Melbourne’s Hawthorn signals the arrival of award-winning interior design practice Arent&Pyke. After three years of back-and-forth on directing this major project, the Sydney studio has set up an outpost in Collingwood. “This was our first big project down there,” Arent&Pyke creative director and co-founder Sarah-Jane Pyke says.
The meandering process kicked off in 2017. “At first we did a very cosmetic facelift,” Pyke says, adding, “paint, lighting, a little tidy up and lots of curtains—it was full of swags, fussy curtains and lighting.” Behind the humble façade of the Victorian cottage was a deceptively large home with ample space for the family of four. “It was the right home for them to take on the big renovation, and stay and enjoy it,” she says of the more sizeable second stage, which was completed in 2025.
While the bones were solid, the formal style linking the original home to the addition felt out of place. “It had quite traditional design elements, and some of those remain, but when we moved to the extension in the downstairs living space, it didn’t make sense to keep all that frilly detailing.” The reimagined spaces were completely stripped back, with new detailing added to create a more modern, relaxed feel that better suited the owners. “The home is handsome and stately, and we wanted to retain that, but as a family, they are light- hearted and fun,” Pyke explains.
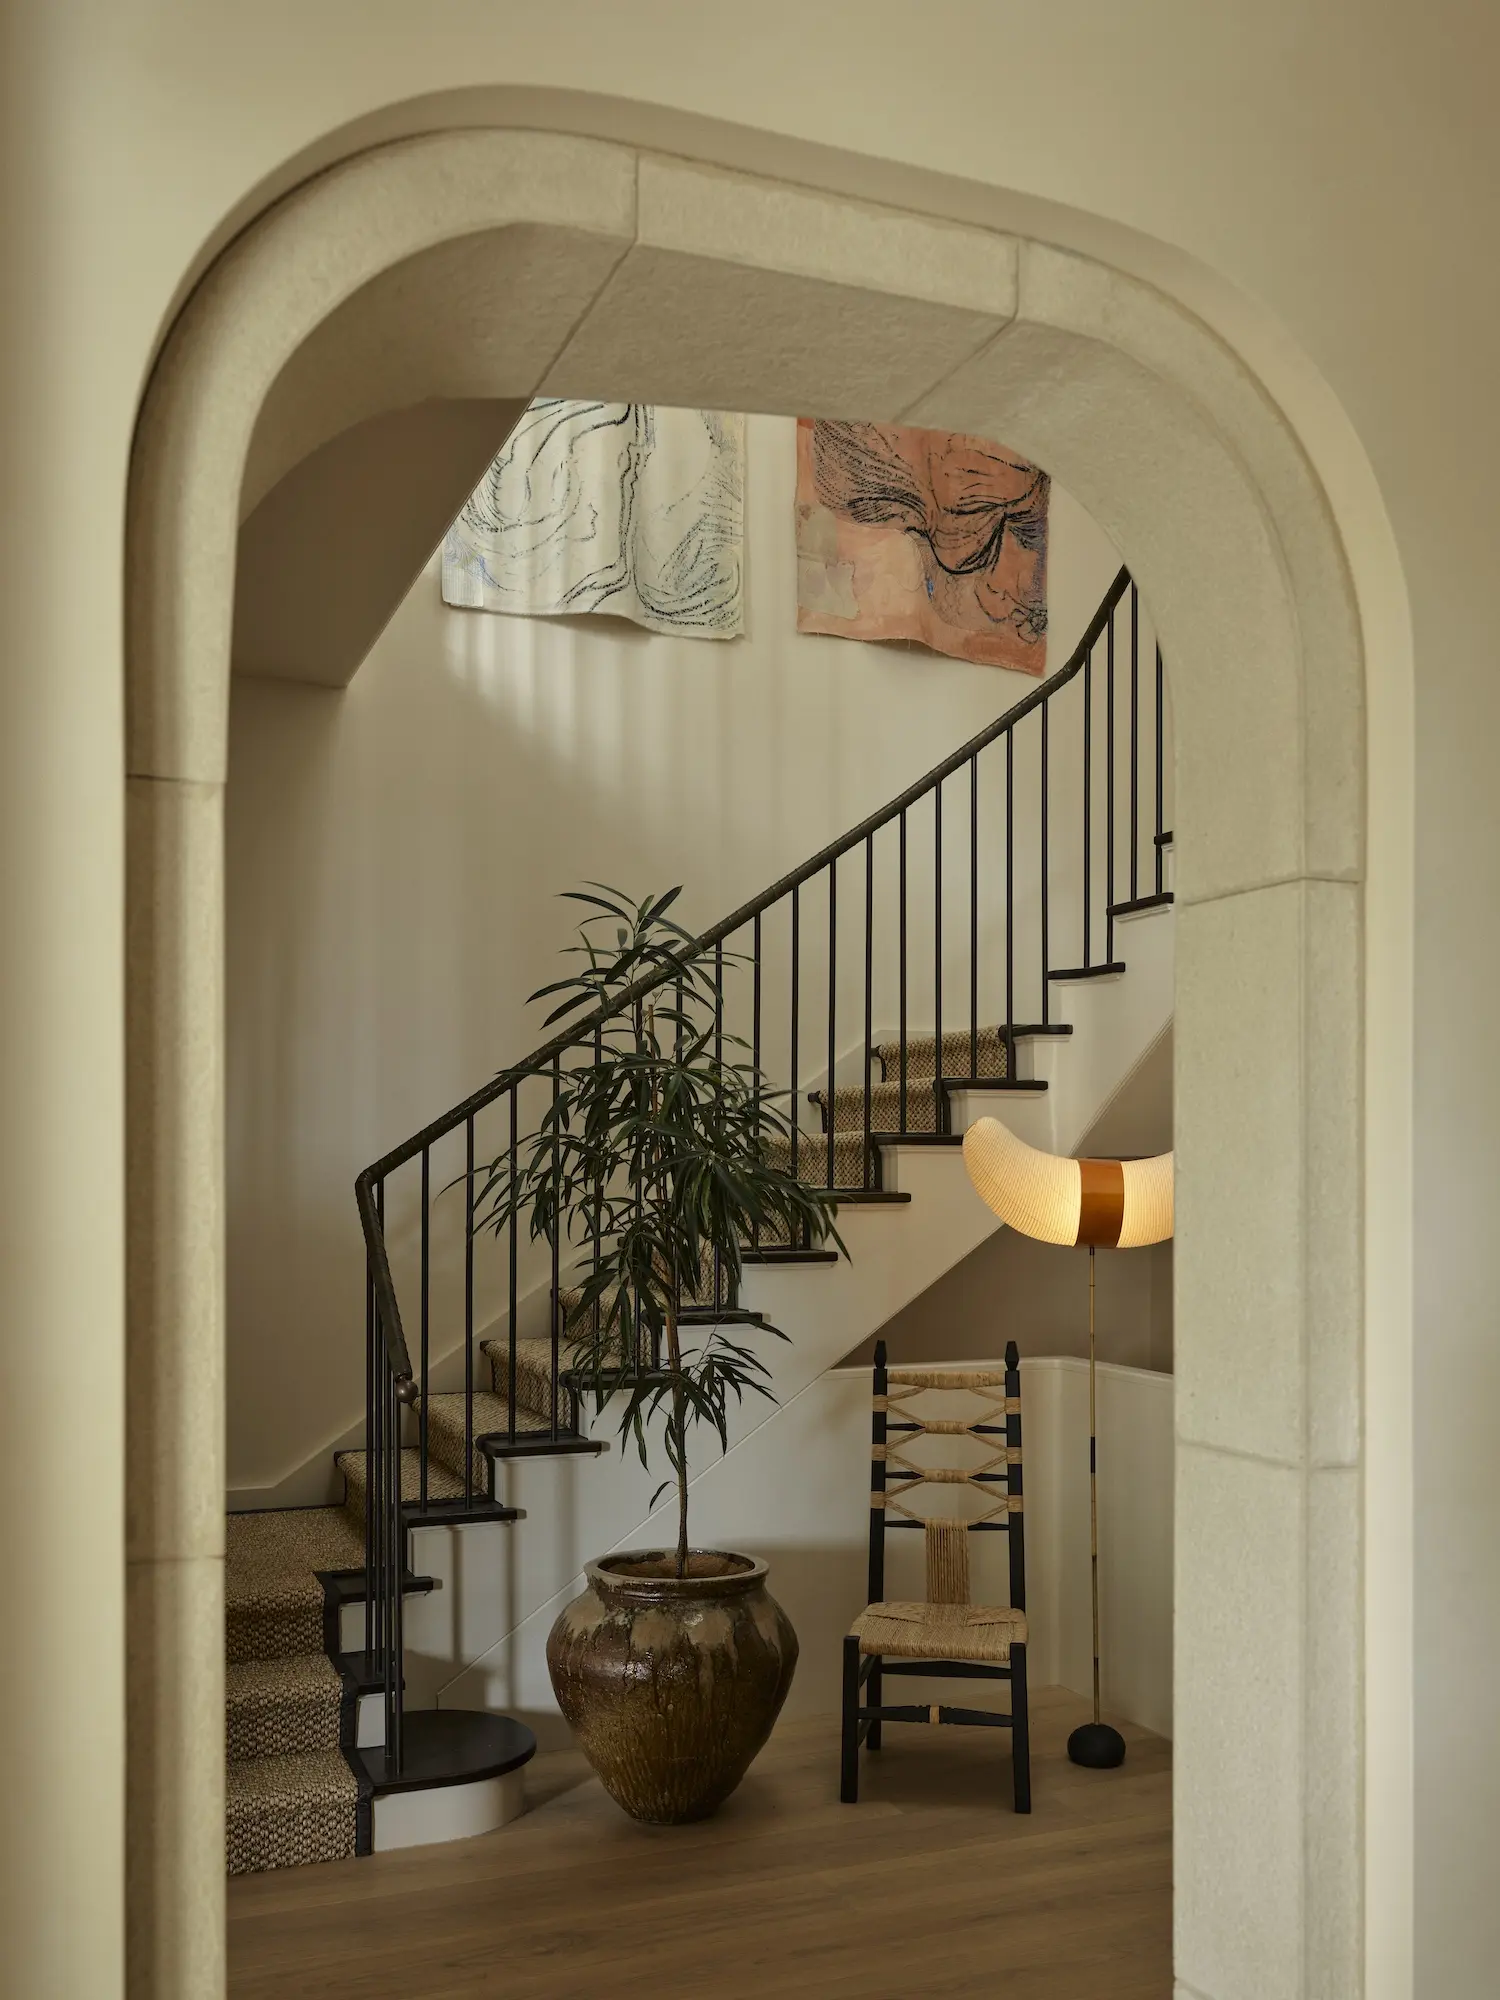
A Nannai chair by Chiara Andreatti and Pierpaolo Mandis for Pretziada from Origine, a Vitra Akari BB3-33S floor lamp from In Good Company and a sisal runner from Natural Floorcovering Centre. Wall artworks are by Jahnne Pasco White from Station Gallery.

An Apparatus Lantern 2 pendant by Gabriel Hendifar from Criteria hangs above the FUM Australia Calacatta Vagli marble benchtop and splashback in Mosaic Biyusai tiles from Artedomus, along with a sculpture from Fletcher Arts. Balmoral Granite Tiger Skin cobble tiles are from Surface Gallery, and the Moca stools by Studio Rig for Collector are from Origine.

A view from the kitchen into the living space, where a Lampampe table lamp by Ingo Maurer rests on a vintage hand-carved brutalist sideboard from Tamsin Johnson. First Painting by Morgan Stokes from Oigåll Projects hangs on the adjacent column, while a Cestita table lamp by Santa & Cole, sourced from Mobilia, sits in front.
A key move was adding a wall at the bottom of the sweeping staircase. “It was quite disconcerting before because you just arrived in the middle of two vast spaces, so we created a hierarchy with the new vestibule,” she recalls. The softly curved wall is punctuated by two arches framed in stone inlay: one leading into a powder room, the other opening onto the expanded wellness space, which encompasses a sauna, steam room, cold plunge bath, gym and pilates zone.
The children’s changing ages presented new opportunities. “We wouldn’t have added a table behind the sofa nine years ago when the kids were younger, but now it’s perfectly appropriate with a beautiful stack of books and a lamp,” Pyke admits of the custom-designed piece in the living room. A secondary living room within the children’s wing, complete with a custom cabinet concealing a small kitchenette and drinks counter, ensures there’s ample space for everyone. “It’s a home that really works for multi-generational living,” she adds.
Finishes were selected to reflect the home’s solidity. “The palette is fresh and contemporary, but it doesn’t feel at odds with the classical proportions of the house,” Pyke notes. The result is anything but staid. The primary en suite exemplifies this, with bands of Verde Guatemala marble inserted between travertine and cream-toned tiles. A marble and hand-carved American white oak custom vanity adds further interest to the layered space. “I love the subtle shifts in colour and materials in this project,” Pyke shares.
The interiors artfully mix existing pieces with new acquisitions. “The furnishing is very much a mix of both projects—everything that was invested in was still perfect and looked amazing,” she says. In the living room, a reupholstered De Padova sofa, a Womb chair by Eero Saarinen, and a new custom sofa in turmeric and cream address the reoriented kitchen. The Apparatus Lantern 2 pendant by Gabriel Hendifar was moved into the kitchen, while a Tekiò horizontal linear suspension light by Anthony Dickens for Santa & Cole now hangs above the existing table and chairs.

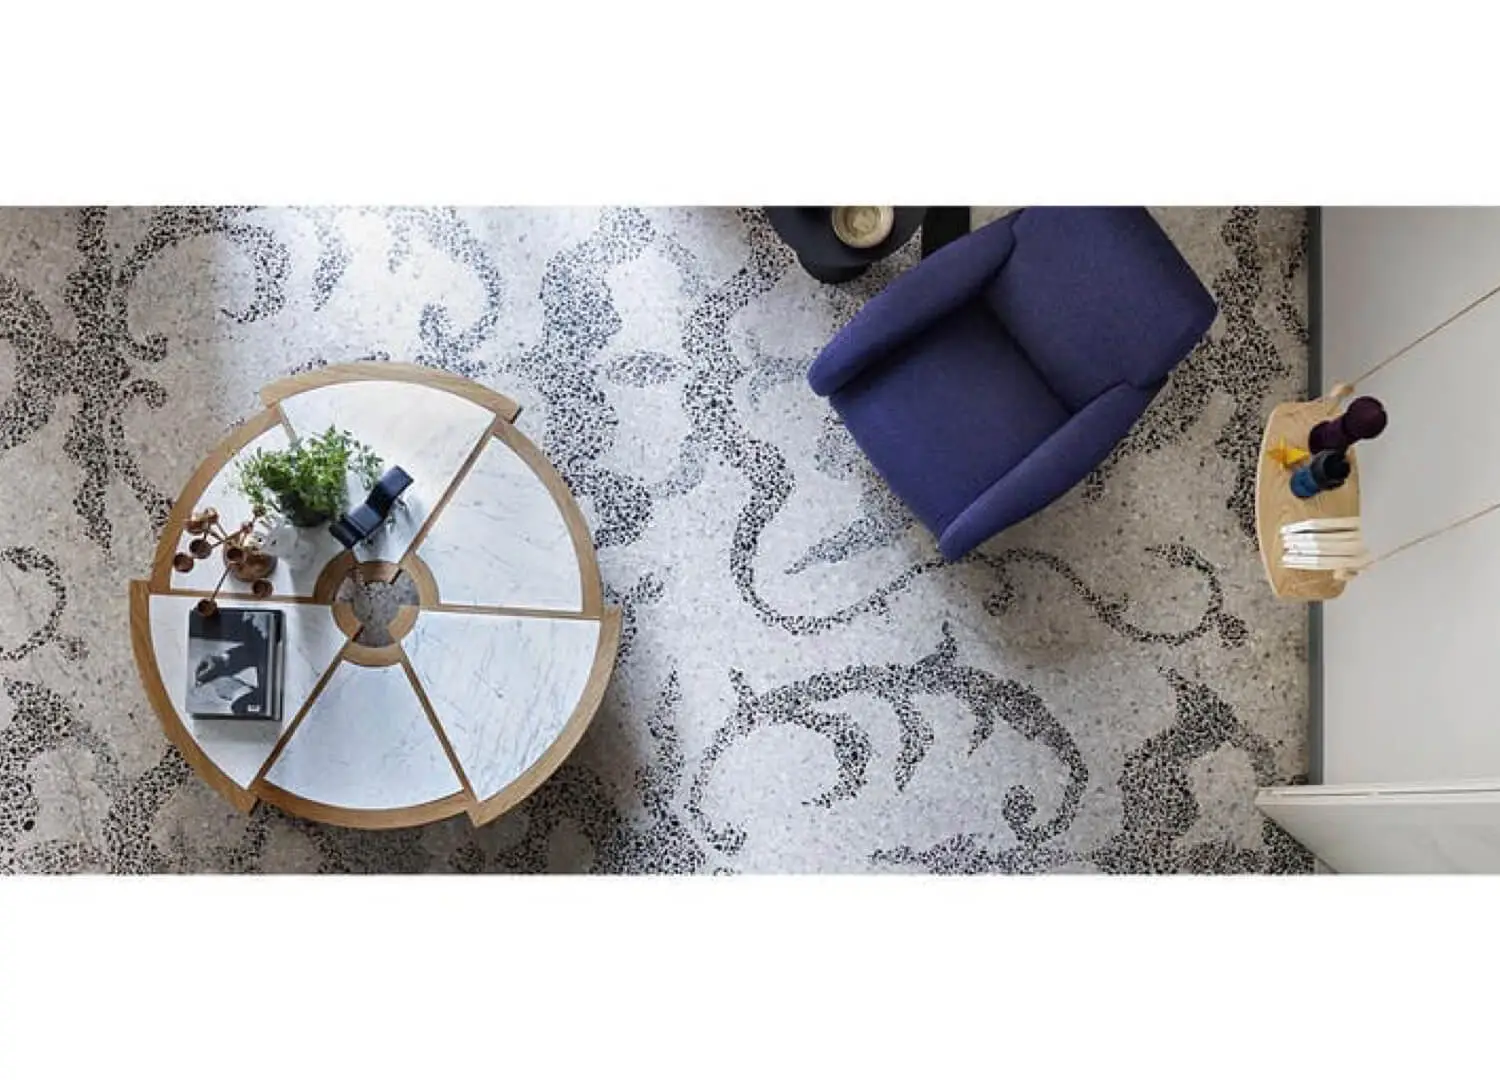
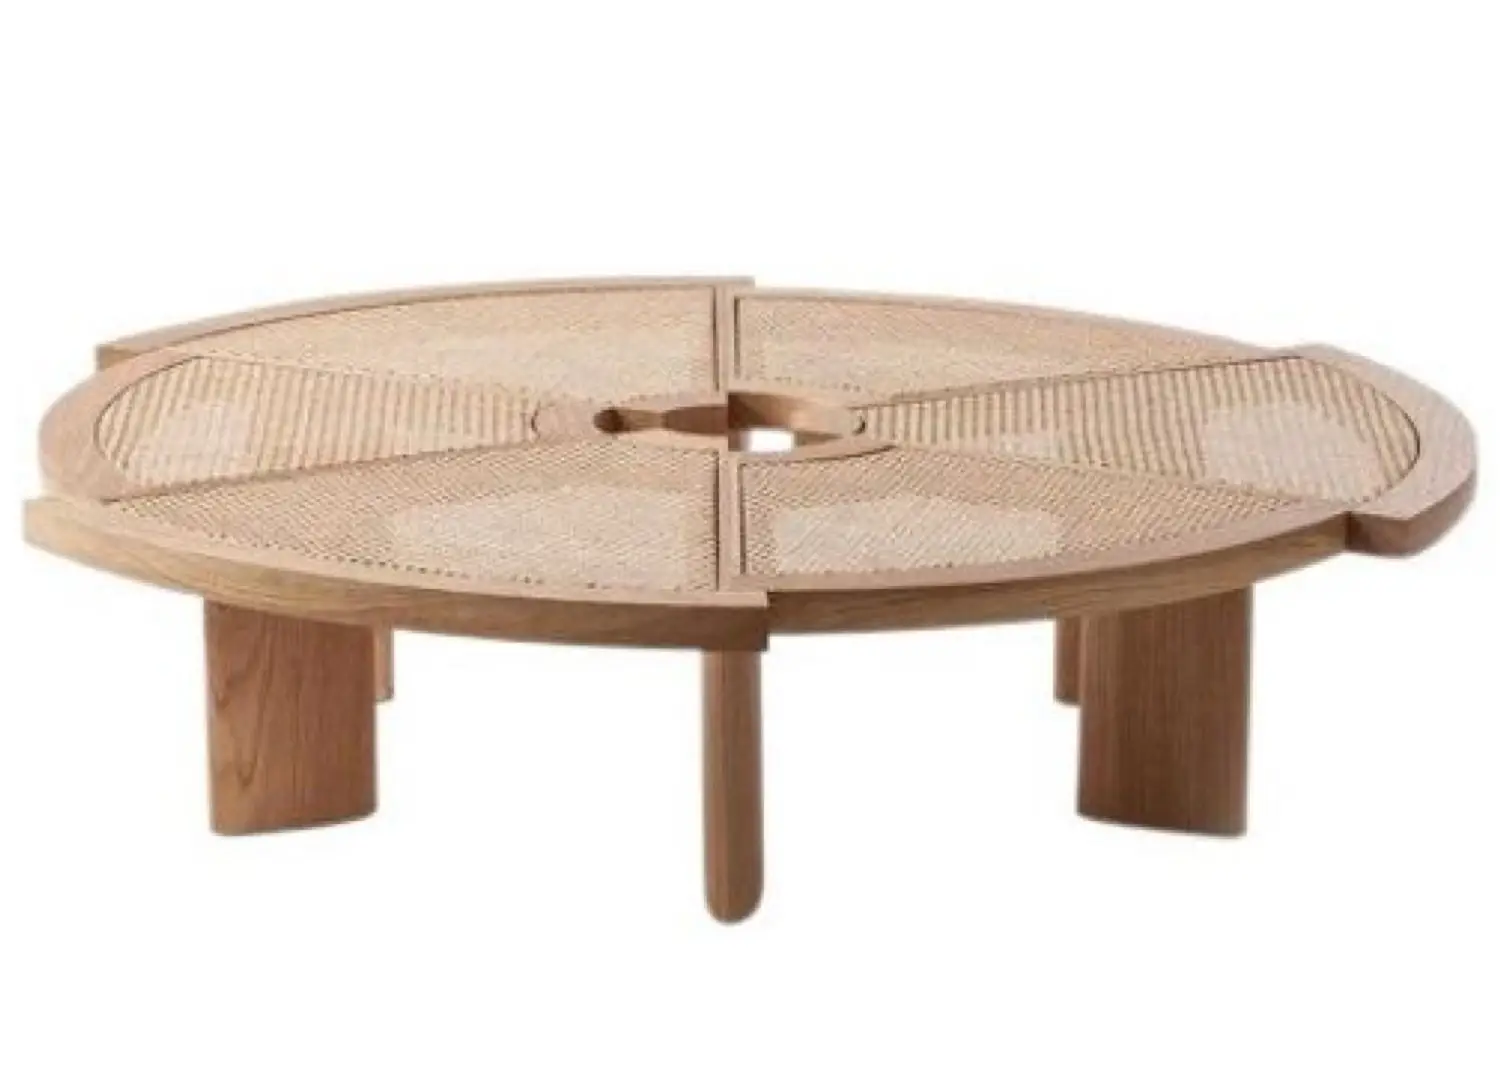
In the living room, a REDUXR pendant, a side table by Michael Gittings Studio, a Womb chair by Eero Saarinen for Knoll, a Rio coffee table by Charlotte Perriand for Cassina and a Diana B side table by Konstantin Grcic for ClassiCon from Anibou. Vases are by Szilvassy and Terunobu Hirata, and the solitaire board game is by Ashley Corbett-Smith from Craft Victoria.
It was a similar story with the art. “From the day we met them, we felt that stairwell needed something soft hanging there,” Pyke recalls, who procured the Jahnne Pasco-Whiteworks positioned below the enlarged skylight. A Jonny Niesche work titled Schein blossom (mond) feels at home in its new location in the hallway outside the children’s bedrooms. “It’s so big and powerful, it just needed its own space with almost nothing else around it,” Pyke says, who cleverly juxtaposed it with a softly coloured Halcyon Lake hall runner and playful Origine bench.
The exterior was far from overlooked. Kate Seddon Landscape Design created a bespoke limestone paving pattern that worked with the interiors, and the pool was retiled in a bold checkerboard and enclosed with a custom steel fence. Seddon’s choice of southern Mediterranean plants for bespoke pots and balustrade planters brings the garden closer to the home. Pesto coloured steel-framed doors and green timber shutters enhance the sense of greenery, while Arent&Pyke’s considered lighting and furniture transform the underutilised loggia into a well-frequented space.


An ethereal Shoji pendant from TISSILENT hangs in the lobby, behind the leather-wrapped stair balustrades.

The powder room features a custom vanity and mirror, wallpaper from Phillip Jeffries and Sarah Nedovic wall lights.

The hallway in the children’s wing features Schein blossom (mond) by Jonny Niesche from 1301SW Gallery, a Giverny Oushak 5 hall runner from Halcyon Lake and a Hygge bench by Saccal Design House for Collector.
While the process had been long to date, it has also been both satisfying and pivotal for Pyke and her team. “The success of it for me is how much I know it supports their lifestyle and how much they are enjoying it,” she says. With more residential projects on the horizon, along with some retail, upcoming Melbourne projects continue to reflect Arent&Pyke’s signature style. “This one is just that,” Pyke adds. “It has timelessness and longevity, sits at home in its surroundings, is very suited to the client and is a good example of our design approach.”
Hawthorn House by Arent&Pyke was originally featured as part of our special print edition of est magazine, ‘Design Instinct’, with Arent&Pyke forming part of our esteemed 10 for 2026.

In the children’s living room, a vintage armchair from CCSS sits atop a rug from Halcyon Lake. The custom joinery unit conceals a kitchenette and bar counter. On the walls painted in Dulux Salty Seeds is an artwork by Drew Connor Holland from Nasha Gallery

A Lily Cocktail table with Venetian glass by Tom Faulkner, a vintage rattan nesting coffee table in the style of Vivai del Sud from Castorina & Co, and a Halcyon Lake rug.

In the corner of the primary bedroom is an Elephant chair by Jean-Michel Frank for Ecart from Criteria, together with a lamp from CCSS and a side table by Michael Gittings Studio. Society Limonta bed linen and throw from Ondene, and a custom-made bedside by Made by Morgen. The walls are painted in Dulux Spanish Olive and on the floor is a custom-colour rug by Tappeti.

The en suite off the main bedroom is centred on a custom vanity featuring a Calacatta Viola top from Artedomus and joinery in solid hand-carved American white oak. Custom mirrors and a Circuit 1 wall sconce by Gabriel Hendifar for Apparatus from Criteria hang on walls that combine Verde Guatemala marble from Euro Marble, Igloo Gloss wall tiles from the Surface Gallery and Travertine Romano Classico from Baasar Stone. Perrin & Rowe tapware in satin brass, a Society Limonta towel from Ondene and a vase from Fletcher Arts complete the picture.

The outdoor dining room consists of a GUBI Atmosfera outdoor dining table from Cult Design and Vincent Sheppard Loop dining chairs from Cotswold Furniture. On the table is a ceramic bowl by Szilvassy, while a Hurricane pendant and a Claude wall light, both from Dunlin, illuminate the space.

In the loggia are Rio Manso armchairs by Carlos Motta from Criteria, a Fleur Studios Franca Calacatta Viola marble side table and a Cappellini Thinking Man’s chair from Cult Design.