A Belgian residence explores the concept of heterotopia, combining light and experimental proportions to create an exhibition space to house the owner’s art collection.
A pure current runs through the spaces designed by Belgian architect Nicolas Schuybroek, imbuing his monolithic projects with a sanctum-like quality. Through spatial openness, they command a meditative quietness and stillness to be observed. These same design principles shape Schuybroek’s latest residential project, H House in Antwerp, Belgium.
Set on a perfect 20x20m plot, an experimental process involving handmade models helped unravel the building’s cube form while meeting local Baumeister requirements and respecting the heritage overlay of the neighbourhood’s classical pre-war houses. Supported by a series of discussions between the architect and his client, a collection of references informed the design, including Peter Zumthor’s Bruder Klaus Field Chapel, Luis Barragán’s architecture, and Michel Foucault’s writings on ‘heterotopias’. Schuybroek says, “This guided the ambition to create an atmosphere where geography and time feel suspended.”
Sculpted from stabilised rammed earth, the exterior is comprised of sand, gravel, earth, and concrete, developed by Brussels-based BC Architects. The natural, textured, imperfect outer walls of the two-storey house reflect its environment, allowing the generous proportions of its structure to be espoused with the landscape.
Through the steel door, a five-metre by five-metre atrium and void is revealed, the first in a series of seven voids, establishing the spatial tone of the residence and evoking what Schuybroek describes as “the pull of natural light, curiosity, and momentum.” Its voluminous scale is repeated on the level above, complemented by a skylight that softly diffuses light throughout both levels. Housing the clients’ extensive collection of artworks, ranging from Anish Kapoor to James Turrell, the home is designed to capture the immersive quality of an exhibition, enabling the artworks to be viewed with the right amount of desired light.
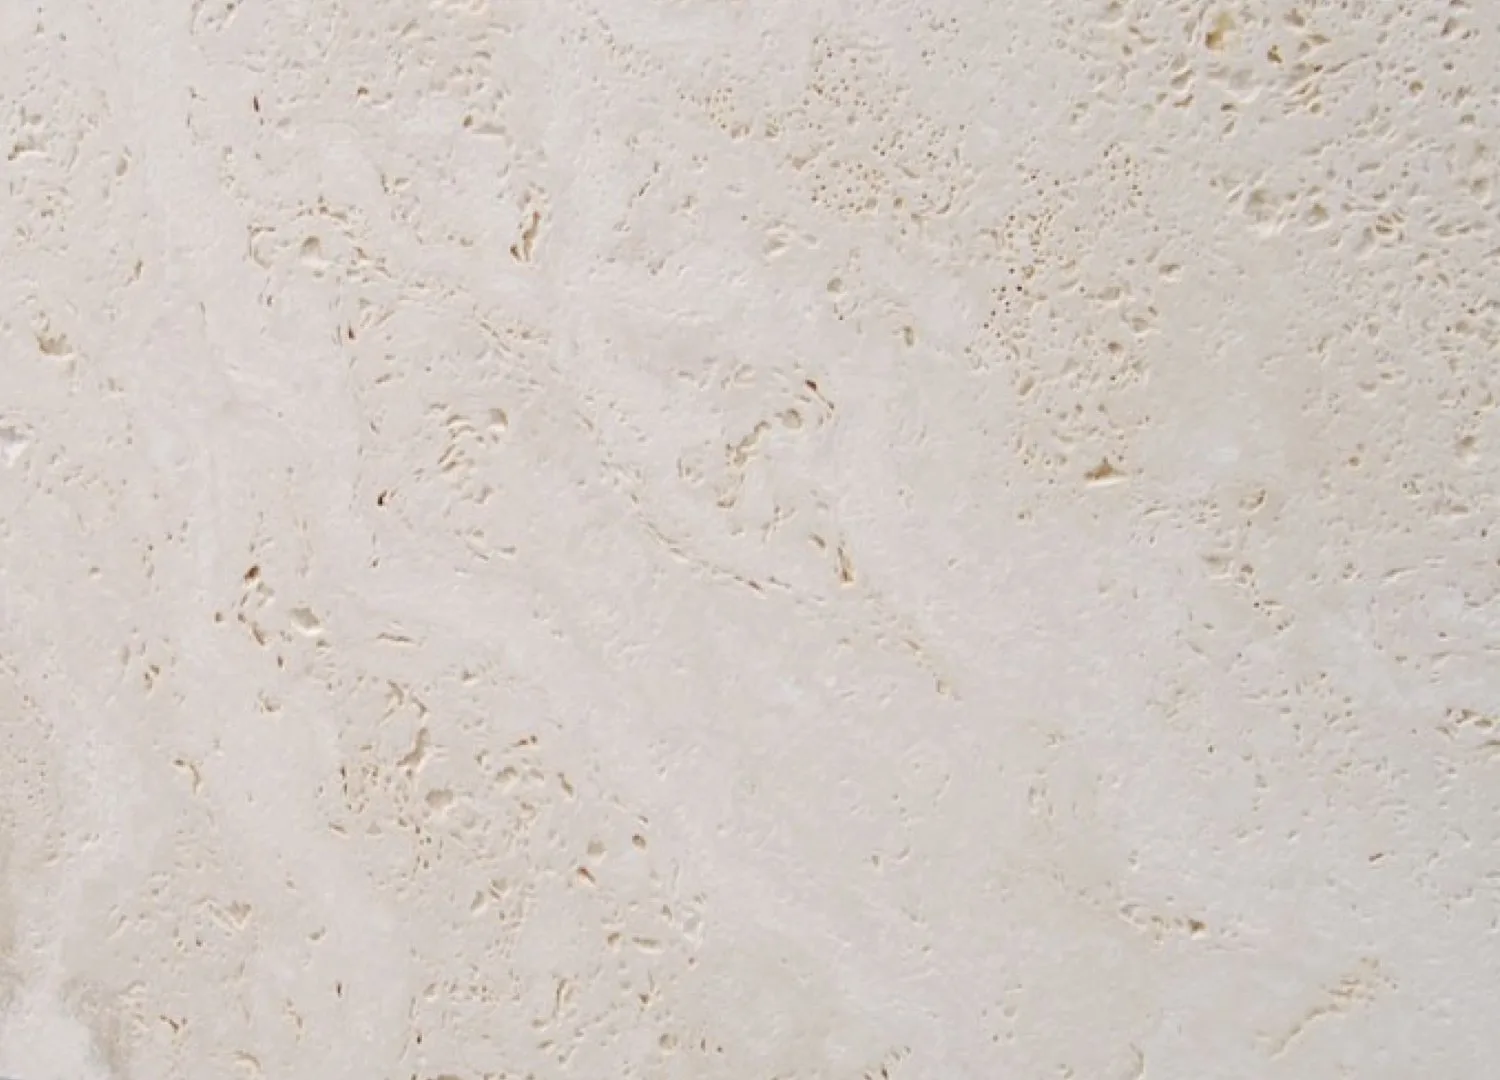
A muted, restrained material palette employing raw, honest materials cultivates a serene warmth. This enhances the gentle illumination channelled through apertures and voids, facilitating the effortless sequencing of the home’s exhibition. The reticent background allows the lush landscaping to colour the interiors, as walls are rendered in a hand-plastered bone-lime wash throughout the residence. In the kitchen, warmth permeates through walnut timber cabinetry and travertine benchtops, contrasted by the custom chalk floors with lava stone. Upstairs, along the reclaimed teakwood staircase, the floors are covered with linen carpet, and bathrooms feature white marble cladding.
Reflecting on H House, Schuybroek describes it as “a turning point: for the first time, matter itself became the bearer of emotion and time. It is perhaps our most spiritual work—a house that is at once a museum, a sculpture, and a contemplative space.”
The dining room features a Fritz Hansen PK54A Expansion Ring table by Poul Kjærholm paired with a set of Fritz Hansen PK9 chairs by Poul Kjærholm, a Mobile Chandelier 9 by Michael Anastassiades, accessorised with ‘Campo dei Fiori’ vases (2001) by Yoichi Ohira and ‘La bouteille de Beaune’ (gouache and collage) artwork (circa. 1917) by Henri Laurens.
The living room features ‘The Balloon II’ (2011) by Michaël Borremans, a pair of Ours Polaire armchairs by Jean Royère, a pair of Kangaroo Chandigarh lounge chairs by Pierre Jeanneret, ‘Traveller’ (2024) by Zhang Enli, and a sculpture by Anthony Gormley.
Pictured in the atrium are a Triple Sliding Door Wall Cabinet (circa 1950) by George Nakashima, ‘Signal’ (1959) by Vassilakis Takis, a Goutte d’eau low table (circa 1970) by Ado Chale, a Dogon 19th-century sculpture, and an ‘Untitled’ aluminium and pigment (1996) by Anish Kapoor.
In the hallway, a ‘Daki II’ stool by Anthony Leenders is featured beside ‘Circular Glass’ (2020) by James Turrell.
The staircase features ‘WIDW. HEMO FLORA’ (2018) by Sterling Ruby, artwork, and in the distance, an artwork by Richard Serra.
An artwork by Megan Rooney is featured in the primary bedroom.
The ensuite is dressed in sandblasted Carrara marble and features ‘Orange/Black Zone in Acrylic and Graphite’ (1996) by Robert Mangold.