On a hillside that reveals park and riverbend views, this home in Melbourne’s inner south is established in place and filled with local history.
Renewed by Melbourne architecture and interior design practice Kennedy Nolan, Gunn Ridge House is an exploration of the modern Australian vernacular. One of four brick residences, the house was originally designed by architect Graeme Gunn in 1967 for John Ridge, co-founder of the affordable project home company, Merchant Builders. Embracing its architectural heritage, the split-level designs of the era incorporated courtyard planning, Australian native planting, expressed structural elements, a restrained palette of materials with natural textural qualities and passive solar strategies.
“This was a very well-designed house. It worked well, and our clients loved living there,” Kennedy Nolan principal architect and co-founder Patrick Kennedy says. “The reason for change arose from several factors—for example, the house wasn’t large enough for a family of five.” Added to this, a series of alterations had “muddied the original intention of the house,” Kennedy informs. “Its amenity in terms of the kitchen and bathrooms had not kept pace with contemporary capacity, so this was an opportunity to correct that.”
The kitchen was originally much smaller. There wasn’t a lot of bench space, and it was tucked away—isolated rather than connected. The new kitchen adds moss- and violet-coloured laminates with a custom stainless-steel benchtop and walk-in pantry, along with an additional prep area. Solid timber and timber veneer in West Australian Jarrah—”chosen for its durability and hardness as much as its luminous, rich colour”—is applied to a new wall of joinery with integrated appliances, and an island topped with veined deep-green and grey stone. The same colours and finishes are repeated in the updated main bathroom. With gardens and courtyards on both sides, the kitchen remains separate yet more connected to the exterior, dining and living areas.

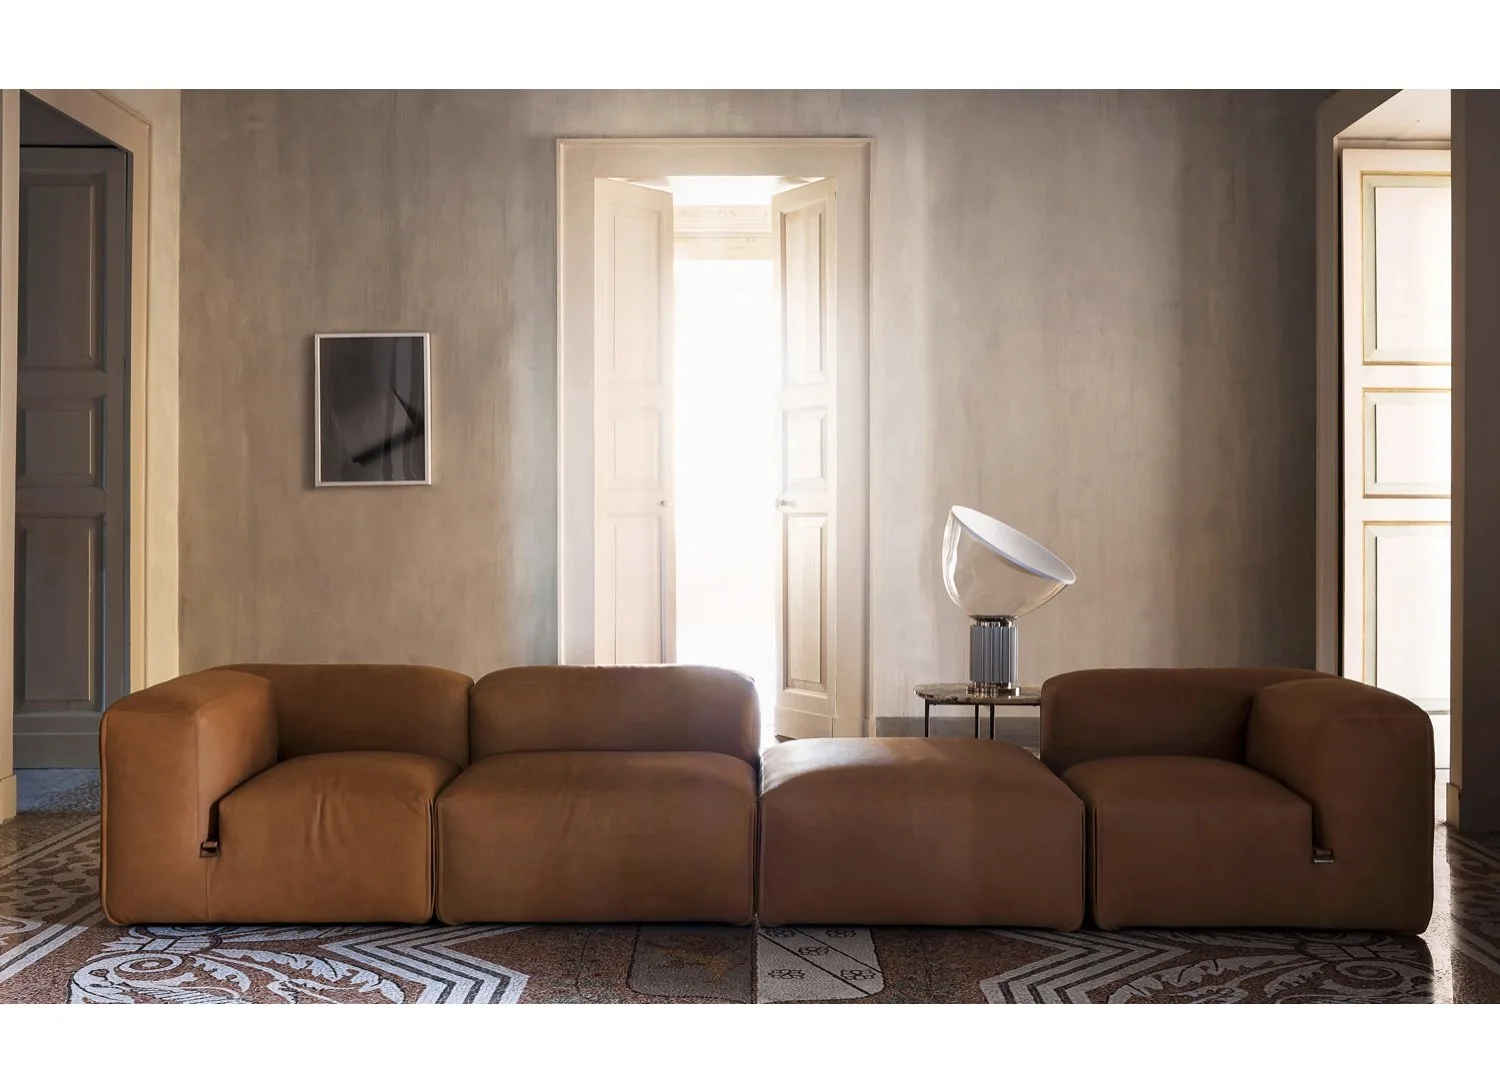
A Le Mura sofa by Mario Bellini for Tacchini, a Bonky stool by Blomley Cashman Design Office, a La Barca dining table by Piero De Martini for Cassina, Knoll Spoleto chairs, an Oushak rug from Loom Rugs, Signorino terrazzo floor tiles and Design of the Time Helki fabric curtains. Artwork by Laura Jones and a Larrakitj memorial pole by Manini Gumana and Nonggirrnga Marawili are featured.


Views to the courtyard through a gridded screen door painted in Dulux Red Terra. The existing interior colour scheme devised by Janne Faulkner was restored with putty-coloured bagged walls and rich dark-stained timber. Wombat Creek dam (2021) by Adam Pyett features on the wall by the kitchen.
The split-level design, with thresholds close to natural ground level, facilitates the flow between inside and out while influencing internal volumes, with the roofline also following the terrain. “The original plan is largely intact with minor amendments that maintain the design while adapting it to contemporary use,” Kennedy says. The terrain also shaped the form of the new structures, which were added to create additional space for the family who, having lived in the house for years, understood what aspects worked and what required modification.
Walking through the home, the change in levels with rooms connected to sequestered garden terraces is possibly the most lasting impression—a series of rooms without the open-plan of everything in one space. It’s what the owner shares as a favourite aspect of the home and what the family wanted to retain—a welcome change to adaptive residential forms that typically place a new open-plan structure at the back. Instead, Kennedy Nolan proposed retaining the plan and adding bedrooms on the lower level linked to a rear garden and internal courtyard.
With original landscape planning by Ellis Stones, who helped pioneer the Australian natural-style bush garden, the courtyards have been updated for the current owners and their family. Revitalised gardens by Fiona Brockhoff traverse natural stone surfaces with soft native planting, respecting Stones’ intent and providing “a platform for new outdoor spaces directly off the living rooms, adding further complexity and amenity.”
Inside, the soft, moody interiors recognise that “light is something to retreat from as well as move towards”. The house manages this with varied internal conditions. “The original interior colour scheme was devised by Janne Faulkner,” and included brick walls painted in a “putty colour” and a “dark-bitter chocolate stain applied to the rough-sawn timbers—all of which are re-instated,” Kennedy explains. “The upshot is a strong sense of the original house despite the significant changes.”

In the foreground of the Pyrenees slate courtyard, a Tribù Tao table by Monica Armani from Cosh Living and Balcony dining chairs by Ronan and Erwan Bouroullec for HAY.
Contemporary additions include a new sitting room with blush-coloured carpet, a balcony with timber balustrading and a circular cutout, alongside a red sliding screen door and outdoor fireplace in the same hue. All new elements that “aim to better connect the house to the rear garden, impose distinct zones to provide degrees of privacy, and clarify entry, cars and outside space.”
In addition to a personal selection of artwork collected and held by the owners, Kennedy notes that the use of colour and a consistent choice of materials throughout help tie everything together. “Our clients love colour as we do, and it was a pleasure to work up a palette derived from a painting in their superb collection.”
For this project, Kennedy suggests that “perhaps the most gratifying aspect of the interiors is the way colours are combined in unexpected and intense ways.” Importantly, he notes, “we were also very careful to protect the majestic tree, which is a link to the deep history and significance of the site on the Birrarung.”
Gunn Ridge House by Kennedy Nolan was originally featured as part of our special print edition of est magazine, ‘Design Instinct’.


In the kitchen, Pelleossa stools from Miniforms sit up at the solid Jarrah island with veined deep-green and grey stone from Artedomus, alongside custom Jarrah cabinetry and a Sub-Zero integrated fridge-freezer.

The primary en suite is painted in Dulux Banksia Leaf and features a Jarrah cabinet, a vanity in Gardono stone from Artedomus, Voda tapware by Sussex Taps, a wall light by Makiko Ryujin and sculptures by Judith Wright.

In the rumpus room, a Knoll Spoleto chair and &Tradition Flowerpot VP1 pendants by Verner Panton.

In the upstairs living space, set on an Astoria carpet from Tsar Carpets, are a Valley sofa by Jardan, an Utrecht armchair by Gerrit Thomas Rietveld for Cassina and a Stone stool by Marcel Wanders for Kartell. Bamboo blinds are from Life by Shades. The sculpture on the plinth is by Tarryn Gill and the sculpture on the sill is by Esme Timbery.

Custom Jarrah cabinetry, an Astoria carpet from Tsar Carpets and a SEM Neolithique Nenet chair by Motta Architecture feature in the primary suite’s walk-in robe.

The Pyrenees slate garden and pool area was first designed by Ellis Stones and revised by Fiona Brockhoff, combining soft native planting and natural stone surfaces. Metalwork additions by Kennedy Nolan are in Dulux Red Terra.

The flow between inside and out influences internal volumes, with the roofline also following terrain. Pictured: Charred Shou Sugi Ban addition by Kennedy Nolan to the Graeme Gunn façade.