On one of Potts Point’s most recognisable Victorian streets, Grove reveals very little of what lies beyond its heritage façade.
A surprisingly dense canopy of kentia palms and tropical planting dissolves the feeling of being in the middle of Sydney, and for multidisciplinary practice Madeleine Blanchfield Architects, this unexpected backdrop became the starting point.
The home sits within one of Sydney’s most considered conservation streetscapes, its Victorian architectural standards carefully maintained. Opposed to treating the heritage-listed façade as a constraint to work around, the studio turned its attention to the back and strengthened the home’s relationship with the garden.
“The site already held a remarkable duality,” director Madeleine Blanchfield says. “From the street, it belongs entirely to the historic rhythm of Potts Point. At the rear, it feels immersed in landscape. Our role was to reveal that contrast rather than compete with it.”
The original terrace has been restored and reconfigured across four levels, with formal living spaces remaining within the heritage envelope alongside bedrooms, a study and playroom. Elsewhere, an attic has been discreetly inserted beneath the existing roofline, creating a light-filled retreat that captures city views. The most significant transformation occurs at the rear, where a compromised lean-to has given way to a double-height addition that opens directly to a garden designed by Victorian landscape architect Myles Baldwin Design.
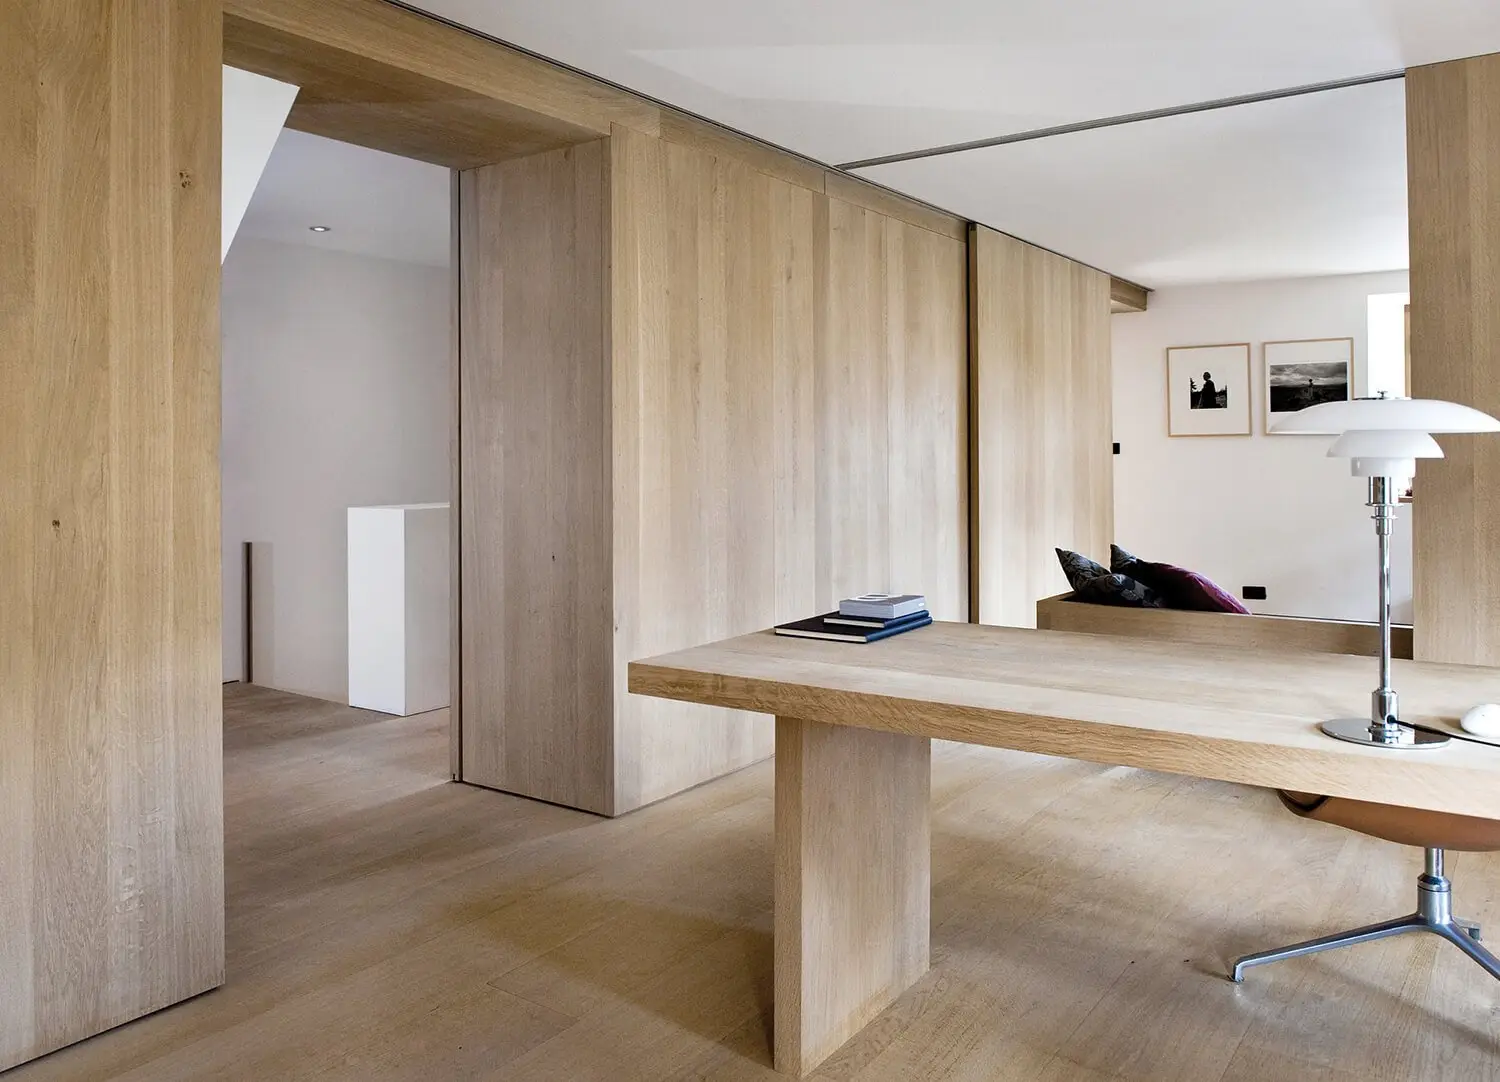
Custom American Oak joinery and Granite and Marbleworks Navona travertine benchtops anchor the kitchen, with Krause Bricks pavers in Ghost underfoot, running continuously into the living space and courtyard beyond. Gaggenau 200 Series appliances—including an integrated fridge and pyrolytic oven—are housed within the bespoke cabinetry.
Oversized contemporary arches reinterpret the original home’s proportions, and a large skylight invites daylight deep into the home. “We explored the notion of the typical Victorian arch and applied a modern variation to the rear living space,” Blanchfield says. “The contemporary arches are expressed as deep reveals with steel-framed glass doors, exaggerated in scale to draw in light and views from the reimagined courtyard.”
The kitchen mediates the design shift, thanks to its intentional position between the original terrace and the contemporary extension. Custom American Oak joinery, Navona travertine benchtops and Kraus Bricks pavers in Ghost define the material palette, with the pavers continuing into the courtyard to subtly extend the kitchen’s presence beyond its walls.
GUBI Daumiller armchairs gather around the dining table against walls painted in Porter’s Paints Old Church White—a tone that sits comfortably against the richly stained Douglas Fir floorboards throughout the heritage portion of the home.
Existing materials were retained and repurposed wherever possible throughout the rest of the home, while new openings, skylights and dormer windows improve daylight and cross-ventilation without relying on overtly technological solutions. Stained Douglas Fir floorboards run underfoot through the heritage spaces, and the restored staircase acknowledges the home’s history without slipping into nostalgia.
“A restrained palette celebrates the intricate detailing of the heritage portion whilst ensuring the volume and light of the new addition remain the apotheosis of the home,” Blanchfield says. “We aimed to create a sense of journey, surprise and tranquillity within a compact site.”
An Astep Model 2065 pendant by Gino Sarfatti lights the hallway above Douglas Fir floorboards stained with Dinesen floor oil in Clay—one of the material gestures that ties the restored terrace together and honours the integrity of the original dwelling.
A custom Granite and Marbleworks Carrara marble vanity is paired with Brodware Icon tapware in weathered bronze, its cooler tone sitting in quiet contrast to the warmer finishes elsewhere in the home.