This São Paulo family home is attuned to the landscape at each point of arrival, through natural light and framed views across the gentle slope of the site.
When Grama House had already begun to take shape, an unexpected requirement emerged through conversation: the client’s vintage car collection needed a place within the home. Rather than treating it as a constraint, Brazilian architect Arthur Casas incorporated the collection into the architecture, making the garage part of the home’s lower level.
For Casas, the experience of moving through a home is as important as the spaces themselves. “For me, architecture is very much about the path you take through a building,” Casas says. The office, positioned above the entrance, generates an 11-metre cantilever, with its weight carried through steel trusses fixed into concrete columns. “Projecting the room near the entrance allowed us to create the workspace above and, at the same time, a generous covered arrival and porte-cochère below,” Casas says.
Yet for all its structural gestures, Grama House remains intimate. “Cross ventilation, solar protection and daylight were part of the architecture from the earliest studies,” Casas says. Each opening was studied according to orientation, views, ventilation and privacy, while split levels and long visual connections determine what is revealed along the way. Through filling the rooms with people and routines, the home finds its purpose in the way the family moves through it: the routes they take separately, the spaces they pass through and the places they naturally choose to gather together.
At the centre of the home, the kitchen is filled with daylight drawn down through skylights and a planted light well, bringing greenery into the interior. White marble and pale timber keep the room light and open, while the rough stone wall beyond the glazing carries the texture of the site into the otherwise pared-back space.
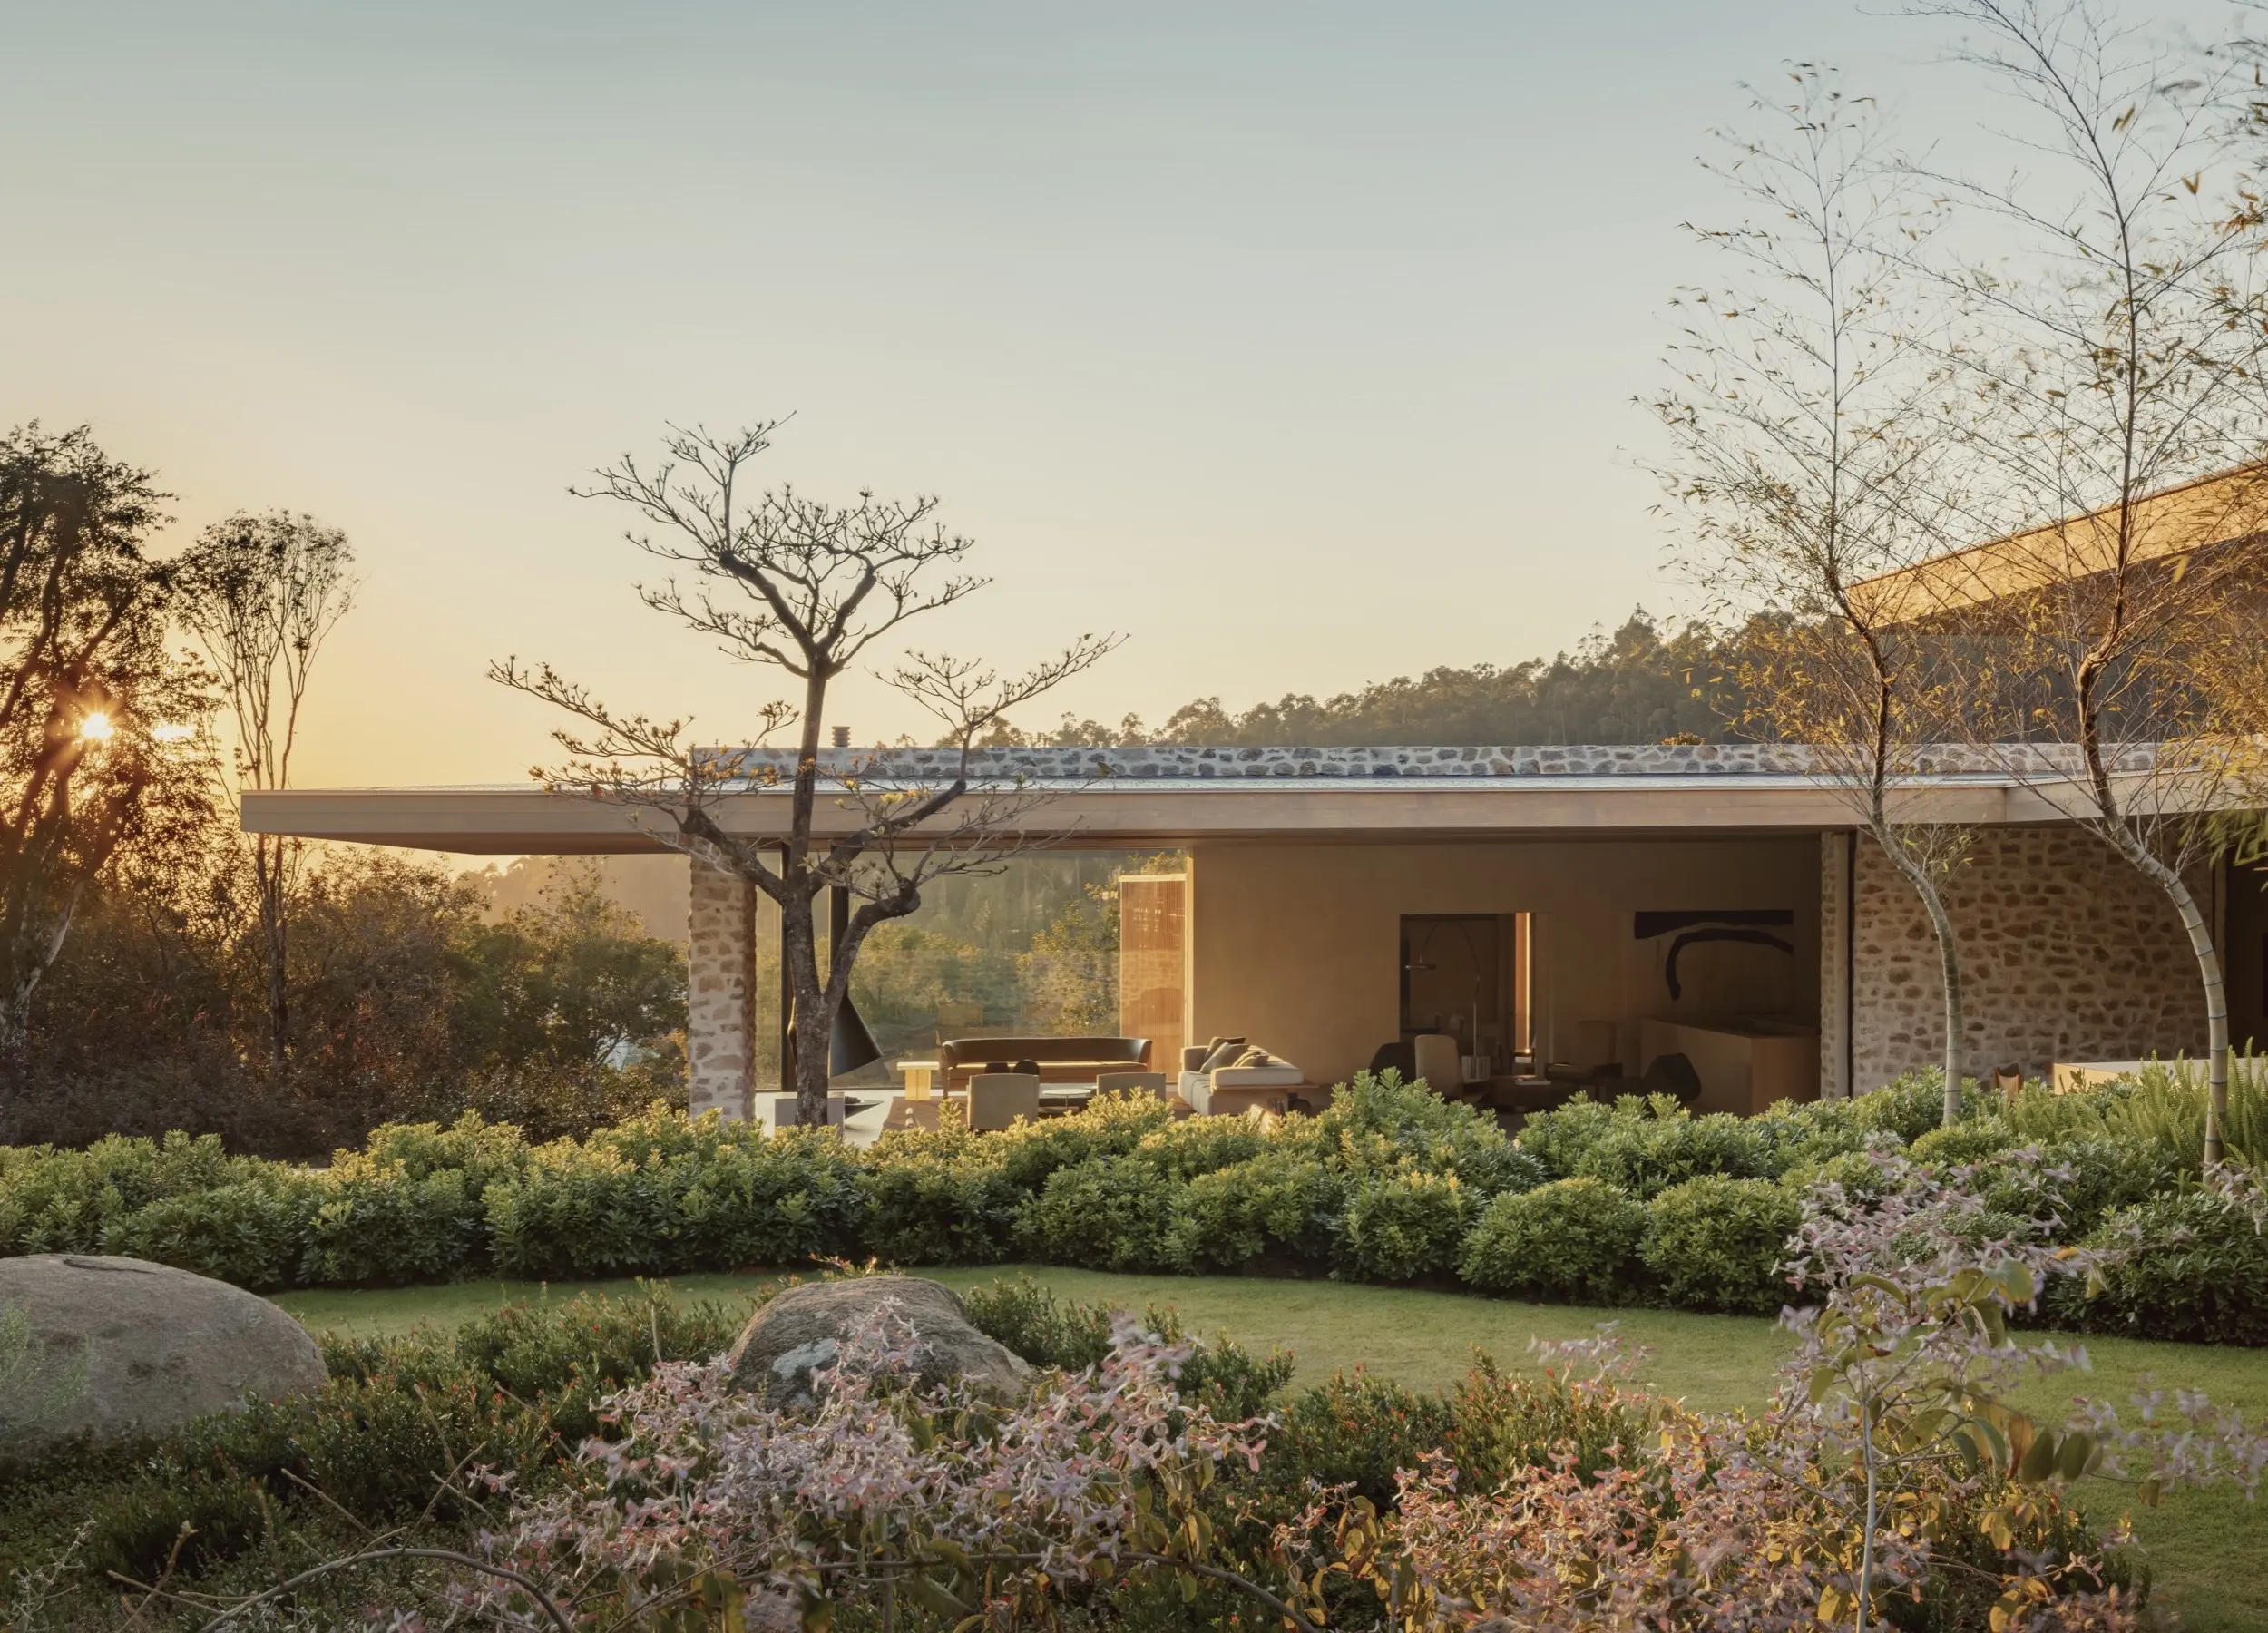
Timber, stone and expansive glazing connect the living room with the pool and garden beyond. The furniture echoes the architecture’s clean forms, with Arthur Casas-designed Rest sofa, Tiles coffee tables, Ela sofa and Mistral side table arranged across the room. Vronka vintage armchairs by Sérgio Rodrigues and Ondine armchairs by Jorge Zalszupin introduce softer forms, creating a loose, conversational setting oriented towards the views.
“I tend to think about the sequence before I think about the volume: how you arrive, what you see, when a space opens up and when the landscape becomes more present.”
– Arthur casas
The vertical timber brise-soleils outside filter daylight and views without closing the bathroom off from the countryside beyond. Positioned beside the window, the freestanding bath allows the person bathing to look out while remaining partially concealed from the landscape. A Deca basin, faucet and accessories by Arthur Casas sit alongside Vallvé accessories, keeping the fittings restrained so the light, material and view remain the focus.
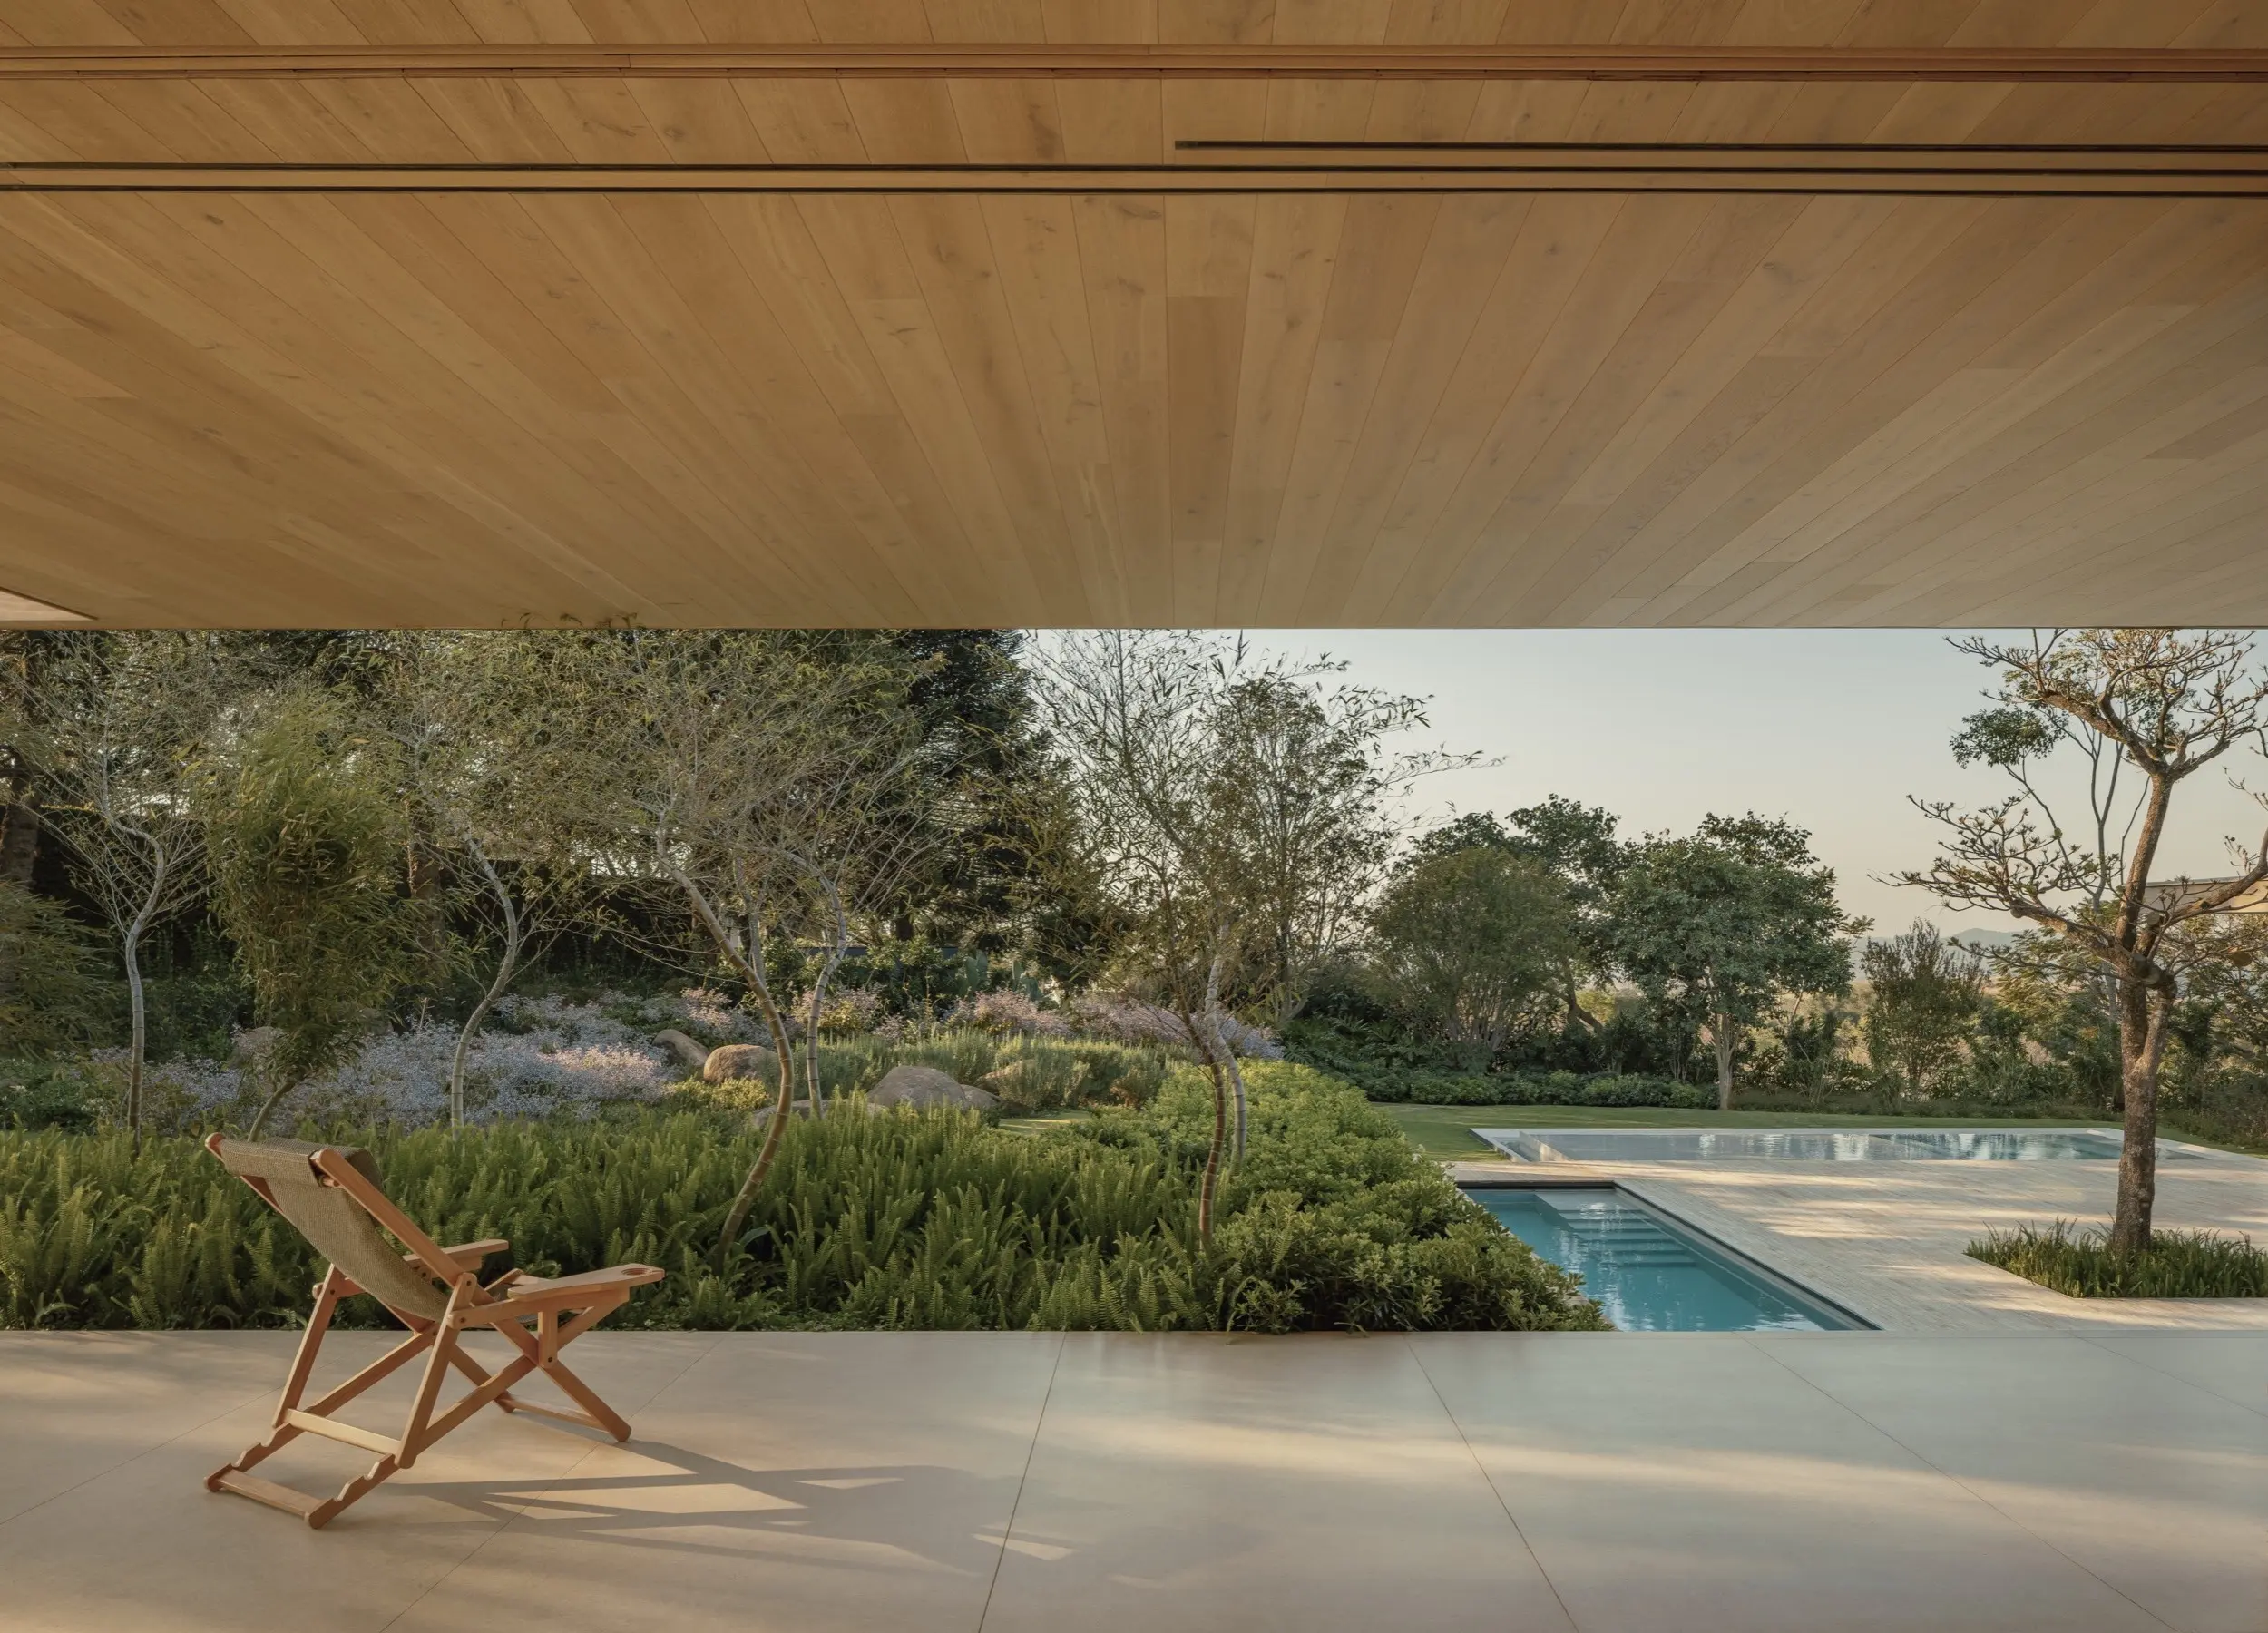
The blue surface of the pool contrasts with the otherwise earthy palette, while mineral surfaces and metal details shift with the changing daylight. Arthur Casas’ designed Ripas sun loungers and Director chairs sit alongside Loop armchairs by Willy Guhl and a 19th-century vintage table from Minas Gerais. Rather than a separate entertaining zone, the pool area extends the character of the interiors outdoors.
“What became especially clear once the house was completed was how intimate it feels, despite its scale.”
– Arthur casas
The client’s vintage car collection is integrated into the lower level of the home, with stone, timber and metal continuing across the structure. The stone-clad volumes give the garage a grounded presence beneath the projecting upper level, making the collection part of the arrival sequence rather than a separate addition.
Revealed across a series of split levels, the home follows the gentle slope of the terrain while keeping the family’s daily life linked on one main level. A deep, timber-lined overhang extends beyond the glazed living spaces, shading the interiors while keeping the countryside in view. Along the more exposed façades, vertical timber brise-soleils temper the changing sunlight, balancing wide openings with a greater sense of enclosure.