A contemporary interpretation of the classic bel étage townhouse, GD Townhouses in the heart of Kortijk represent a softer and more layered approach to architectural minimalism.
Designed by Merckx-Holvoet Architects, the two south-facing townhouses were designed in response to a need for maximum exposure to natural light, balancing interior spaces with a sense of openness to the city. Cohesive material and colour palettes create a sense of refined continuity across their spaces, while a dialogue between art and design adds depth and individuality.
Natural light defines the residences’ spatial narrative, creating an open and uplifting atmosphere throughout the floors. Loggias running across the width of the buildings fill the first-floor living spaces with morning and afternoon light, while the upper floor bedrooms open to en-suite bathrooms illuminated by daylight from both sides. Two office spaces occupy the lower floors, which open out onto a verdant haven of walled gardens. The townhouses’ interior ambience subtly evolves according to the day’s natural rhythms, providing an expressive, sanctuary-like atmosphere for residents.
“The primary challenge in this project was the south-facing street orientation, which risked either overexposing the interiors or compromising privacy. This was addressed by integrating loggias on the street-facing side, which serve both as light filters and privacy buffers,” architect Sébastien Holvoet says.
“These architectural elements allow daylight to enter generously while shielding the living spaces from direct exposure to the street, ensuring comfort throughout the day. As the building rises, the internal layout becomes increasingly private, while the rhythm of the columns opens up—enhancing both light and spatial transparency in a controlled and elegant way,” Holvoet says.
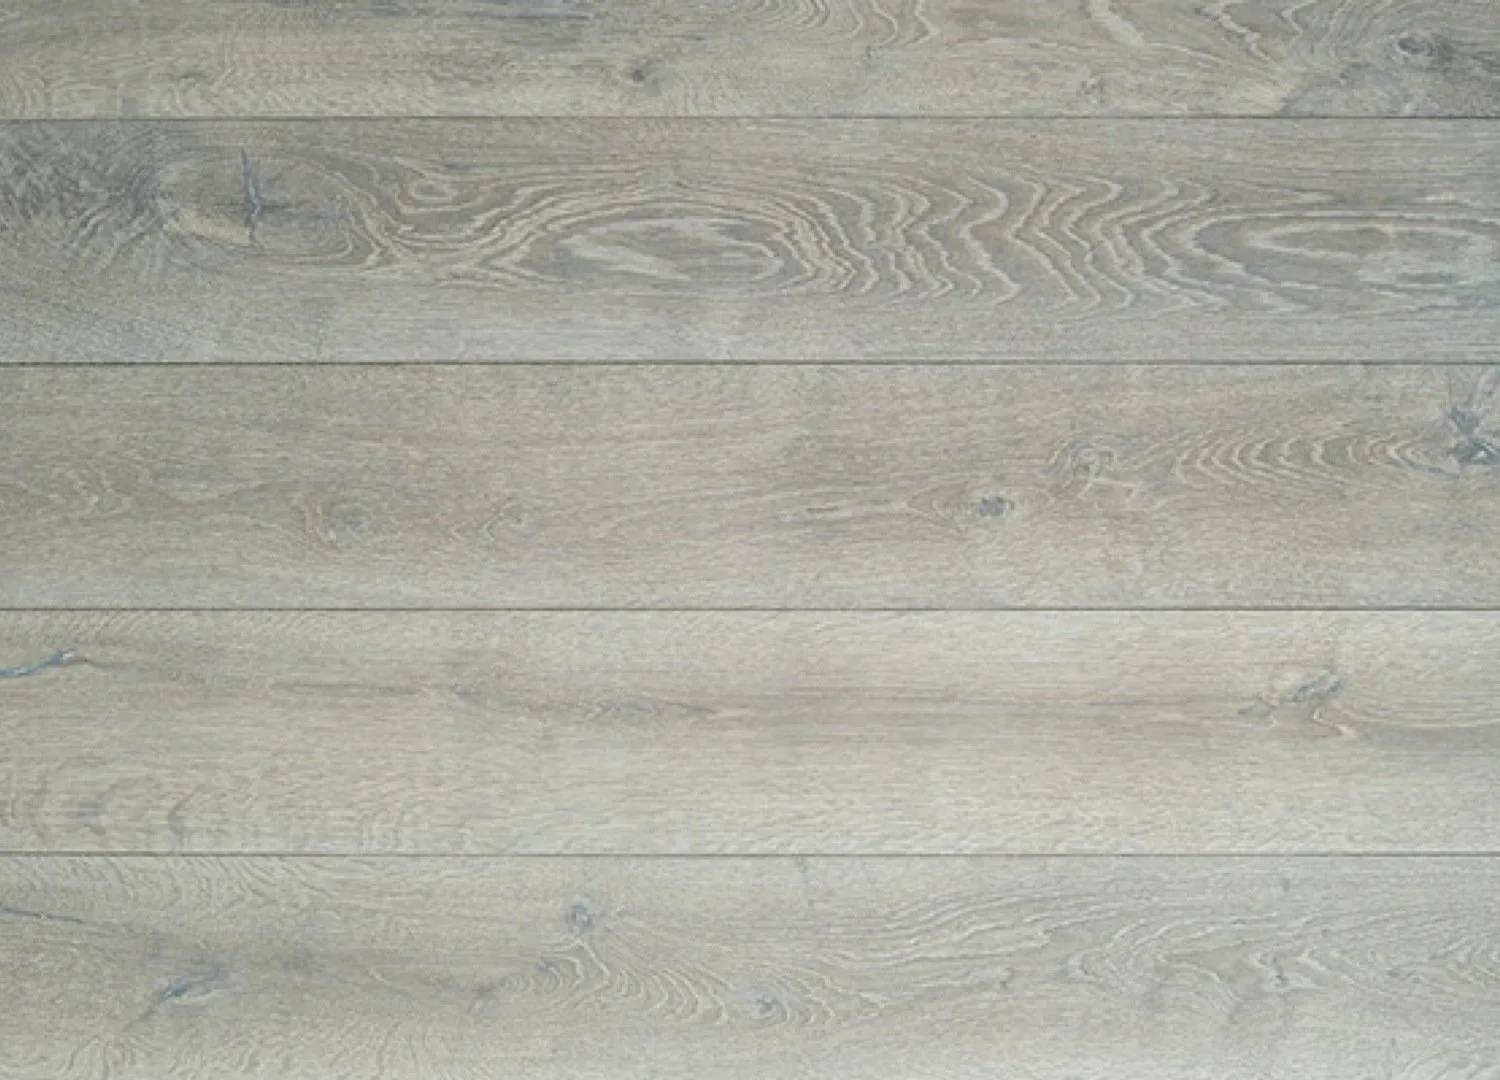
A cohesive colour and material palette creates spatial continuity across the residences’ exterior and interior. Sandblasted concrete columns and brick masonry define their façades, setting the tone for their “understated” aesthetic identity. This narrative continues internally with white painted walls, wooden flooring, and soft grey colour accents. Considered textures and tactile elements enliven the interiors with warmth and character, showcasing a more inviting approach to minimalism. These include woollen rugs, white linen curtains, and German limestone, which adds accents of depth.“These subtle shifts in tone and texture introduce tactility, reinforcing the layered yet understated character of the interiors,” Holvoet says.
Art is integral in the townhouses’ spatial experience. Paintings, photographs, and sculptural works from the residents’ personal collections are thoughtfully curated to add character and individuality across various spaces. These include tonal works by Robin Rhode, Jannis Kounellis, and Belgian artist Marie-Jo Lafontaine. Evocative yet refined in colour and materials, these artworks both complement and enhance the homes’ architectural language.
Redefining visions of minimalism via generous spaces filled with light, warmth, and character, GD Townhouses exemplify site-responsive design in which an architectural challenge is not only solved, but also inspires the project’s spatial narrative.
The lower floor office spaces feature artworks including Robin Rhode’s ‘Pan’s Opticon’, which complement the spaces’ furniture and add a touch of character.
Like generous hotel suites, the upper-floor bedrooms open through to light-filled en-suites and are softened with tactile details like linen curtains.
Loggias extending across the width of the townhouses allow maximum exposure to natural light while offering residents privacy from the bustling streetscape with screened outdoor areas.