Light filters through floor-to-ceiling windows onto the kitchen’s gentle palette of Made by Storey Billow boards, natural stone and matt white lacquer.
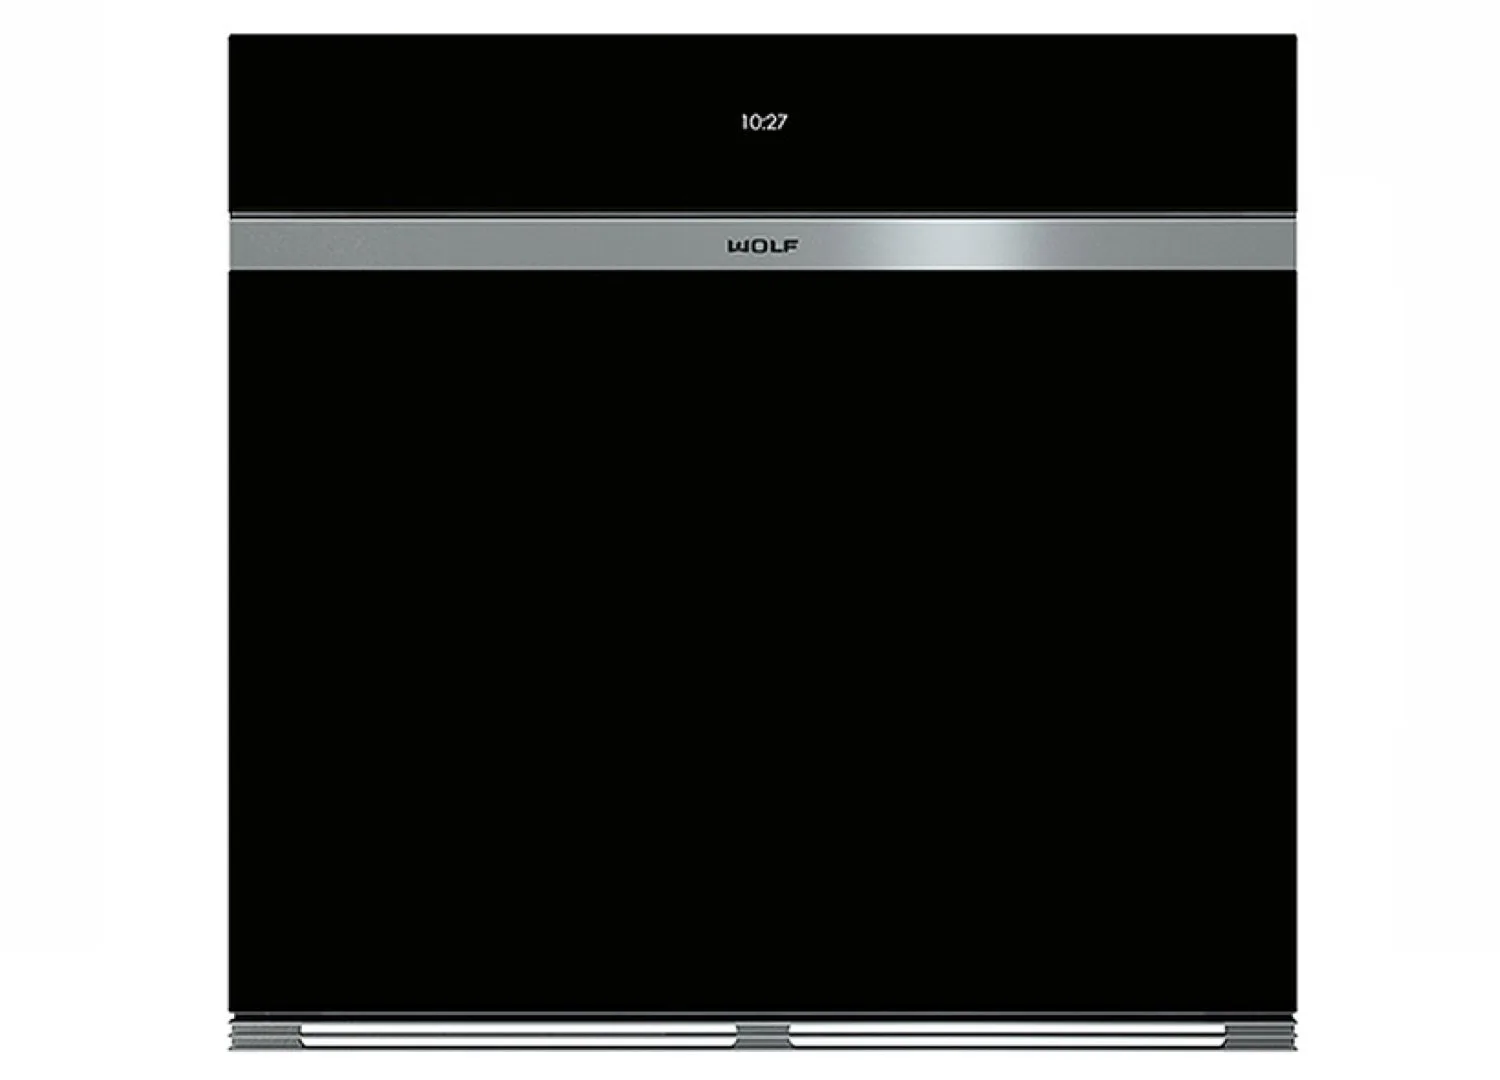
The SP01 Michelle bar stools sit up at the focal kitchen island, with bronze pillar legs. The kitchen features Sub-Zero and Wolf appliances.
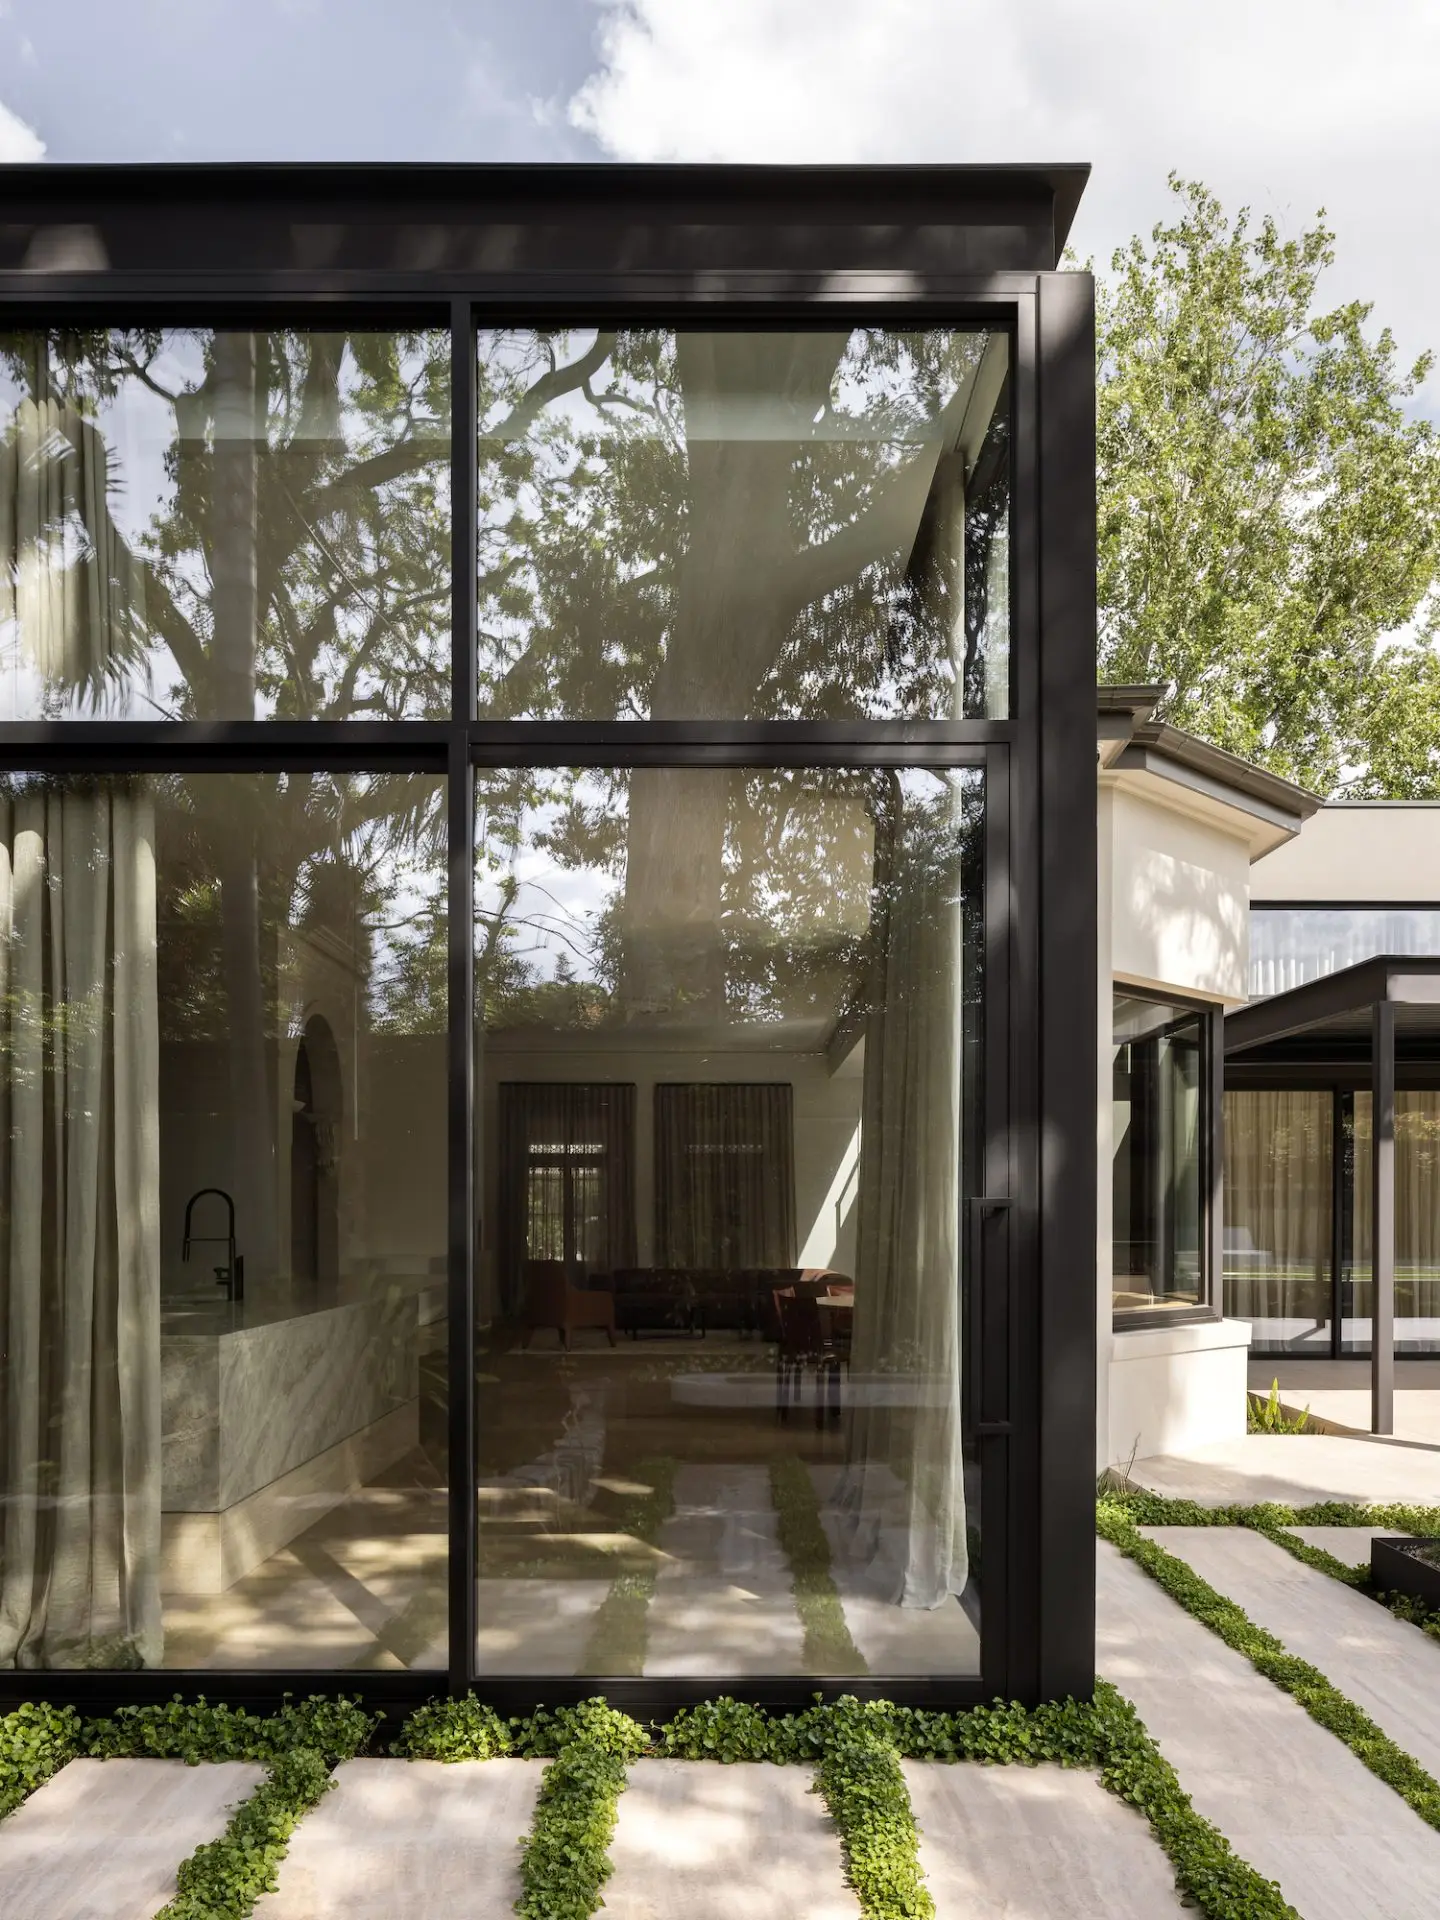
A sympathetic renovation and a new double-height glazed extension embrace a Victorian home’s lofty proportions and generous garden.
After moving into their heritage home, the client approached McCluskey Studio founder and director Kate McCluskey Kyle to orchestrate an interior renovation and extension for their family of five. McCluskey Kyle says they were committed to preserving the historic home and its established gardens while enhancing its liveability through new, contemporary spaces. She describes the studio’s approach as ‘understated opulence’, informing spatial arrangement, materials and interior detailing. “We thoughtfully considered ways to accent the original interior without overwhelming it, inviting moments of curiosity rather than a dramatic counterpoint,” the designer adds.
The home’s facade features an original bull-nosed verandah and bay windows. Inside, preserved and reinstated wainscot panelling, cornices, architraves, corbels, and ceiling roses accentuate the home’s character in the entrance hall and front rooms, with an original fireplace restored in the formal dining room.
“Like most of our heritage projects, there are many hoops that you’re required to jump through, the main being blending the existing house with the modern extension,” McCluskey Kyle says. “The council’s preference was for the extension to contrast. However, we approached this modification in form rather than materiality—incorporating double-height voids and highlighting windows rather than contrasting materials,” she adds.
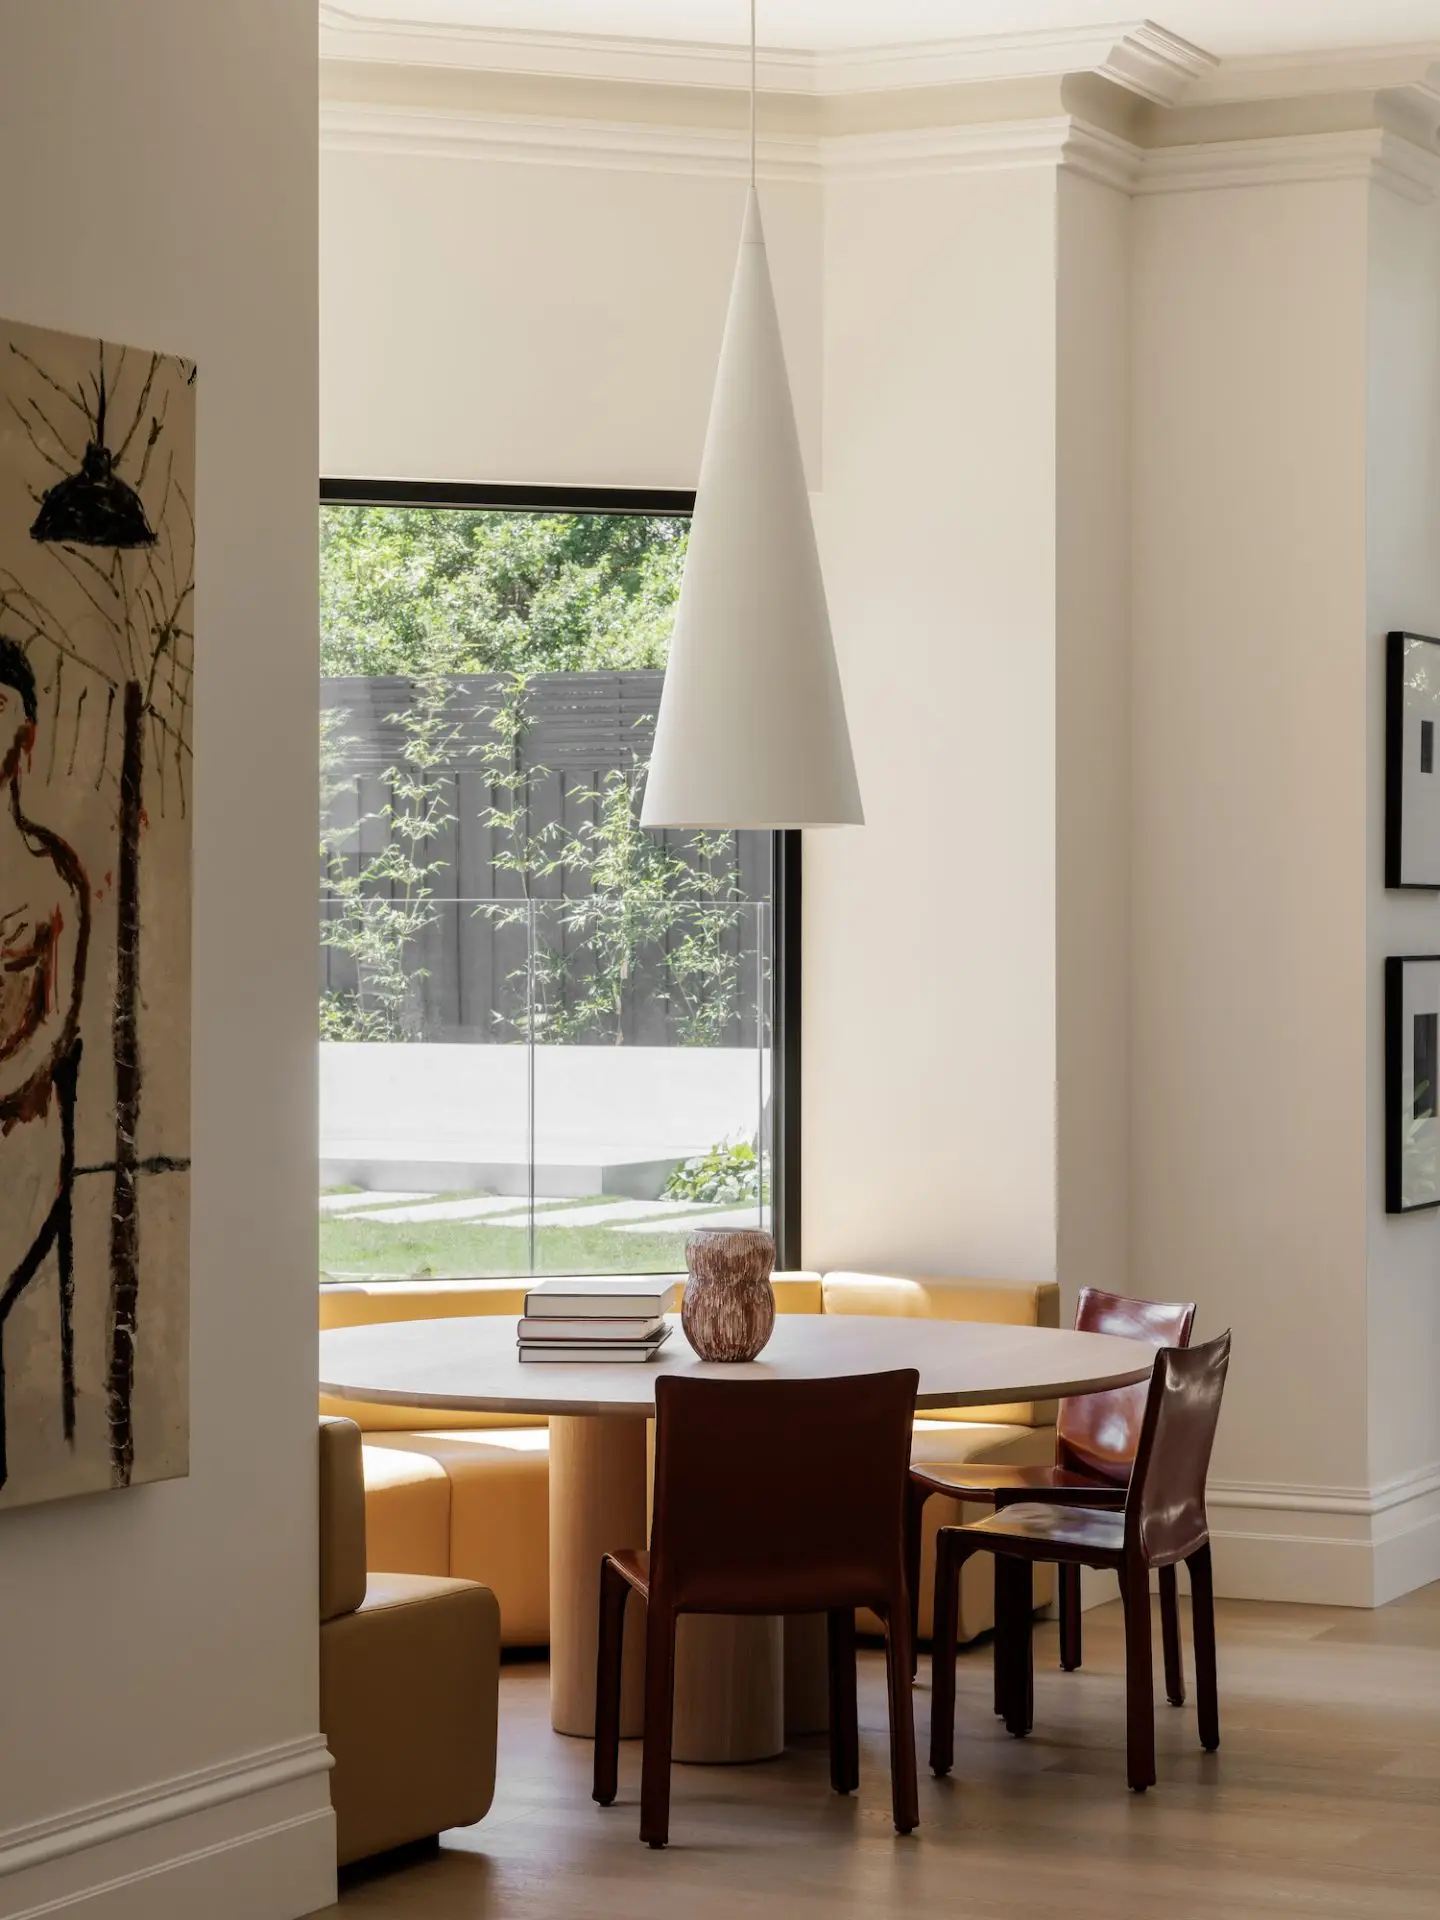
The dining nook maximises the bay window with views out to the pool and landscaped rear garden. This space features the Cassina 412 Cab chairs, a table by local designer Joel Elliot Furniture and the ‘Gumnut’ vessel by Lene Kuhl Jakobsen from Craft Victoria.
Keeper (2021) by Laith McGregor from Station Gallery.
Light enters the new addition through floor-to-ceiling windows, filtered by drapery. The kitchen, with scullery, anchors the space as the home’s social hub, where the custom-designed bronze and stone island is the focal point. Opposite, banquette seating makes the most of the home’s bay window to create a dining nook with views out to the landscaped garden and pool. An informal living space features a travertine fireplace, the material used to mark the transition between the shared spaces and the mudroom, kitchenette, ‘rumpus’ room, and gym.
‘Waiting Room II’ by Darcy McCrae from Studio Gallery.
“The original bath and light fitting informed the curved entrance door and interior forms within,” McCluskey Kyle says about the powder room’s design. “The client placed considerable trust in the bold stone slab for the floor and walls—we are so pleased they went for it.”
The curation of furniture, lighting and objet d’art reflects a mix of old and new styles and forms, focused on playfulness, quality and Melbourne designers and makers. “As a studio, we pride ourselves on supporting local leading designers and are fortunate that many of our clients seek a connection to Australian design,” McCluskey Kyle says. The Garden House features fittings from lighting designers Volker Haug and ArticoloStudios and pieces from furniture designers Zuster and Lowe Furniture.
McCluskey Kyle says the powder room epitomises the synergy between the home’s original features and the modern insertion. “The original bath and light fitting informed the curved entrance door and interior forms within. The client placed considerable trust in the bold stone slab for the floor and walls—we are so pleased they went for it,” she adds.
Pinched ceramic vessel by Thannie Phan from Pepite, ‘It’s Suspicious When The Dogs Don’t Bark’ by Annick Blattner from Studio Gallery, Tokoname Mizusashi ceramic from Kazari + ZiguZagu, Borana Milk Vessel 006, Turkana Milk Pail 018 and Dinka Head Rest from Pan After, Curve Grooved vase in Blue Moon by Terunobu Hirata from Craft Victoria, ‘Gumnut’ vessel by Lene Kuhl Jakobsen from Craft Victoria and Marquettes stoneware by Stefan Mau and Henry Wilson Offset lamp from Oigall Projects.
An original marble fireplace was restored in the formal dining area. The Dinka Head Rest and Objetos de Holjalata ‘Florero 4’ by Fabien Cappello from Pan After and the Japanese Studio vase from Kazari + ZiguZagu are featured on the mantle. The space also features the Heta dining table by Lowe Furniture.
Cushions, linen duvet cover, and throw from L&M Home. The primary bedroom also features a Saba Italia Sitar chair by Enzo Berti, Larval Body 01 by Jeremy Blincoe from Oigall Projects and the Takatori Stoneware vase from Kazari + ZiguZagu.
Pinched ceramic vessel by Thannie Phan from Pepite.
Guardian ceramic by Bastard Ceramics from Pepite.
“When moving into the new addition, continuity of scale was imperative,” the designer says. “The generous ceiling heights and kitchen, with its free-standing form, offer an intuitive spatial flow between settings.”