Home to a young family of five with a love of music and entertaining, this century-old residence has been reimagined through a series of architectural interventions—each deliberately designed to distinguish old from new, while preserving the defining character of the original structure.
Originally constructed in 1927 in the historic Windsor Square neighbourhood, Windsor Square Residence is home to a young family of five. Designed by Electric Bowery, the restoration respectfully celebrates the layered architectural history of the home while embracing a soulfulness that reflects the creative energy of its owners; a vibrant couple and their three children who love music, entertaining and family life.
“The home layers glamour, warmth, and functionality through spaces designed for entertaining, music, family life, and intimate evening gatherings, all while remaining deeply connected to its history,” Electric Bowery co-founder Lucia Bartholomew says. “Rich in detail and moments of discovery, the residence reinforces our interest in creating homes that feel both timeless and deeply personal—the result is a one-of-a-kind family sanctuary tailored specifically to the clients and the way they live,” she adds.
From the lush front garden through the entryway and throughout, colour, pattern and material texture give this home its unique quality: a blend of classical French and Mediterranean influences with Gatsby-era references woven throughout for good measure. With hidden doors, arched thresholds, rich materials and carefully restored historic detailing, the home is designed to offer a sense of discovery.
An Alfred Newall bobbin dining table in oak is paired with a custom Electric Bowery banquette in walnut and Tiger leather. Stanislas Piechaczek’s Bush Football, 2024, acrylic on linen, hangs above.
Benjamin Moore Tarrytown Green cabinetry meets Exquisite Surfaces marble checkered floors, with a 19th-century Neoclassical brass bar cart from Nickey Kehoe as the standout piece.
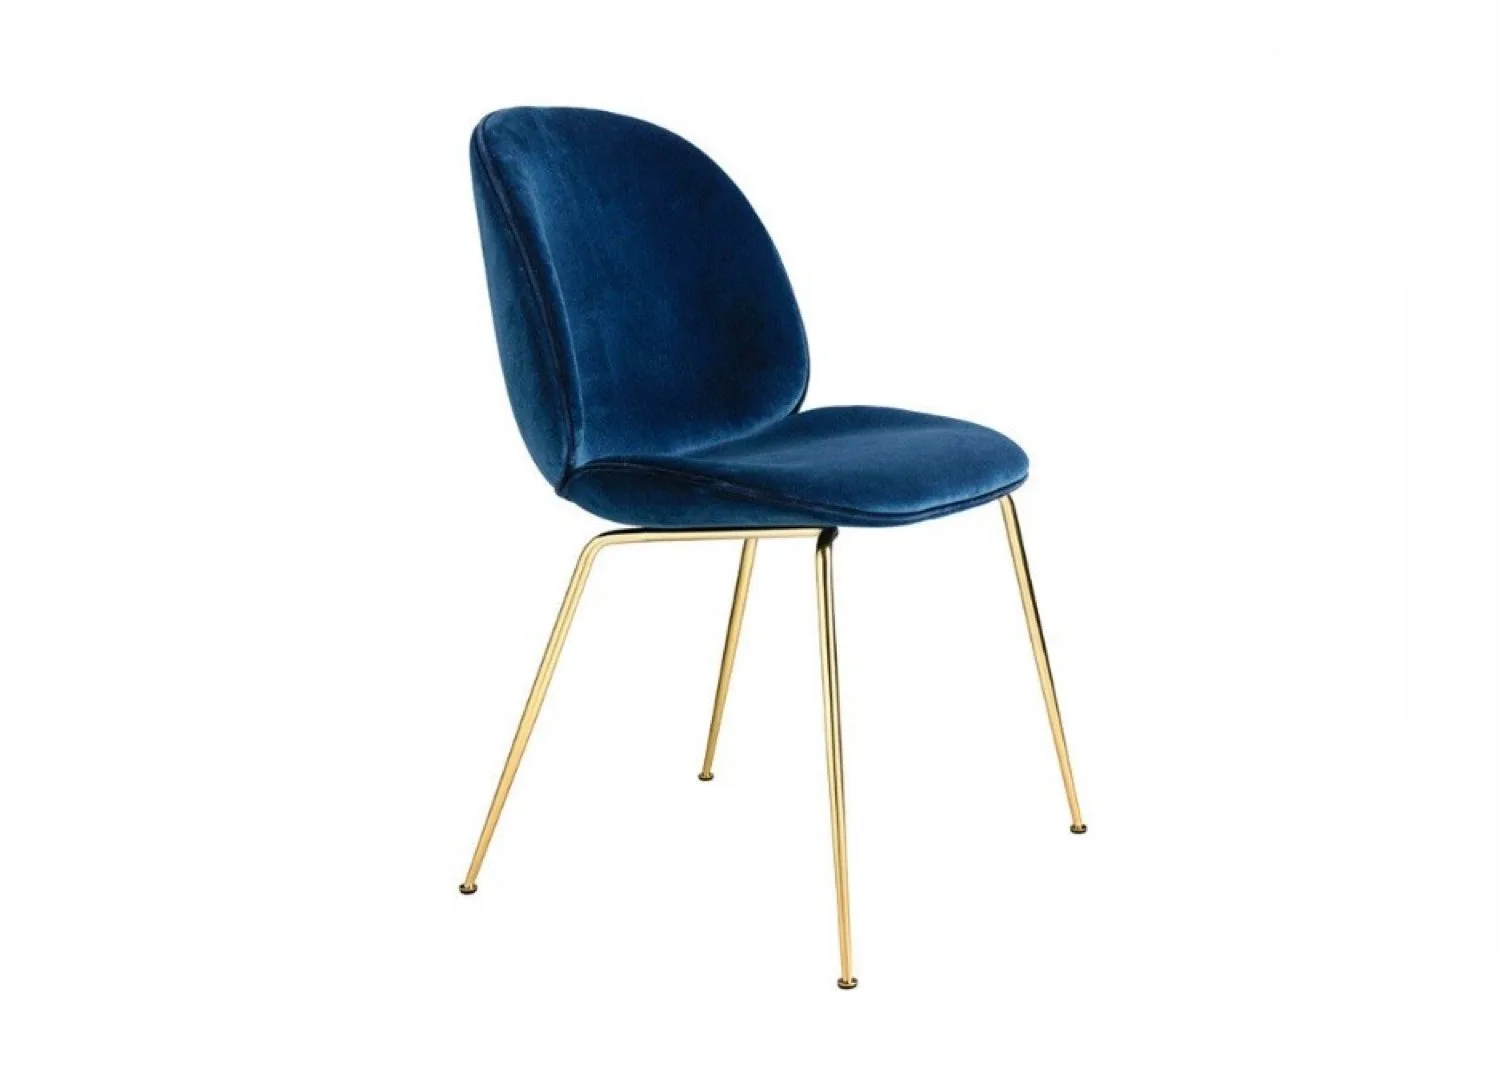
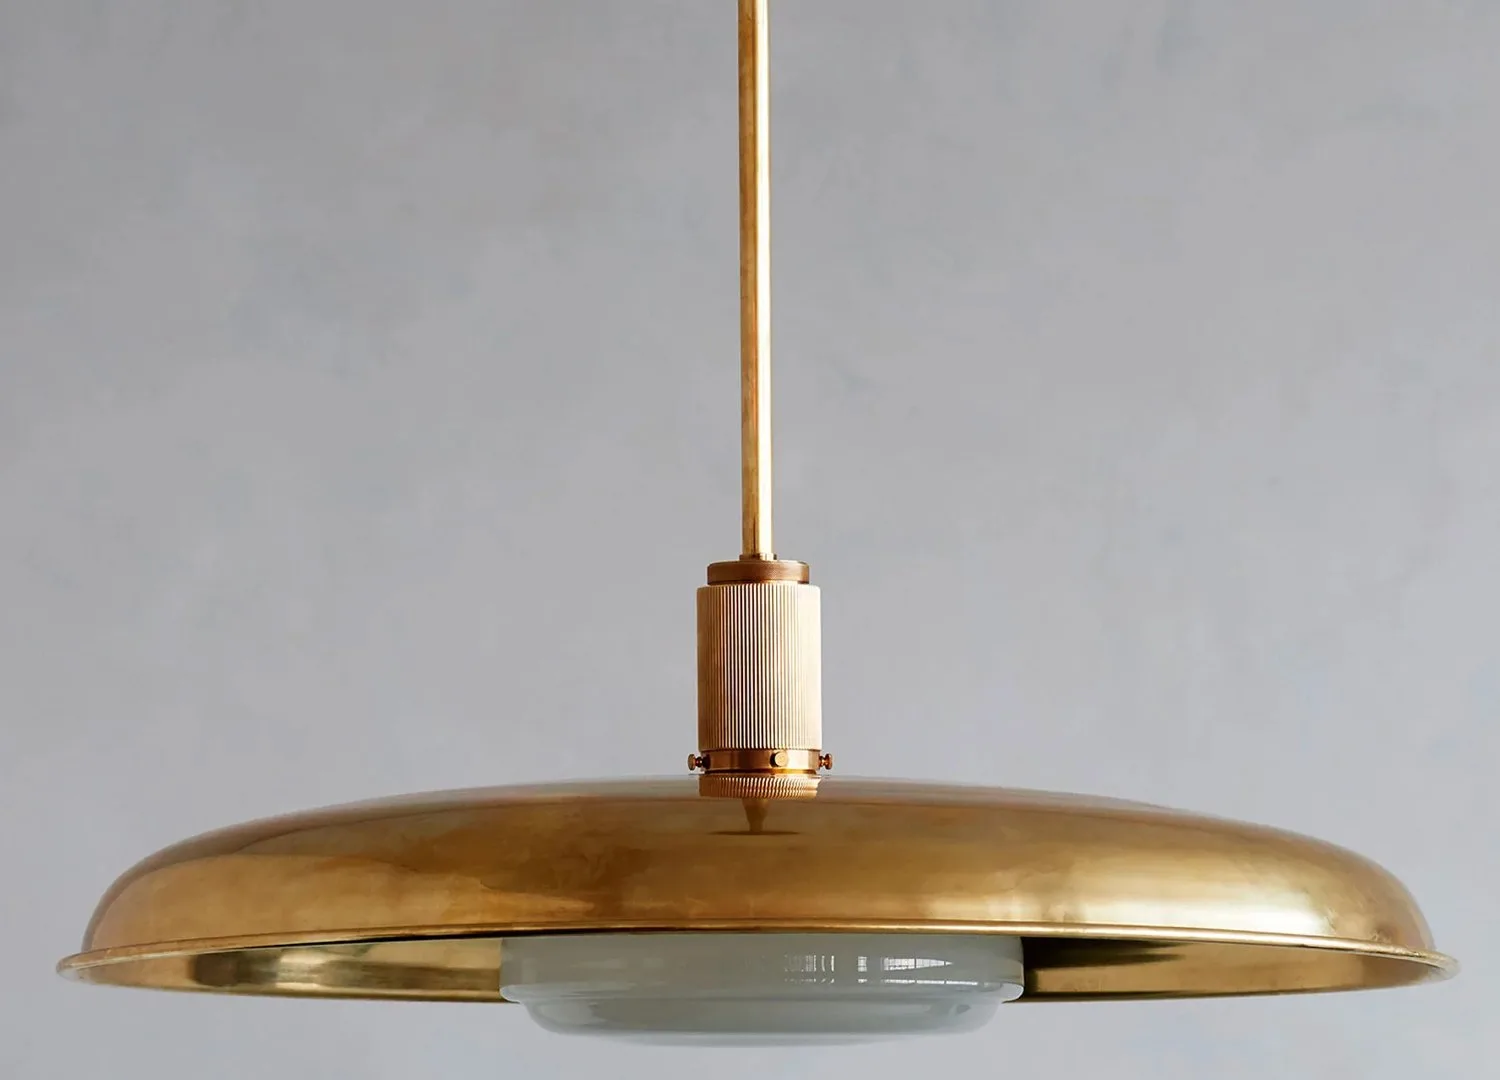
House of Hackney’s Plantasia wallpaper in Sage sets a lush tone, with a Roll & Hill Rue Sala pendant overhead and GUBI Beetle dining chairs with contrast piping below.
The main house was reworked alongside two secondary structures—a pool house and a guest house—unified by landscaping by Campion Walker. Preserving the defining historical elements, including original crown mouldings, divided light windows and case openings, the team also introduced new arched passageways to help delineate additions from the original footprint.
The interiors reflect the couple’s love for colour, storytelling and hosting. With jewel-toned wall coverings and finishes are woven throughout the spaces, from hand-painted De Gournay wallpaper featuring cranes in the great room to custom shrub-patterned tile and playful monkeys in the powder rooms.
The homeowner’s office features original woodwork and windows, carefully stripped and restored, while the sitting room’s lacquered fireplace and midnight blue ceiling offer a dramatic counterpoint. The wine room is a hidden passageway connecting the kitchen to the dining room, with high-gloss green millwork, two-tone stone harlequin-patterned flooring and brass detailing—each element adding to the theatre of the space.
Entertaining was a major influence on the home’s layout and programming. The great room houses a fully equipped bar where the couple test new cocktails, drawing on their newly planted kumquat trees. In the kitchen, a leathered stone island and deep hues of burgundy, green and black invite the family to gather and share meals, enveloped by the warmth of the space and the greenery filling the windows around them.
“This project represents our studio’s ability to balance a deep reverence for a home’s historical origins with a fresh and highly personal sensibility that reflects the homeowners’ identity and way of living,” Bartholomew reflects. “That balance between architectural preservation and soulful, hospitable interiors is central to our work and something this project expresses particularly well.”
Roman and Williams Guild Catalpa sofas in black figured walnut face a custom Noah Cohen walnut parquet coffee table. Richard Shapiro’s Midnight Visit, 2024, hangs above the fireplace, sourced through Rhett Baruch Gallery.
A Roman and Williams Guild sofa in Larsen Textiles Kent Copper fabric anchors the room alongside a pair of 1960s oak inlaid games tables from 1stDibs—a curated and collected feel throughout.
In Common With Vera sconces in cherry warm the bar area, where Gestalt New York Iva bar stools in Cortina leather sit beneath a Calacatta Viola marble fireplace surround, the ceiling painted Benjamin Moore Soot.