The flamed finish black granite bench was designed to “shimmer like a cut piece of precious stone,” Jolson says, complemented by Neolith Terrazzo Ceppo flooring. In the butlers pantry is a cooktop by Wolf and Sub-Zero fridges.
A tribute to the site’s industrial past, this urban home designed by Jolson marries heritage sentiment and contemporary elements to make an assured architectural statement.
Such is the fascination with this building in Melbourne’s southeast that neighbours have sent letters to its owners expressing gratitude for contributing to the character of the streetscape. Striking, yet not overpowering, the standalone residence has also captivated passersby.
“We set out to deliver an experimental yet confident design that plays with the counterpoint of the historic and the contemporary,” says architect Stephen Jolson, who praises his clients’ risk-taking with their “commitment and investment in contemporary design.” Inspired by Jolson’s own residence—a converted confectionery factory nearby—they wanted an “unusual inner-city home with a strong connection to Melbourne’s urban character.”
Originally an orange-brick warehouse—first home to a dry cleaner and later converted into offices—the building was ultimately deemed unusable due to contamination issues and was demolished. But Jolson says he “harnessed the opportunity” for a new iteration to “create a dialogue between old and new, balancing robust industrial materials with soft, organic forms.” Landscaping too was integral to the project, with untamed greenery spilling out from the building’s insides, softening the tough grey facade.
Edra’s ink navy On the Rocks sofa sits at the heart of the living room with a work by Massimo Listri above. Edra Cicladi side table. In the corner is a Davide Groppi lamp.
The compelling structure utilises angular, geometric language on the ground level where there’s a gym, a self-contained apartment, and a five-car garage. On the first floor, the clean-cut kitchen is a bare bones space, its sharp lines and benchtops executed in flame-finished black granite and minimalist joinery. Adjacent, skylights and walls of glazing flood the dining and main living area, where a suspended indoor fireplace can rotate out towards the courtyard.
For the interiors, Jolson adopted a tight materials palette, executed in polished concrete, steel joinery and robust terrazzo flooring. The restrained scheme is mostly monochromatic with the exception of two Edra sofas: one in midnight navy, the other in mossy green.
A ribbon staircase with an oculus threads through to the upstairs, morphing into the private spaces where things become gentler, with soft elements such as drapery, polished plaster and sculptural corners. Unlike the levels below, the third-floor master bedroom and bathroom have been designed in a curved architectural form with expressive edges and a circular shower for a “softer sensory experience.” In the ensuite, freestanding mirrors help amplify and reflect the views of the parklands and city skyline.
In a dynamic and dramatic structural move, the building’s round edge swoops upwards to a severe knife-like peak that acts as a sheltered overhang for the courtyard below. “There’s a real connection between public and private, to nature and the views,” says Jolson. “The architecture enables this incredible experience of vistas to both the city and Dandenong Ranges, as well as the ever-shifting local streetscape. It’s a stunning way to live.”
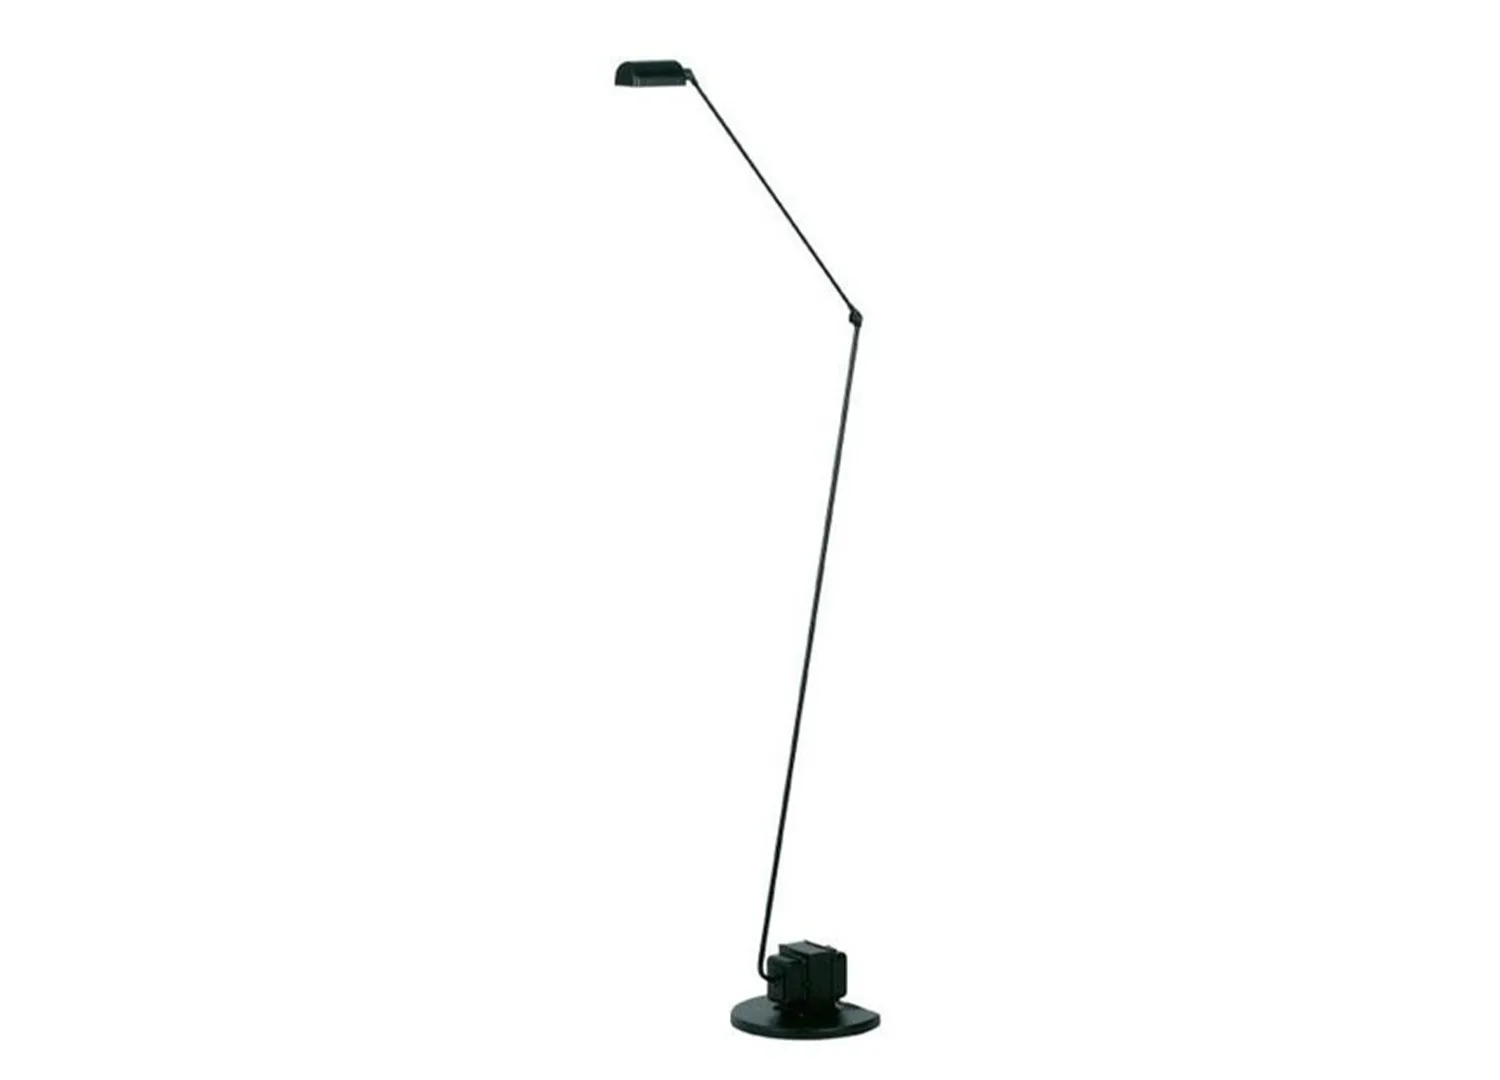
A cosy Edra Standard sofa in moss green lights up the dark, monochromatic space. Soft lighting includes a Lumina Daphine lamp. The side tables are Henge Twistable. The fireplace is from Cheminees Philippe.
The bedroom is softened with polished plaster walls. A Lumina Daphine table lamp adorns the Gervasoni In Out side table.
The custom designed bath and basins add softness to the ensuite. All tapware by Astra Walker. The stone floor surrounding the vanity is Alpinus granite.