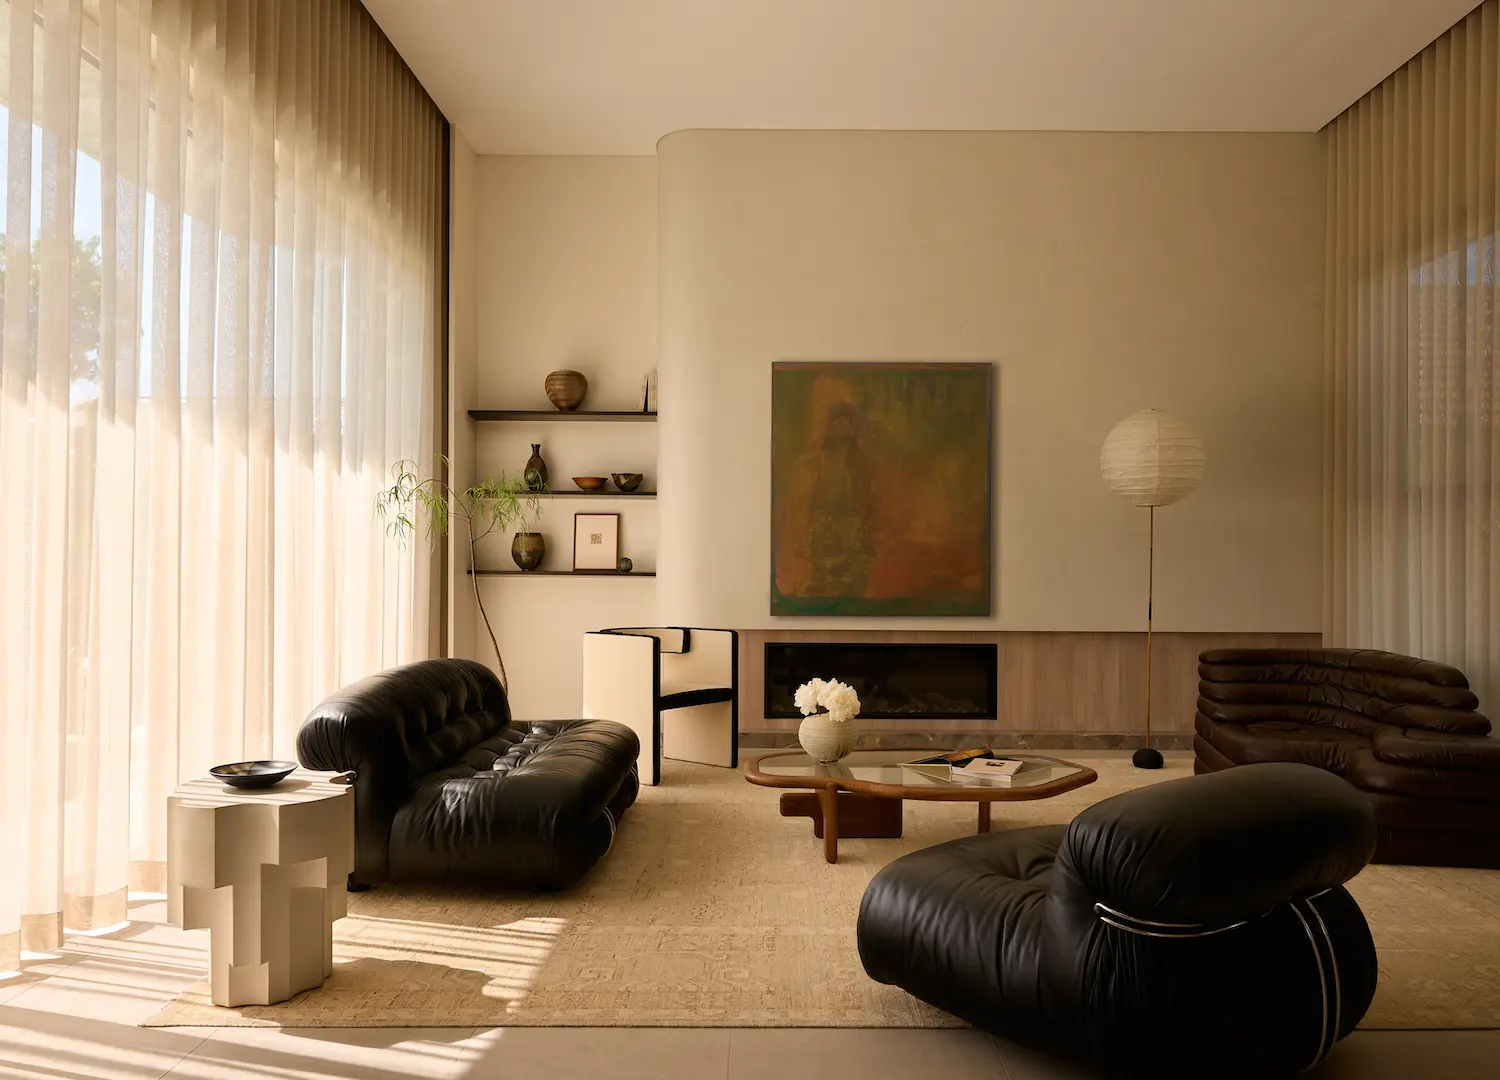
Balancing richly layered materials with the comforts of everyday living, Five Dock House by Stanton Architects is a contemporary family home in Sydney’s Inner West.
The natural stone, concrete and timber residence with partial water views combines tactile finishes enriched by natural light and spatial precision. From the start of the project, the design considered orientation and outlook, placing the living room and kitchen to the back of the property, interweaving courtyards and a private terrace.
With an emphasis on controlled and borrowed light, generously proportioned windows and openings to landscape bring a softness to the interiors. “The main living areas were designed to feel light, open and communal, with double-height ceilings, expansive glazing and a soft palette of warm neutrals enhancing the sense of airiness throughout the open-plan layout” Stanton Architects principal and co-founder Laura Stanton says.
“These spaces encourage connection, gathering and effortless day-to-day family living, while also opening seamlessly to the rear exterior for entertaining.” Within the home, the open aspect takes in lush greenery and a separate area with pool — a space for family and friends to gather. Clad in green-blue mosaic tiles, the shape of the curved-edge pool softly mirrors the form of the building’s exterior and cantilevers that offer shading helping to minimise mechanical ventilation and cooling during the warmer months while still allowing for winter sun.
Materials were selected for their ability to feel both refined and robust. Pictured: Custom joinery in New Age Veneers Navurban timber veneer in Balmoral, Fior Di Bosco marble, Daniel Boddam Coast Hinterland oak stools and a Szilvassy vase.
“In contrast, the more private spaces such as the study and master suite adopt a darker, moodier material palette, creating intimate retreat-like environments for rest, quiet and reflection” adds Stanton. Deliberately inward, these rooms work to a smaller scale. They provide the function required with a level of detail that feels both calm and considered. Natural and introduced task lighting blends warm and cool tones while pale textured tiles and dark marble floors continue the contrast of compression and release. Flowing from enclosed to open spaces, a brightly lit sculpted staircase links the two levels with a continuous timber floor and natural white painted walls.
The sense of being attuned to materials runs throughout the residence. “Vintage and antique pieces are layered against the contemporary architectural framework, bringing character, warmth and a sense of permanence to the interiors.” Collected items sourced by the studio sit comfortably with new and built-in furniture that will patina and soften with time. Tying it all together is the feeling that everything is complementary to family life.
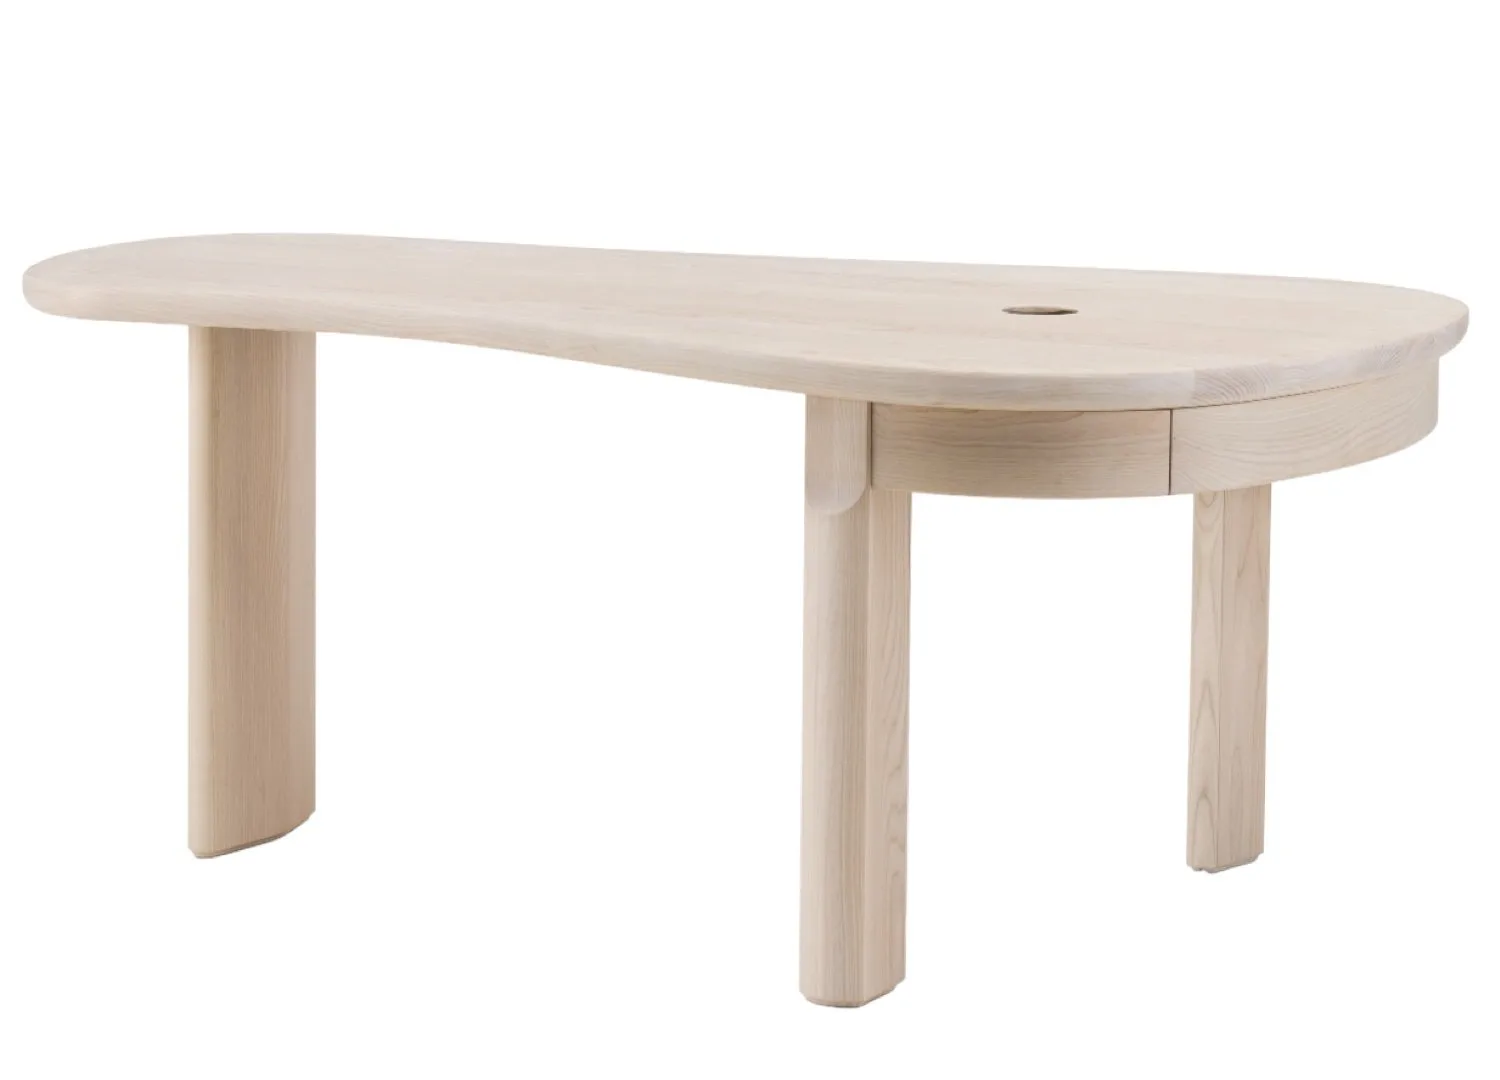
Natural stone, timber and textured finishes are designed to soften, age and develop patina over time. Pictured: Cobra chairs by Giotto Stoppino, Cadrys rug, De La Espada desk with ceramic vase by Terunobu Hirata and ‘Blackbird’ by Mark Maurangi Carrol. Porter’s Paint Kashmir Bronze walls and bar in custom Bedonia green marble.
The main bedroom suite. Pictured: Society Limonta bedding, Nightworks Studio wall sconce, Paolo Castelli Selima bedside table and De La Espada Aries timber side table in the en suite and walk-in robe. Vanity and flooring in Bruno marble, Shale wall tiles in white from Surface Gallery, walk-in robe joinery in New Age Veneers Navurban veneer in Toorak.
Pictured: Linen FM62 cube lounge chair set by R Van Beekum for Pastoe.