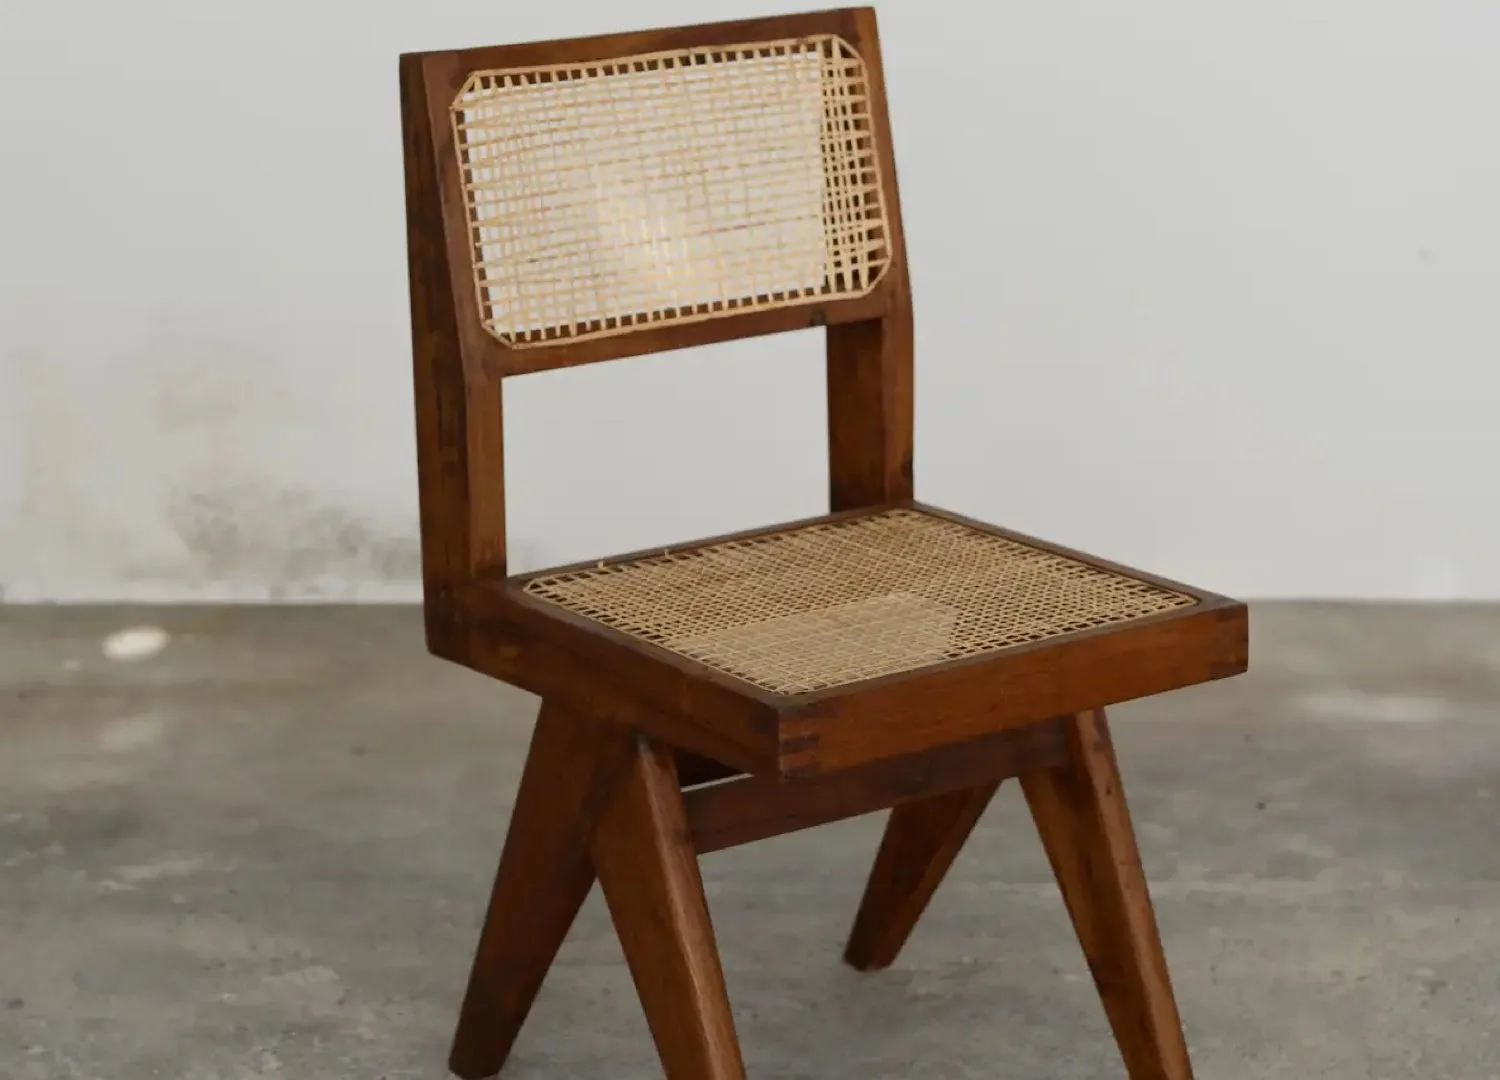
A custom-designed dining table by Erin Lambrecht and Crescon Joinery centres the windowed gathering space, lined with bespoke banquet seating and vintage Pierre Jeanneret cane dining chairs. A Vitra Akari 26A pendant by Isamu Noguchi hovers lightly above. On the wall between the living and the dining space hangs an artwork, BL.19 by Adam Leng.
Softly lit, patterned and playful, a craft-focused renovation translates a beautiful home into a genuine kin-keeper.
Designed by Erin Lambrecht, this renovation of Fitzroy House unites two distinct chapters of the Hobart family home’s graceful architectural bones. The Victorian-era front living spaces were complemented by a modern rear extension, designed by Crump Architects approximately a decade ago. Lambrecht was tasked with “celebrating those existing features while creating interiors that truly reflected the clients—their warmth, sense of fun and the way they live,” she explains.
Respecting the home’s evolution, Lambrecht designed targeted insertions that uplift the existing architecture with elements that clients personally connect to. The heritage home features an entryway leading to two narrow staircases that unfold into the peaked-ceilinged bedrooms. The extension houses a bright, open-plan kitchen and living space with a cosy, cork-lined mezzanine above.
Deeply personal, the design became a study in uncovering a visual representation of the clients. Comfortable, bespoke banquet seating around the dining table saves space and leans into the way the family congregates. Daybeds running along the extension’s glazing and inset into bedroom windows upstairs make for restful nooks with outdoor connection. With colour encouraged, Lambrecht built into the roof adjacent a child’s bedroom to increase recreational space before coating it in a lively burnt orange.
Earthy colours and patterned materiality sit under dappled light with a lived-in nostalgia, balancing the harder architectural elements. “The quality of natural light gave us the opportunity to use highly textural finishes, such as limewash paint, that change beautifully throughout the day,” Lambrecht highlights. The kitchen warmly combines cherry-red marble countertops with bamboo blinds. In the primary bedroom ensuite, checked cabinetry speaks to the busy geometries of colourful tiling underfoot.
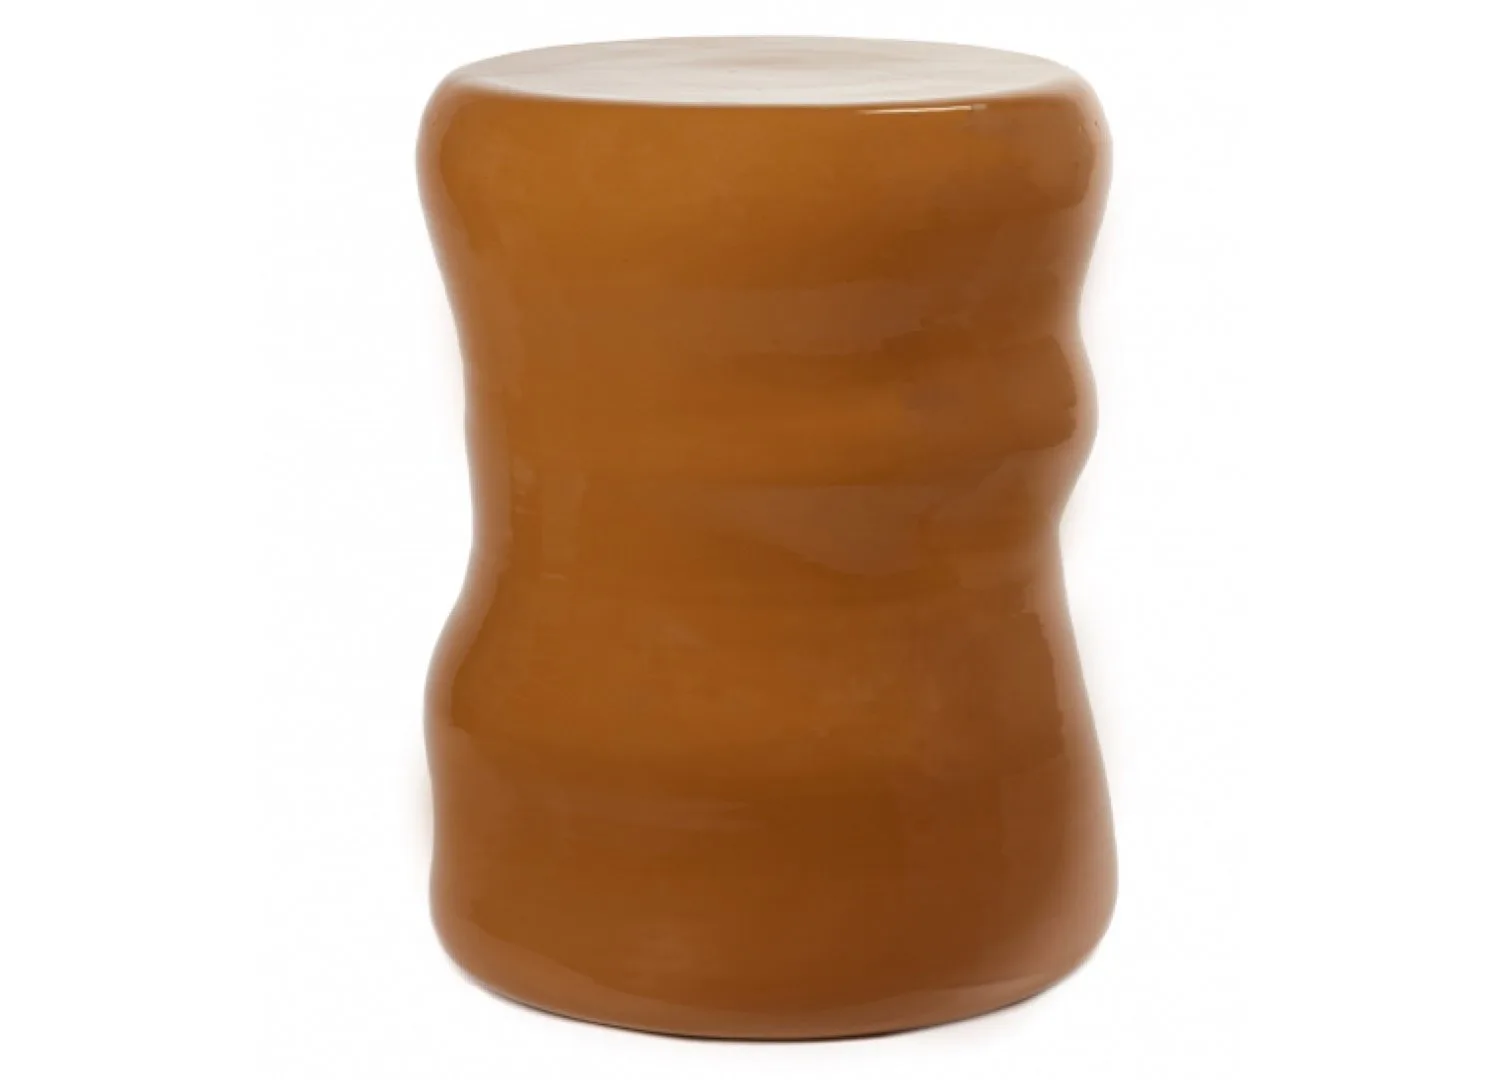
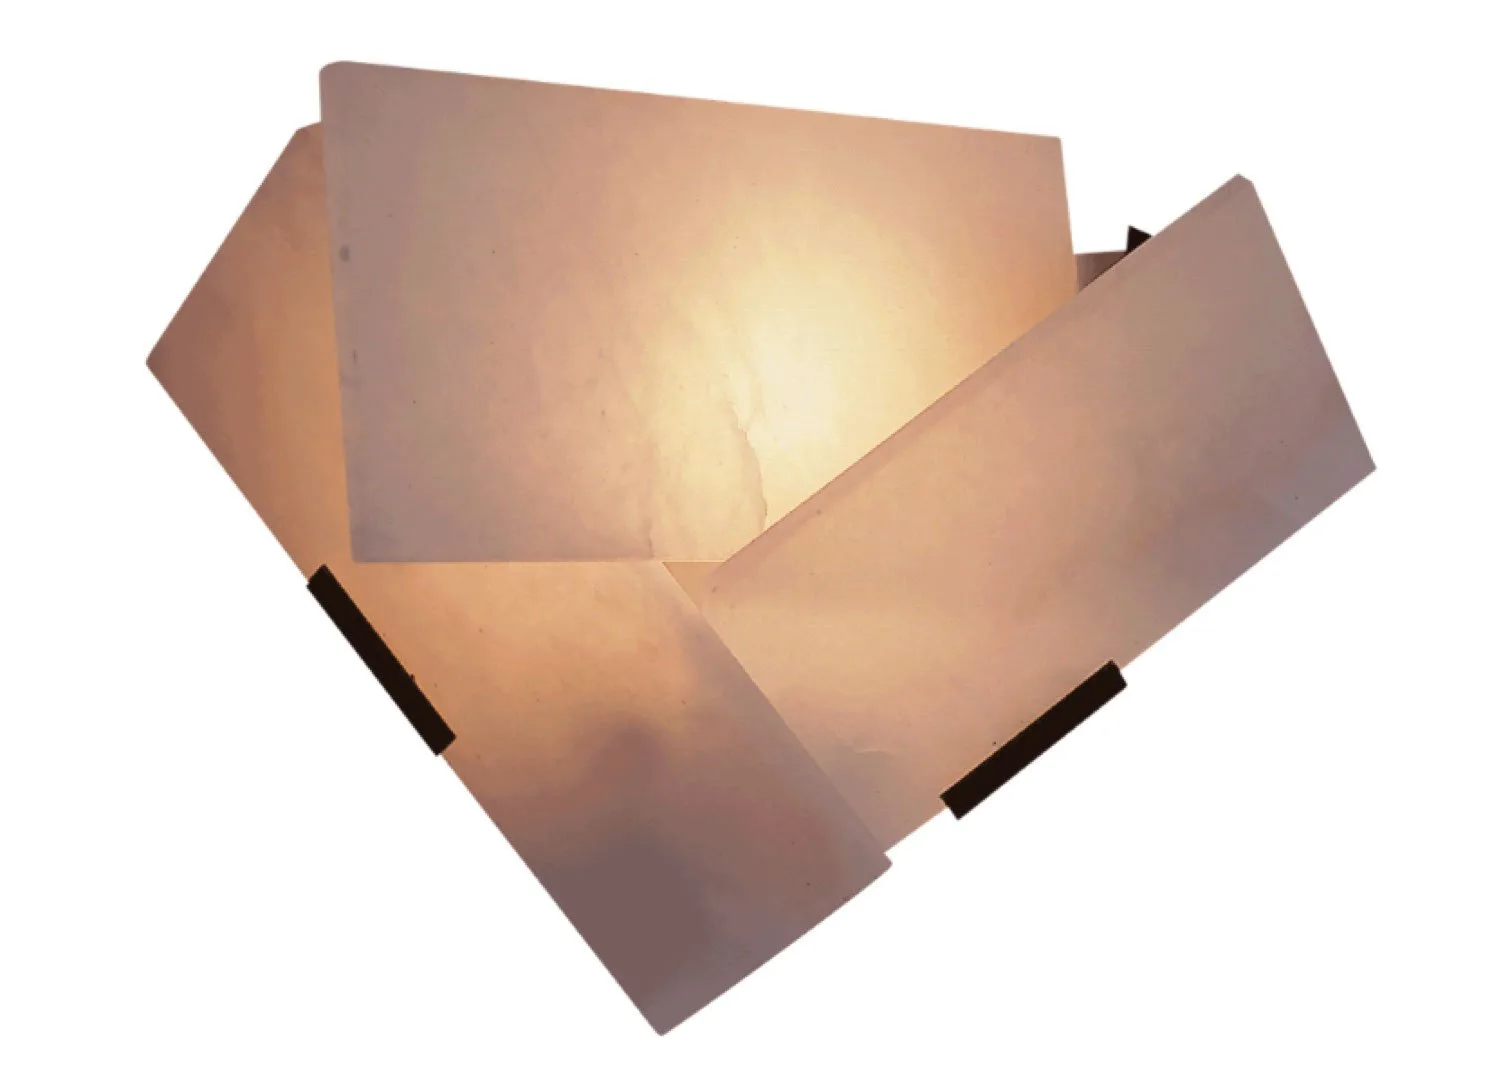
Bauwerk limewash coats the walls, with a Vitra Akari 33N pendant lamp by Isamu Noguchi, Nemo Applique a Volet Pivotant wall lights by Charlotte Perriand and a red Serax Organic stool by Marie Michielssen. Artwork is This person knows that person (2024) by Michael Lindeman.
A constellation of patterns, the kitchen features Adea Blinds in bamboo matchstick, Artedomus Opus Rosso stone atop custom Crescon Joinery cabinetry, under the bespoke Wellington Steel Works sconce light by Taig Simms.
In the heritage living space a custom-made, soft and dusty blue lounge sets a sense of ease, accompanied by a vintage reed bamboo coffee table beneath an Oi Soi Oi UFO pendant light. In the background hangs a Dane Lovett artwork from Station Gallery.
Personal details found their playground throughout. A bedroom’s headboard and cushion covers are graced by dancing tigers—a pattern hand-selected by the client. It’s a telling example of the genuine collaboration that led to what Lambrecht describes as “meaningful and unique details.”
This intention continues through contributions by local artisans. “Together we developed a number of bespoke pieces that aren’t necessarily complicated or expensive, but they add authenticity, individuality and a real sense of craftsmanship to the home,” Lambrecht reflects. Opening the extension’s floorplan between the dining and living space, a broadened threshold is custom-lined with blackened steel.
Beautiful spaces are a pleasure to be in—but as Fitzroy House illustrates, it’s the uniquely personal details that nurture individuality and signal ‘home’.
Pictured: Cassina Soriana armchair.
Dusty rose paintwork backdrops the custom-designed headboard upholstered in Pierre Frey Royal Tiger fabric beside a Rachel Donath Vernier Round side table. Sound is to silence what matter is to space (2024) by local artist Tim Burns from Bett Gallery.
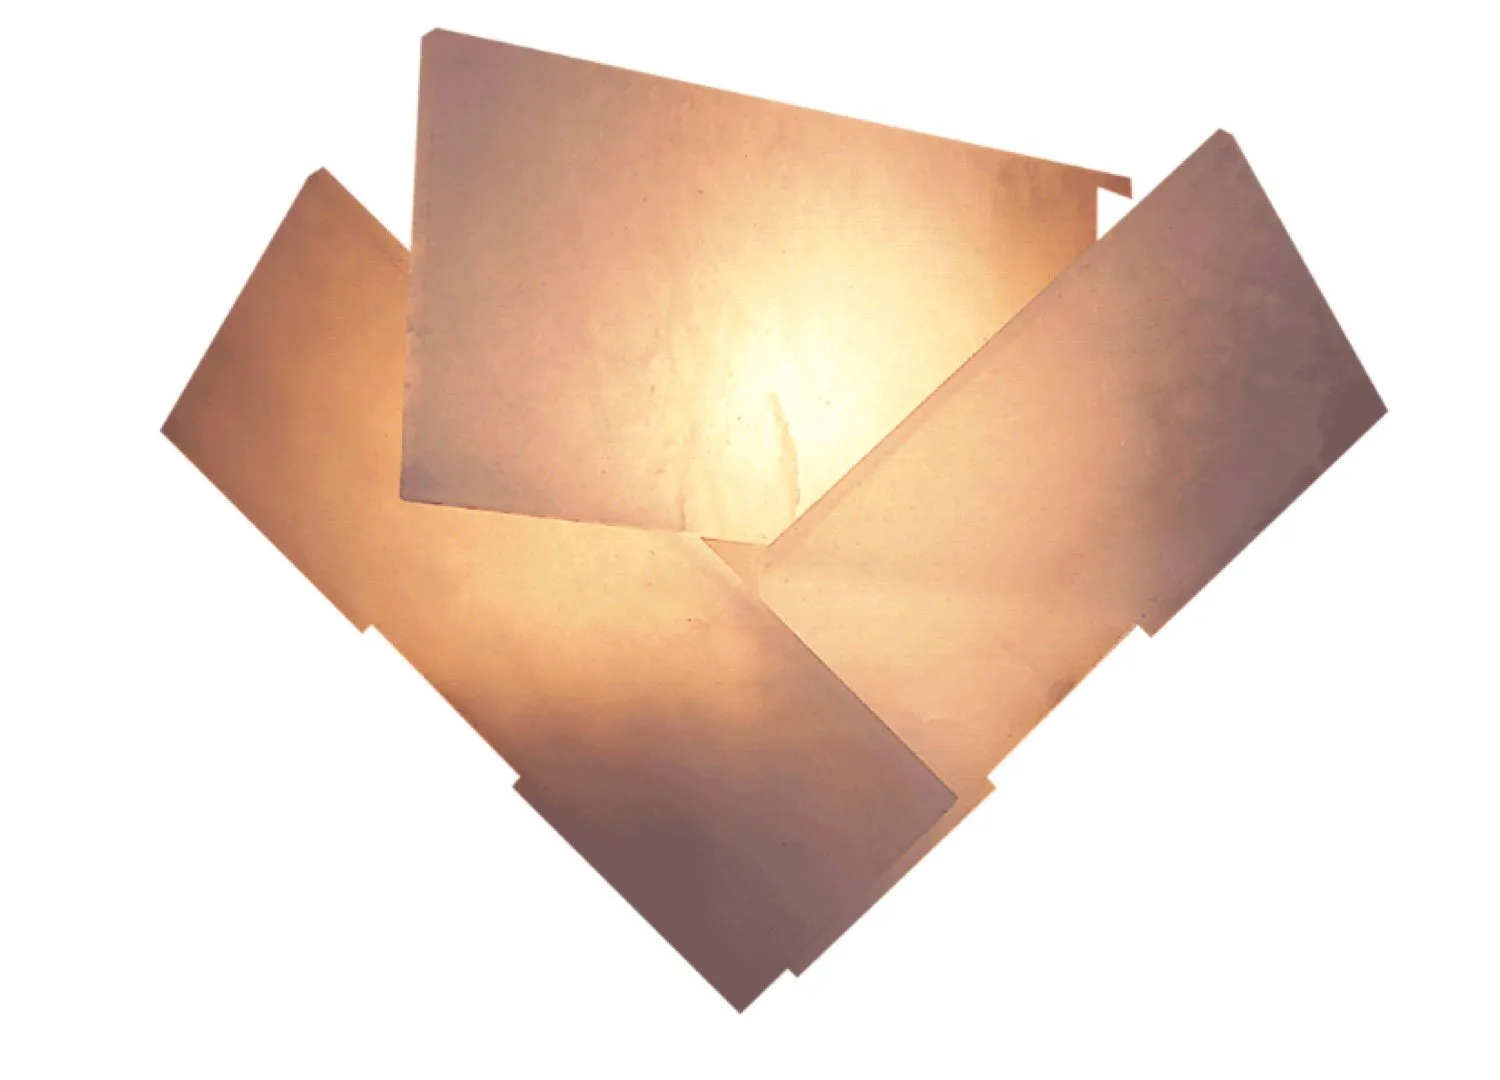
Upstairs rust-toned Supertuft carpeting connects to tessellated Perini Saigon tiling in the ensuite. The Water Monopoly bathtub sits under a folded Galerie MCDE Fly wall lamp by Pierre Chareau. The custom checked timber cabinetry is detailed with Noble Elements Riverstone joinery knobs.
A vibrant emerald and black patterned sofa, upholstered in Kvadrat Letters fabric, contrasts soft grey walls and a new bold burnt-orange space carved into the roof, visible through curved cut-outs that speak to the heritage hallway arches. Pictured: Vitra Akari UF3-Q floor lamp by Isamu Noguchi.