chevron-down
chevron-up

Exclusive Film | LDS II Residence by Davidov Architects

Amongst a leafy mid-century streetscape, LDS II Residence by Davidov Architects transforms two adjacent homes into a single, cohesive family residence—without adding a single square metre.

Produced in partnership with Shade Factor.

Caulfield North has always worn its mid-century heritage with an understated confidence; leafy streets, generous titles and homes built to last. Some of them hold their character gently, in a parquetry floor worn smooth by decades of family life, in a granite threshold that has greeted generations of guests. At LDS II Residence, completed by Davidov Architects, the starting point wasn’t a blank slate—it was two adjacent houses, each carrying its own history, and the question of how to bring them gracefully together.

Set within this leafy, mid-century fabric, the project involved stitching together two homes from different eras into a single, cohesive family residence spanning 1,300 square metres. The brief was deceptively clear: accommodate a family of six through a carefully considered transformation. “The key was to determine if all of those spaces could be accommodated without adding any additional floor area,” founder and Architect Robert Davidov explains. “The footprint hardly changed, except for the creation of two links that formed a walled courtyard at the centre of the home.”

Those two linking elements are among the project’s most powerful elements. One functions as a gallery corridor leading to the main suite; the other opens the living spaces outward to the garden, pulling northern light deep into the home. Between them, a new central courtyard becomes the home’s lungs; a breathing, ‘green heart’ that transforms what was once a dark corridor into something more generous. A sequence of portals now articulates the internal spine, culminating in a dramatic double-height reception room that anchors the home’s sense of arrival.

In the formal dining space, a Flos Luce Orizzontale S3 pendant light, Cassina 412 Cab chairs by Mario Bellini sit alongside a custom Lowe Furniture timber dining table designed by Hecker Guthrie. 

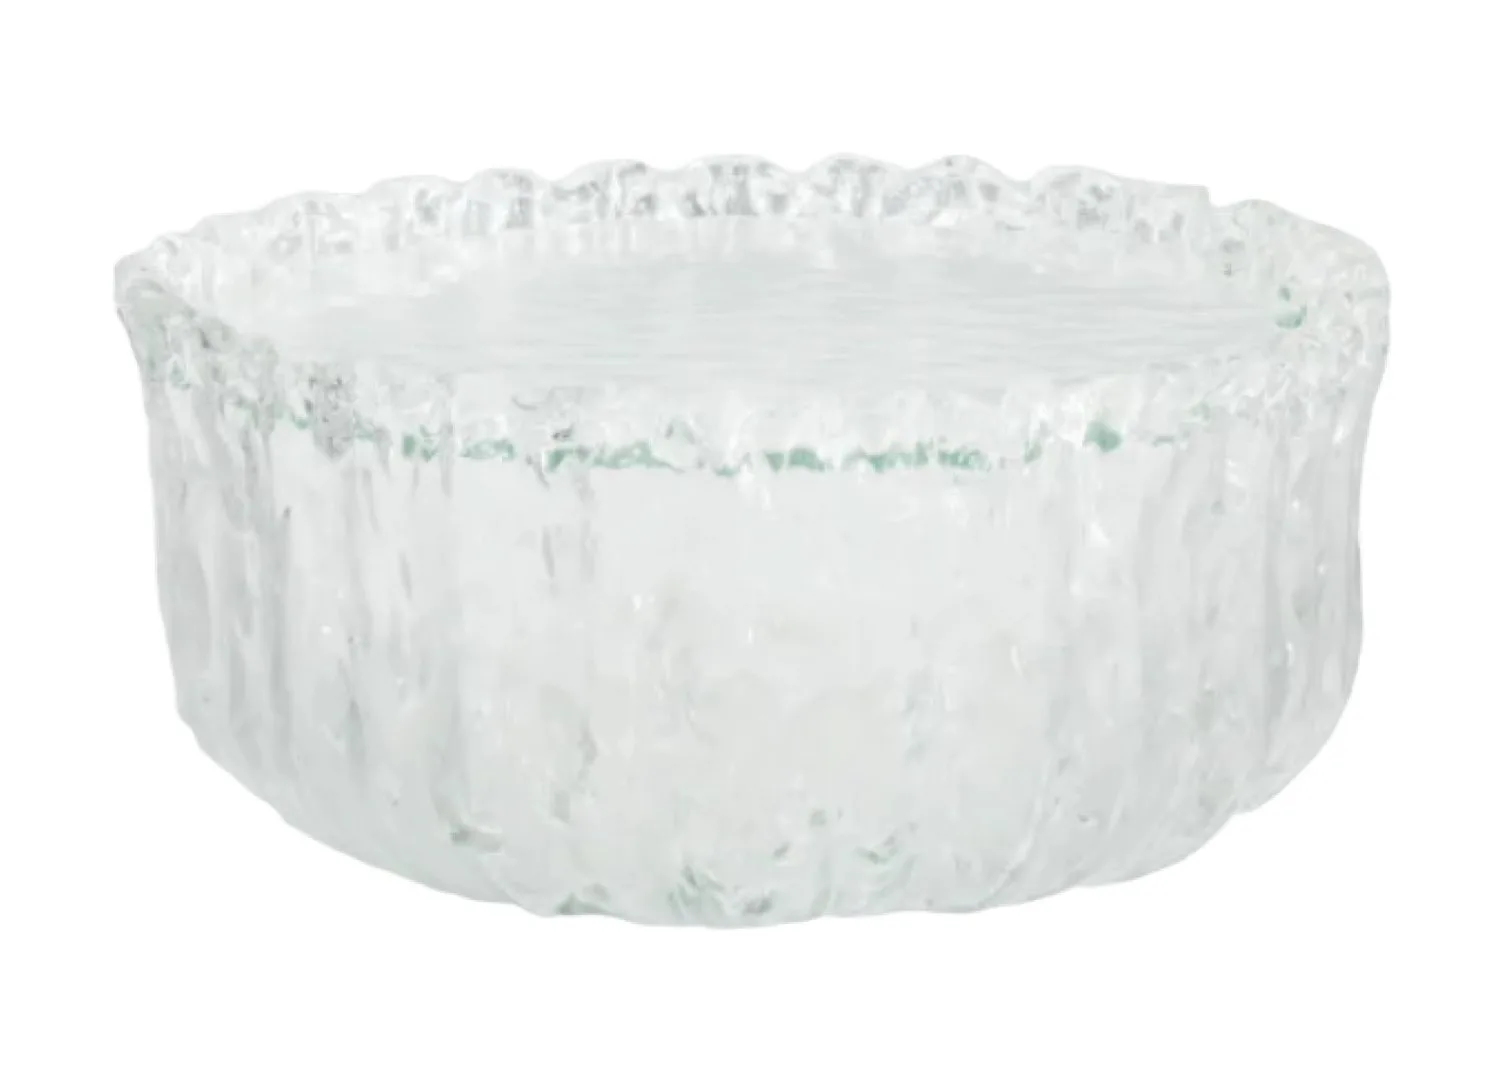
At the family’s kitchen table, a John Pawson’s When Objects Work bowl mimics the shape of the Circle Square high stool designed by Davidov Architects, crafted by Hammer & Stone. The custom table was designed by the team at Davidov Architects and crafted by Distinct Joinery.

The illuminated stretch ceiling above the kitchen dissolves the boundary between artificial and natural light, creating an environment that feels calm and evenly lit throughout the day.

A closer view of the dining setting, where the parquetry floor, original to the home and carefully preserved, anchors the space beneath the dramatic oval, Barbera stone dining table and surrounding Molteni&C Glove Up leather dining chairs.

Behind the brass-clad cabinetry, the bar reveals itself as the home’s most intimate whiskey den— a pair of Baxter So Good armchairs, Tuscan Chroma stool, and Fanuli Faim Neutra glass coffee table complete a space that feels elevated and indulgent.

Inside, material continuity does much of the heavy lifting. From the outset, Davidov and his associates Wendy Chen and Ben Schmideg identified a core group of existing elements worth honouring: original oak parquetry floors, honed Juparana granite, a timber-lined staircase, and brass hardware that had quietly accumulated its own patina over decades. Unable to source a matching granite, the team instead paid tribute through a selection of blended pink and red marbles, laid in a gridded Palladiana pattern that nods to Caulfield’s modernist legacy. Brass, meanwhile, was amplified, forming a thread through the entry gate, the bar, the finger-pull joinery details—becoming a connective tissue between the home’s past and its present.

Light, too, is treated as a primary design material. Where natural light could not be introduced, large wall-to-wall illuminated stretch ceilings dissolve formerly dark interiors into calm, evenly-lit environments. Elsewhere, the home’s predominant east-west orientation demanded careful thinking about how to draw northern light into the main living spaces while managing privacy and glare, a balance struck, in part, through the considered specification of window furnishings from the outset of the project.

Working with Shade Factor, the practice specified Warema Venetian blinds throughout—a product typically designed for exterior applications, but adapted here for interior use. Without cable or rail guidance and the tilt mechanism modified to allow controlled light filtration rather than full blockout, the blinds do something that standard window furnishings don’t often manage: they become part of the architecture. The aluminium slats were powder-coated to reflect the colour of the window frames and filter the light, casting shadows that shift with the day and illuminate a room without detracting from the space.

Custom oak bar stools designed by Davidov Architects and crafted by Hammer & Stone sit at the travertine bar ledge, while a Studio Henry Wilson Block sconce casts a considered glow. 

Warema External Venetian Blinds

Concealed behind brass-clad cabinetry offers a warm, reflective surface that carries the material thread of brass through from the entry gate to the joinery detail. Paired armchairs in cognac leather sit against the Palladiana-tiled floor, the chrome frames a quiet nod to the home’s mid-century roots.

“I don’t look at them simply as window furnishings,” Davidov says. “They’re really part of the architecture.” It took close collaboration with Shade Factor to get there, adjusting standard specifications, rethinking how the product would read and perform internally, but the result is seamless. Across the living spaces, bedrooms and bathrooms alike, the custom Warema blinds modulate privacy, glare and atmosphere in a single elegant gesture, their tone calibrated to complement the home’s palette of oak, stone and brass.

A year on, with the young family well settled and the landscape softening, LDS II Residence by Davidov and his team feels like what it set out to be: not two houses joined together, but one home, whole.

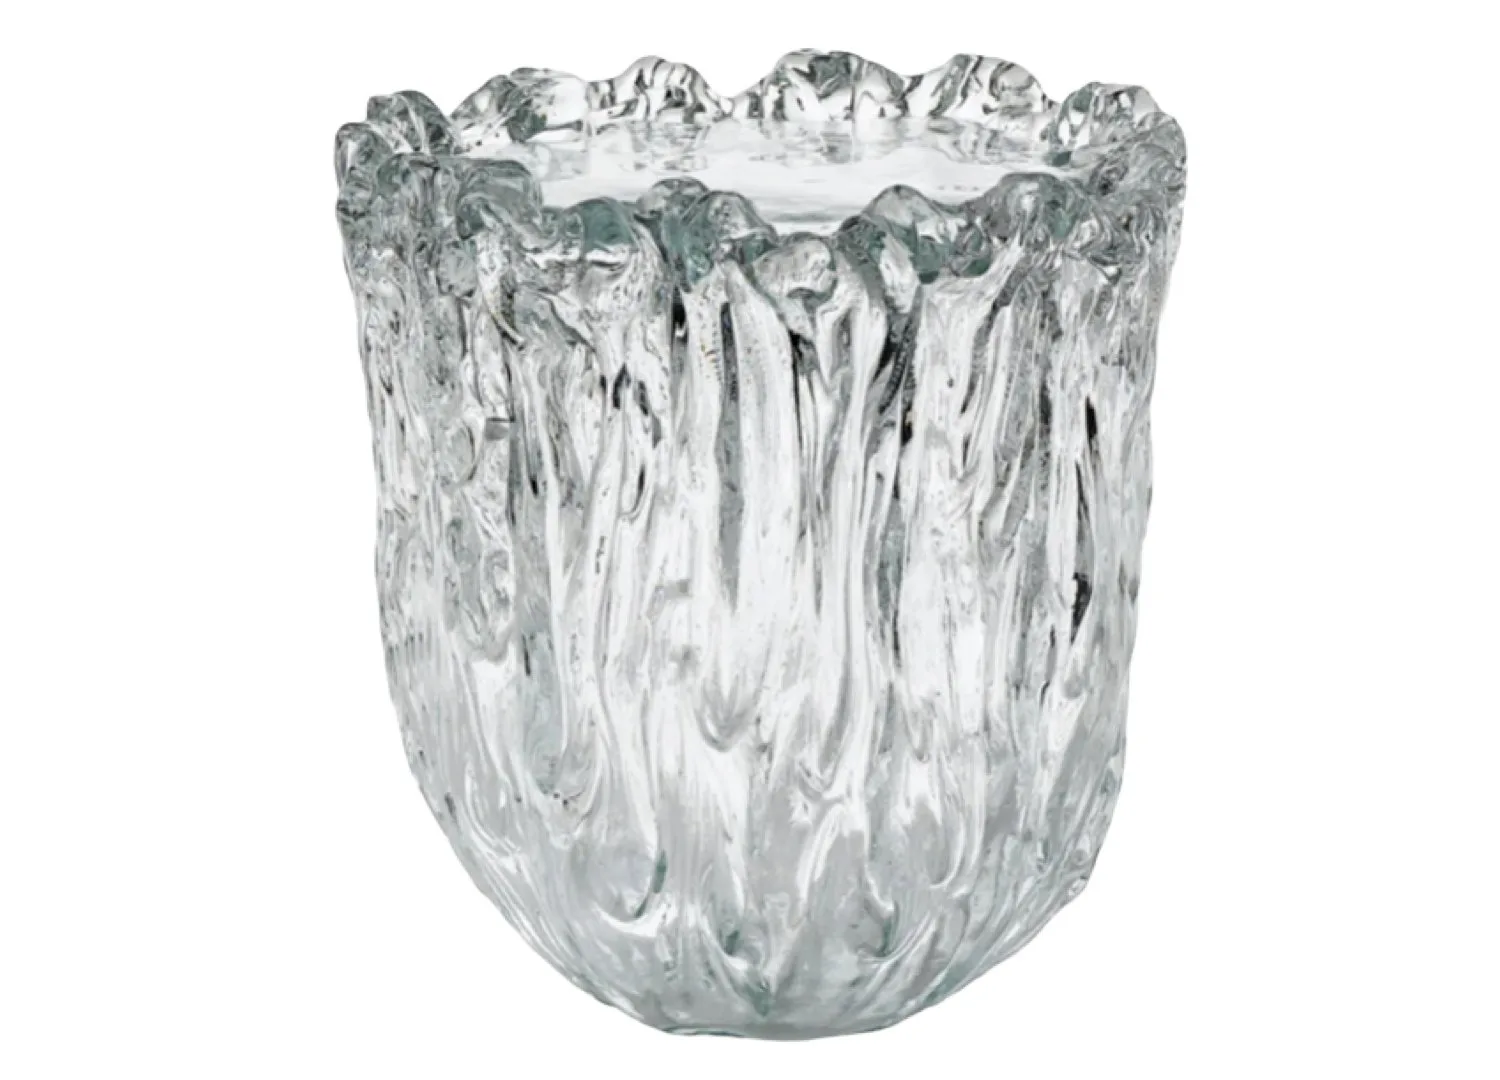
A hand-formed Glas Italia Fountain side table creates a focal point next to the oversized Baxter So Good armchair. 

The primary bedroom glows with the home’s signature material warmth—custom oak joinery, a travertine fireplace and original parquetry underfoot. A Zanotta Arom armchair and Edra Standard sofa are softened by a Halcyon Lake Himalayan wool and nettle rug in ‘Desert Ecru’, a Wastberg W102 Chipperfield table lamp casting a soft note.

Warema External Venetian Blinds

In the primary suite, a custom bedhead and side tables—designed by Davidov Architects and crafted by Distinct Furniture—speak to the home’s commitment to bespoke detailing throughout. An SEM Nuvola armchair adds a sculptural note, while Shade Factor Venetian blinds filter the light into something altogether softer.

Warema External Venetian Blinds

est Recommends

The Faces Shaping Australian Interior Design

Leave a Reply

Your email address will not be published. Required fields are marked *