Two all-brick Melbourne townhouses show how a few deft manoeuvres of light and scale can make a small footprint feel far more generous.
LANDE co-founding director Ellie Spinks says the aim in designing the architecture and interiors for two townhouses in Elsternwick wasn’t to replicate the interwar homes on either side. It was to create an all-brick form that belonged to the streetscape.
“Using brick as the single material allowed us to strengthen that silhouette,” Spinks says, “before the openings and spaces start to reveal themselves.” Beneath the low-pitched, hipped roof, the two townhouse entrances are set within a large central void that “rises sharply above you”. After this arrival sequence, the solidity of the exterior is broken down by the courtyard and openings that lend the home its light-filled character.
Faced with a train line directly behind, the floor plan had to work hard at the rear, “almost turning back in on itself rather than simply opening everything towards the back boundary,” Spinks explains. Buffering the noise, the plan lets the kitchen, living and dining spaces unravel around a central courtyard while retaining openness through views over neighbouring gardens and tree canopies.
The inadvertent gain was more opportunities for light to enter the home. Rooms have access to different exterior spaces, so the sun moves from one opening to the next across the day. “Living in the house, you become very aware of the time of day simply by where the light is falling,” Spinks says.

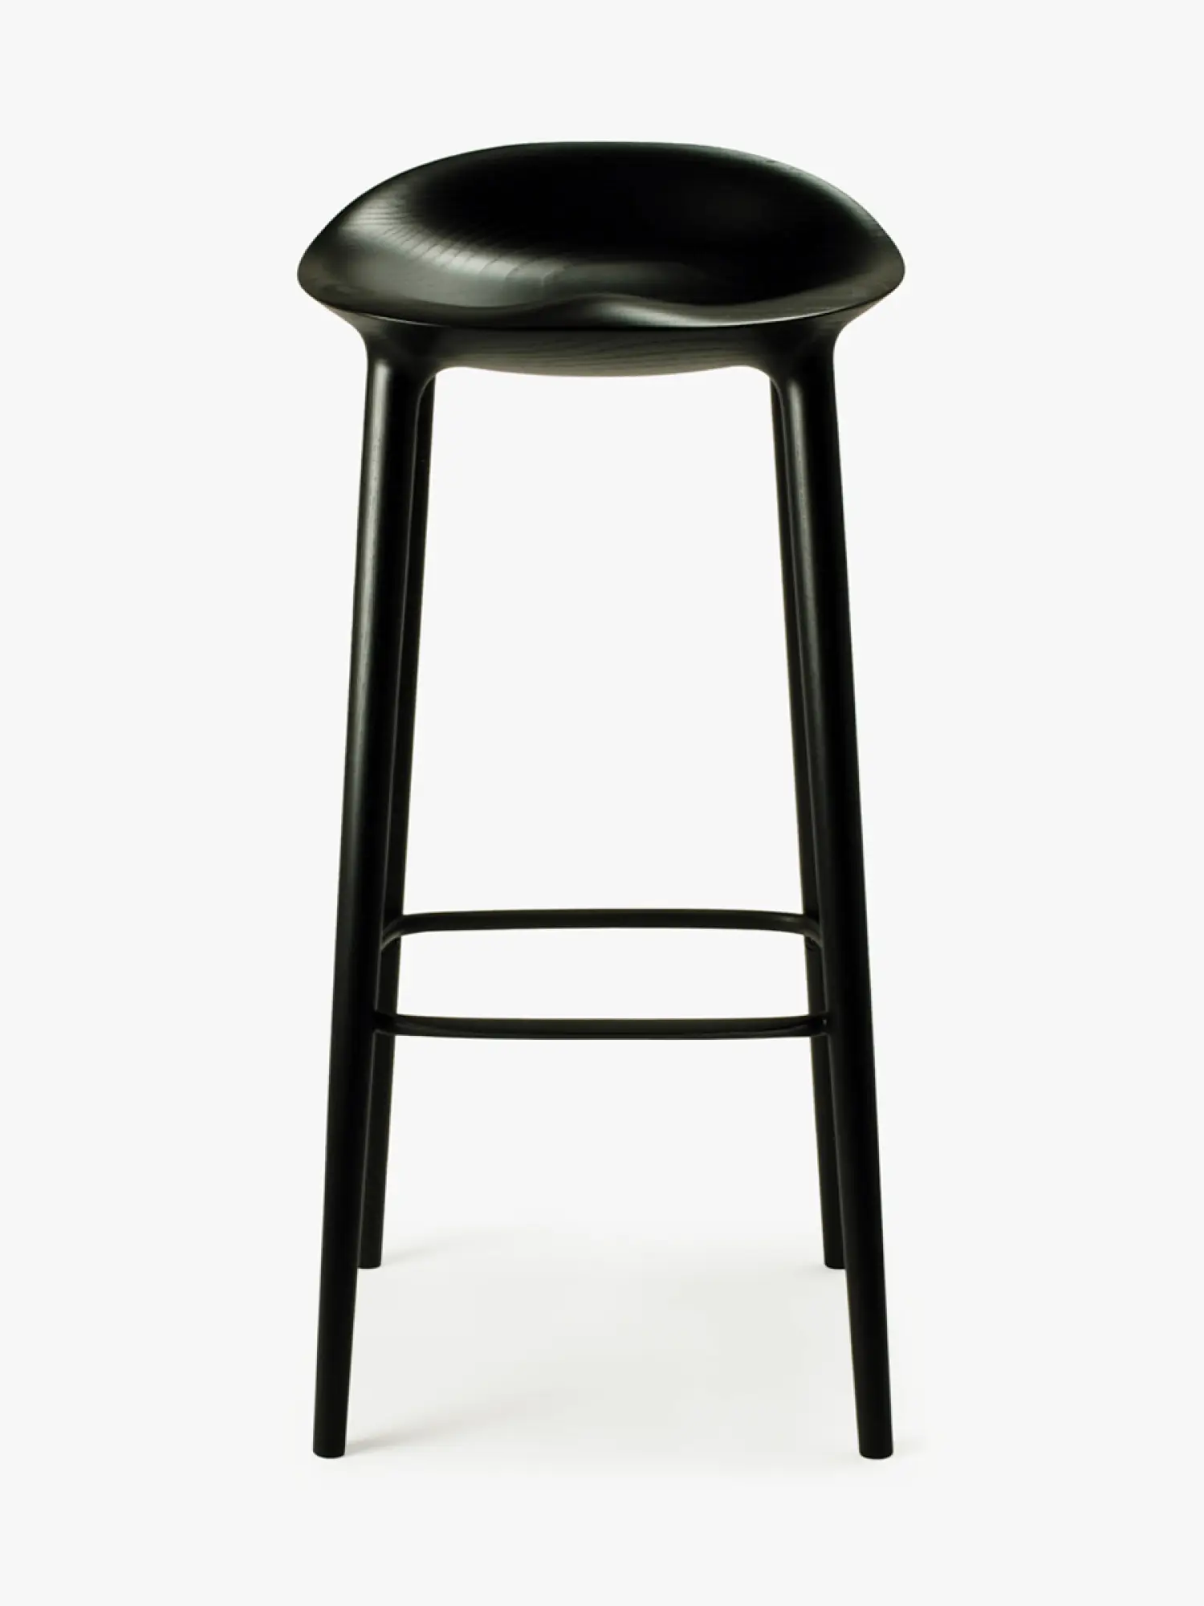
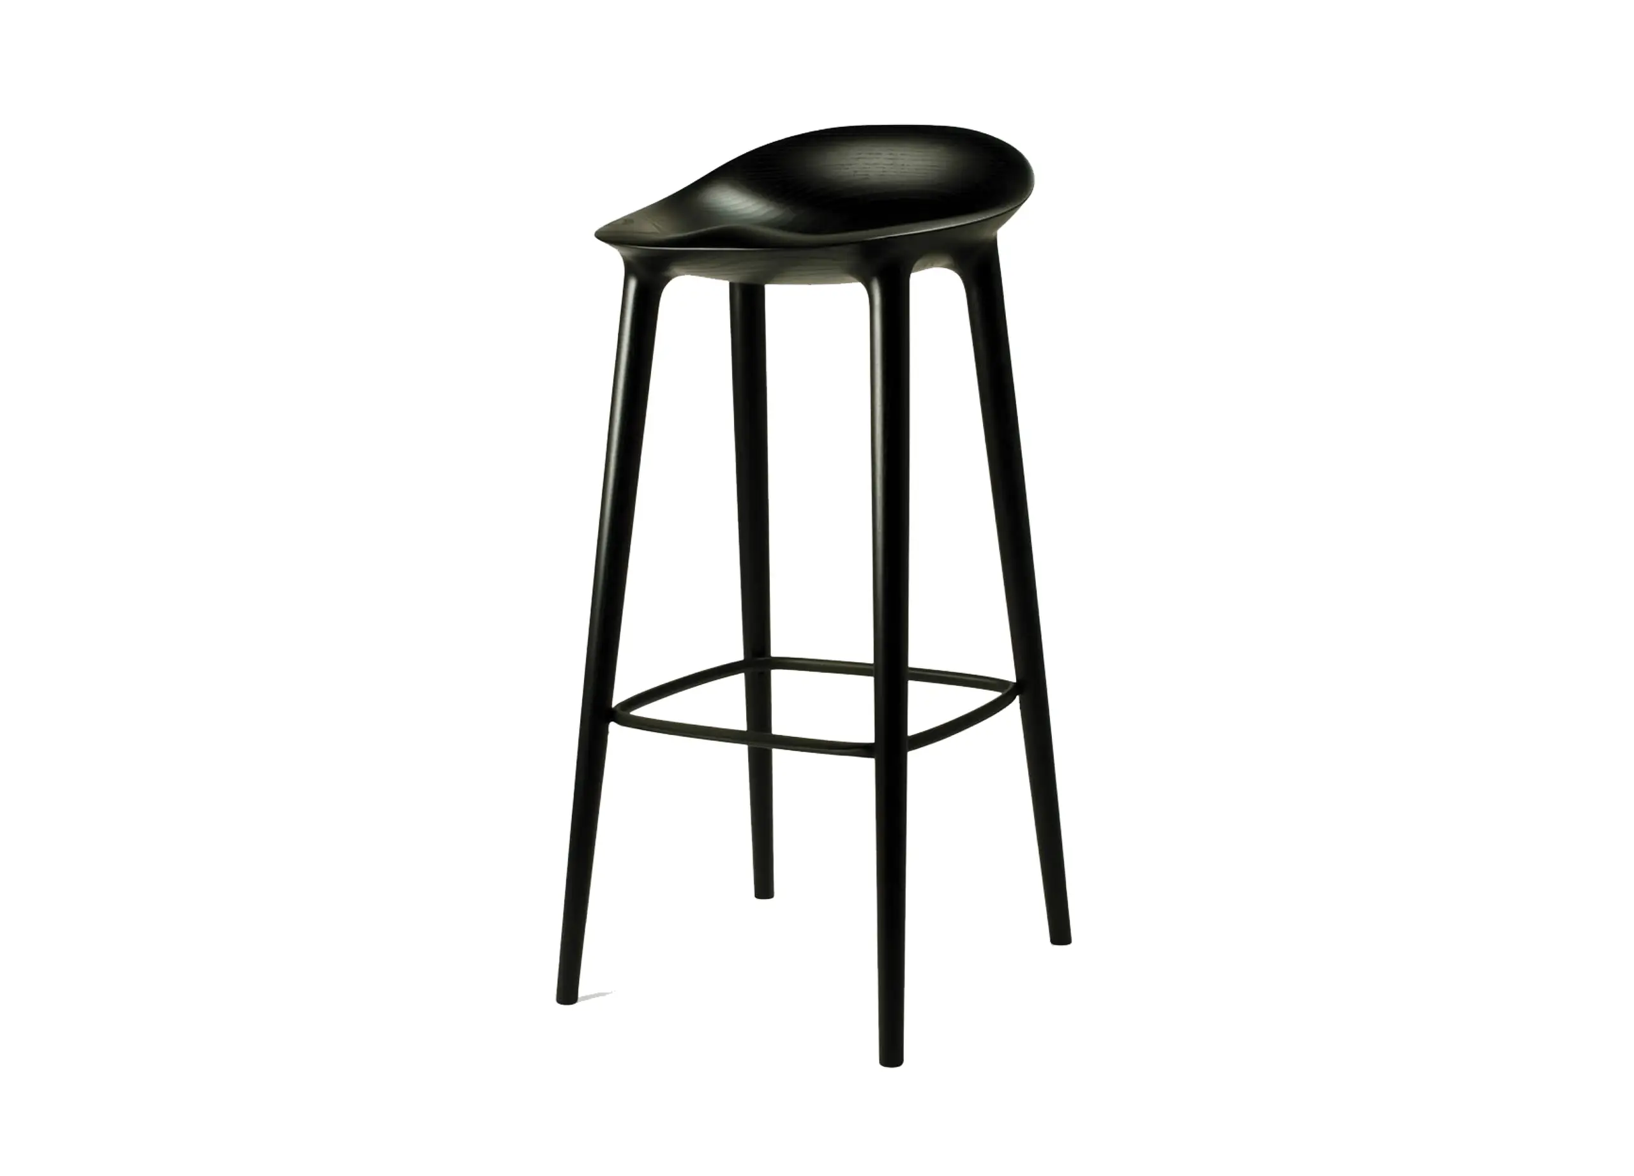
The kitchen sits at the centre of the elongated floor plan, where Eco Outdoor Espresso Cotto tiles run as one continuous surface from the splashback up and over the Fisher & Paykel rangehood. Apart from the induction cooktop and oven, the integrated appliances are concealed behind clear oak Evenex veneer. At the island, which features a Brodware City Stik chrome mixer and a stainless steel Franke sink, stands the DC09 Bar counter stool by Inoda + Sveje for Miyazaki.

The rough edge of the Artedomus brushed Rocaro stone benchtop was designed to bring “something imperfect and tactile” to the polished kitchen surfaces, Spinks says – in particular, the brushed stainless steel benchtops and cabinet fronts.

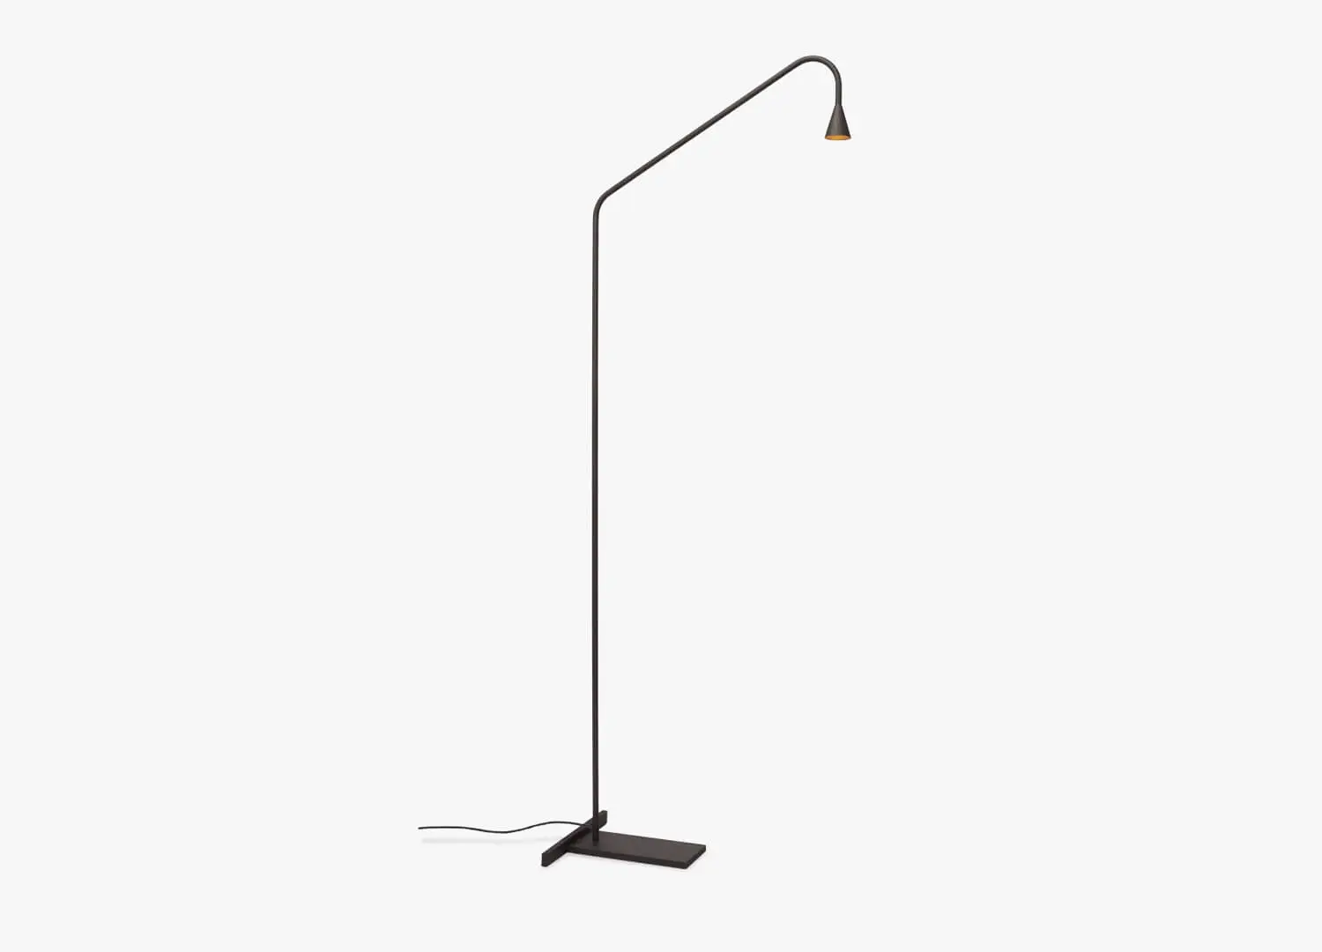
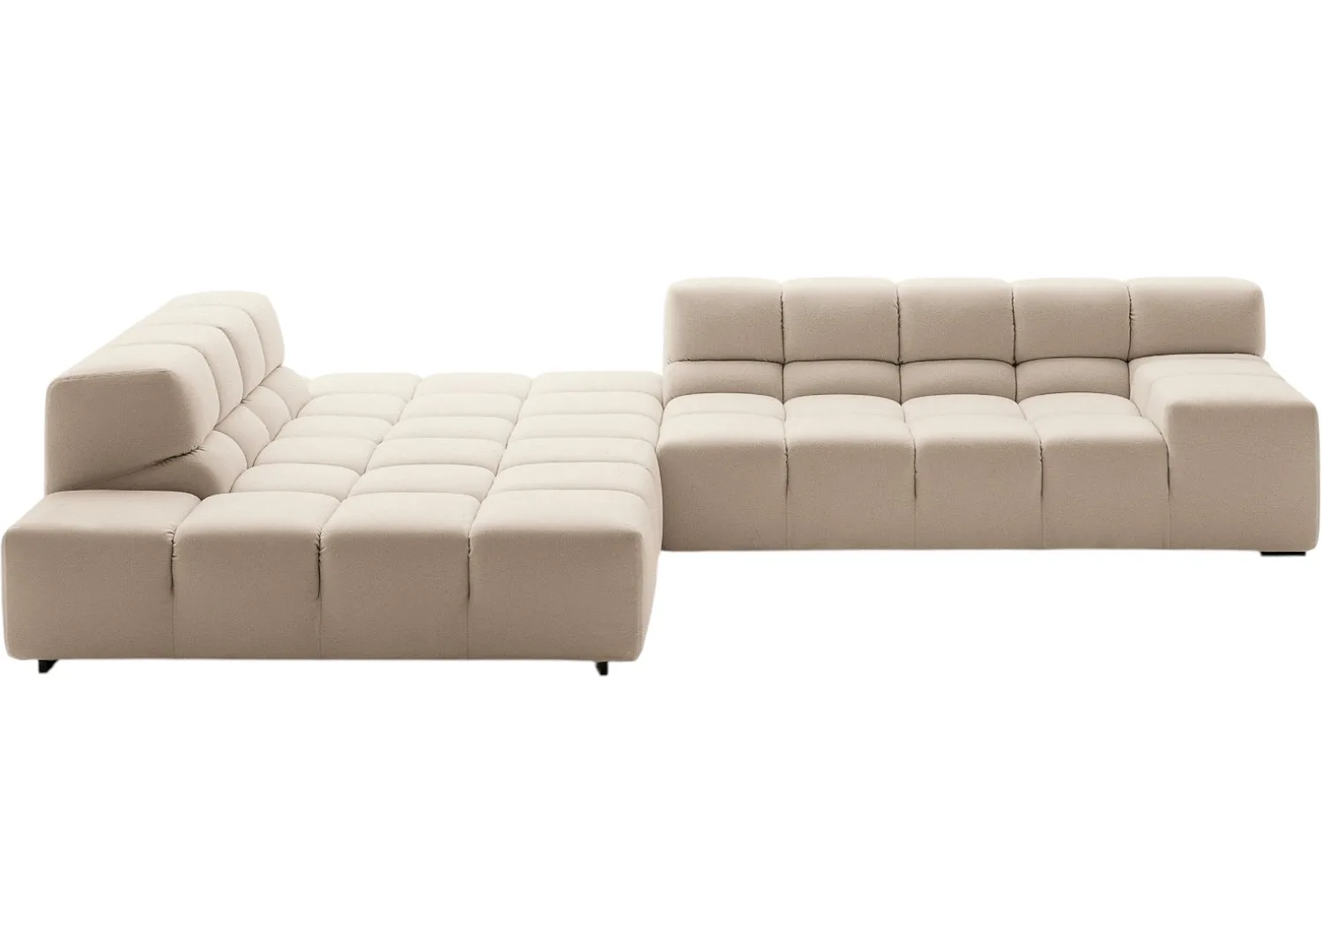
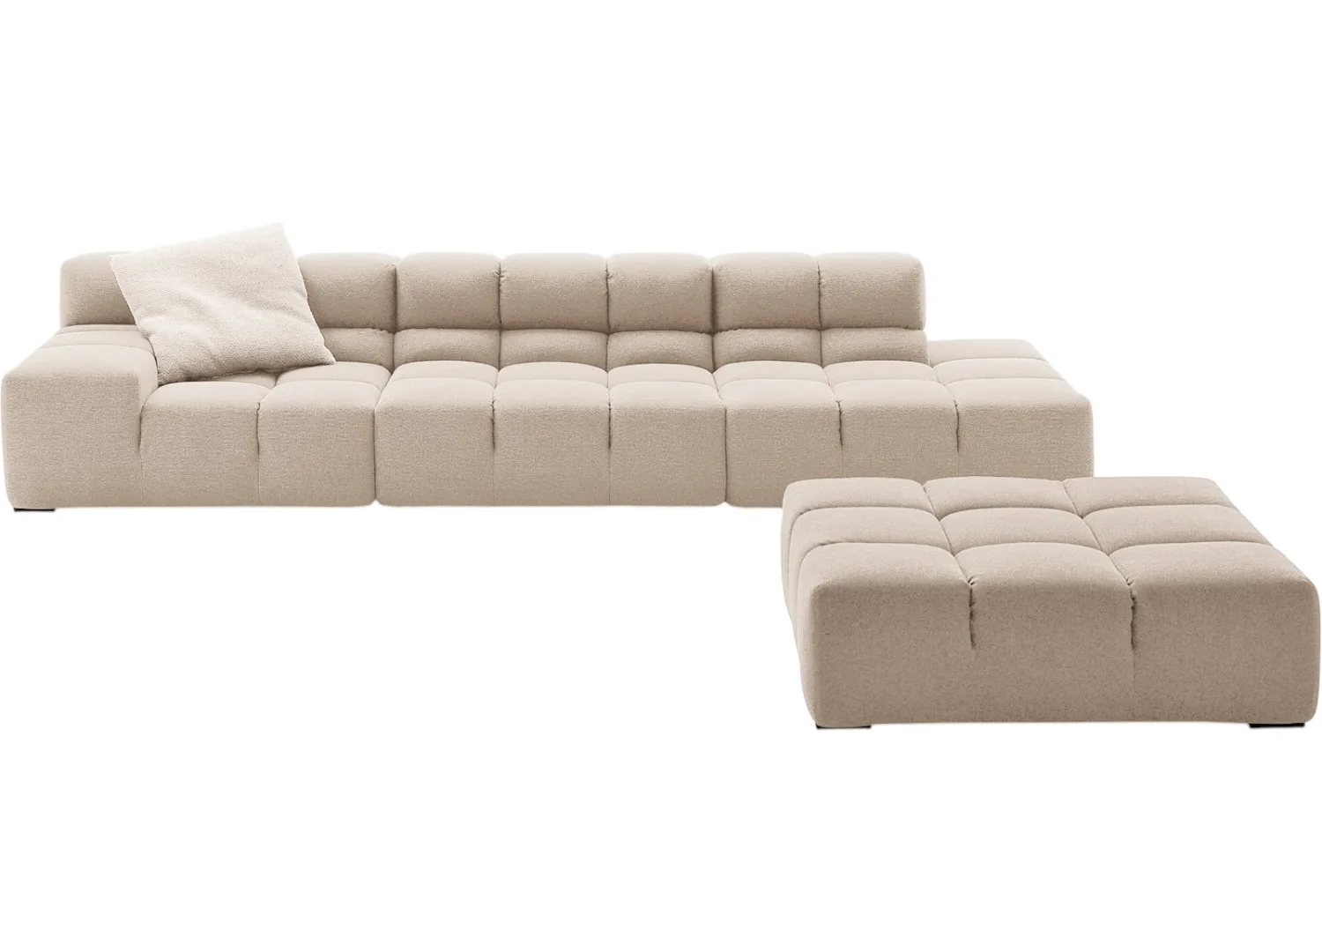
The townhouses offer places to come together and to use independently. Pictured: a B&B Italia Tufty-Time sofa by Patricia Urquiola, a Vitra Wiggle stool by Frank Gehry, an &Tradition Tripod floor lamp by Hvidt & Mølgaard, and Fleur Studios Bombola and Rachel Donath Yuuki tables.

Royal Oak White Smoked boards run through the shared spaces surrounding the courtyard, with a Loom rug in the living space. Soft grey stone-facing tiles clad the hearth, above which hangs Looking Back by Graeme Drendel from Australian Art Galleries.
The townhouses are designed for more than one way of living, so the plan needed to accommodate everyone from young families to downsizing parents. “It isn’t a huge footprint, but the elongated floor plan allowed us to create very distinct zones, which helps the house feel larger,” Spinks says.
At the centre of this plan is the kitchen, and the use of glossy burgundy tiles in this space follows the same thinking as the façade. “We used the burgundy tile as one continuous material across the splashback and over the rangehood, so from a distance you read it as a strong, simple form rather than individual workings of the kitchen,” Spinks says. The rough edge of the stone benchtop was designed to offset the smoothness of the stainless steel. More broadly, Spinks describes the home’s palette as a play between solid and soft elements.
The sleeping quarters are upstairs, and the main suite has its own level, which can be closed off from the rest by a pivot door at the top of the stairs. When open, the walk-in robe feels like an extension of the hallway.
By asking each space to give a little more, borrow a little more from the outside, and make one material count, these townhouses leave close quarters feeling far from the fact.

In the dining space, Muuto Cover chairs by Thomas Bentzen are arranged around the table. Wall joinery in clear oak Evenex veneer carries storage from the kitchen into this adjoining space.

Artedomus Smeraldo quartzite sets the green tone in the powder room, with a Brodware Minim basin mixer above. The walls are painted in high-gloss Dulux Briar.

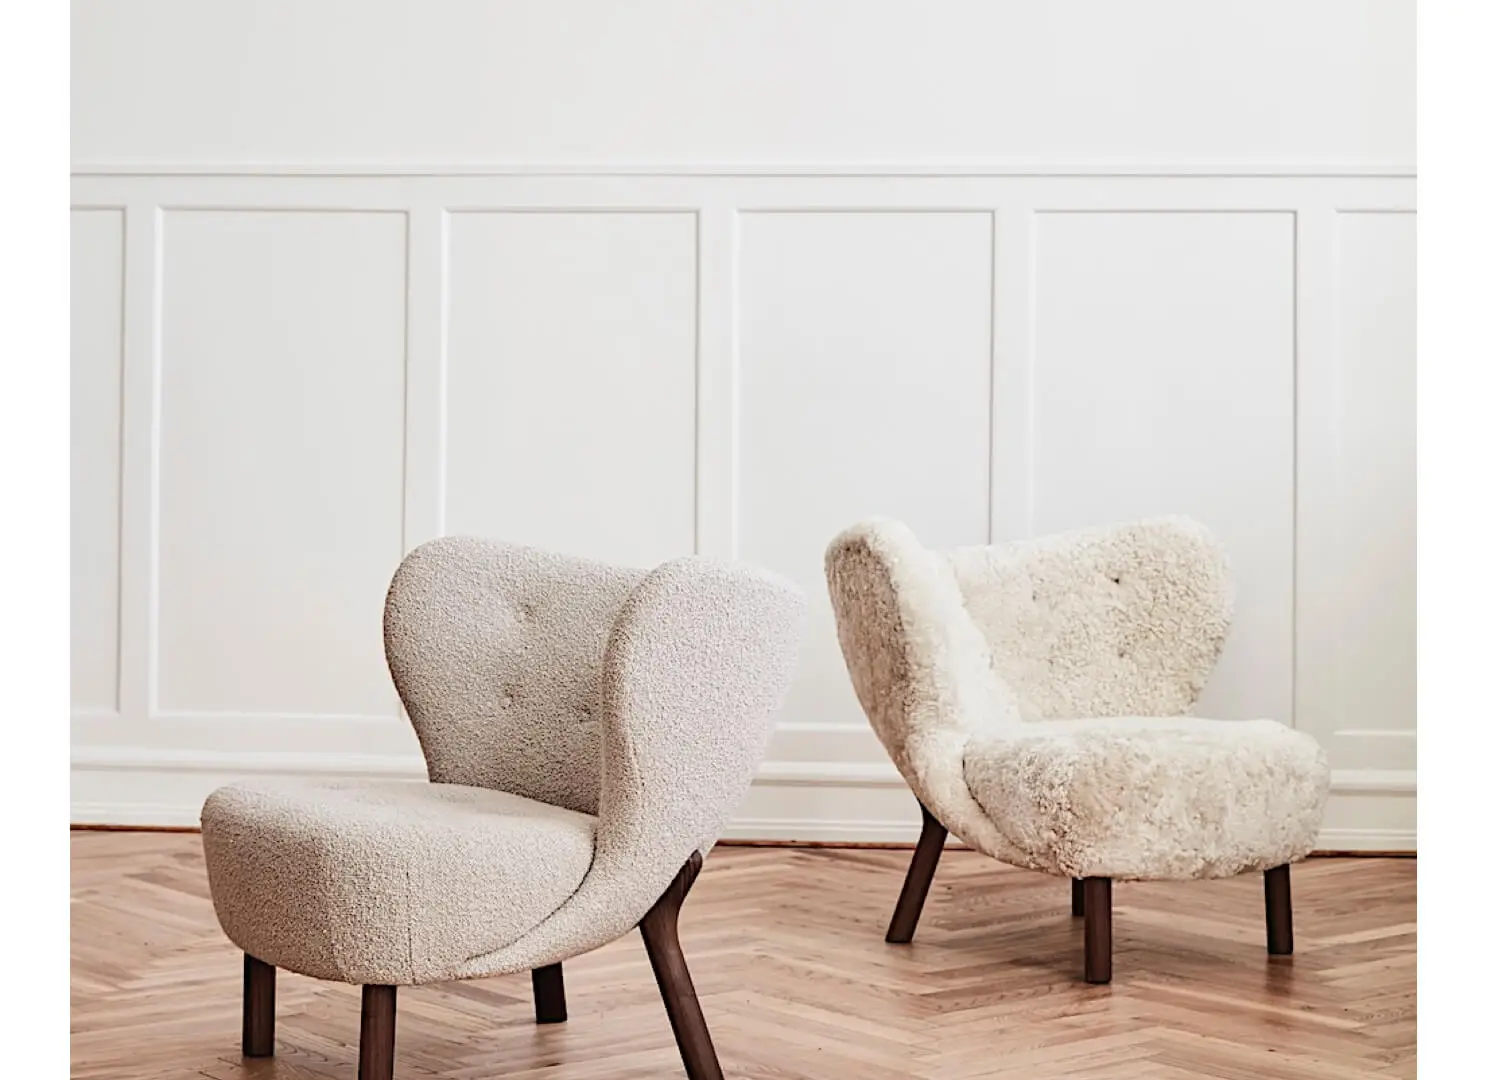
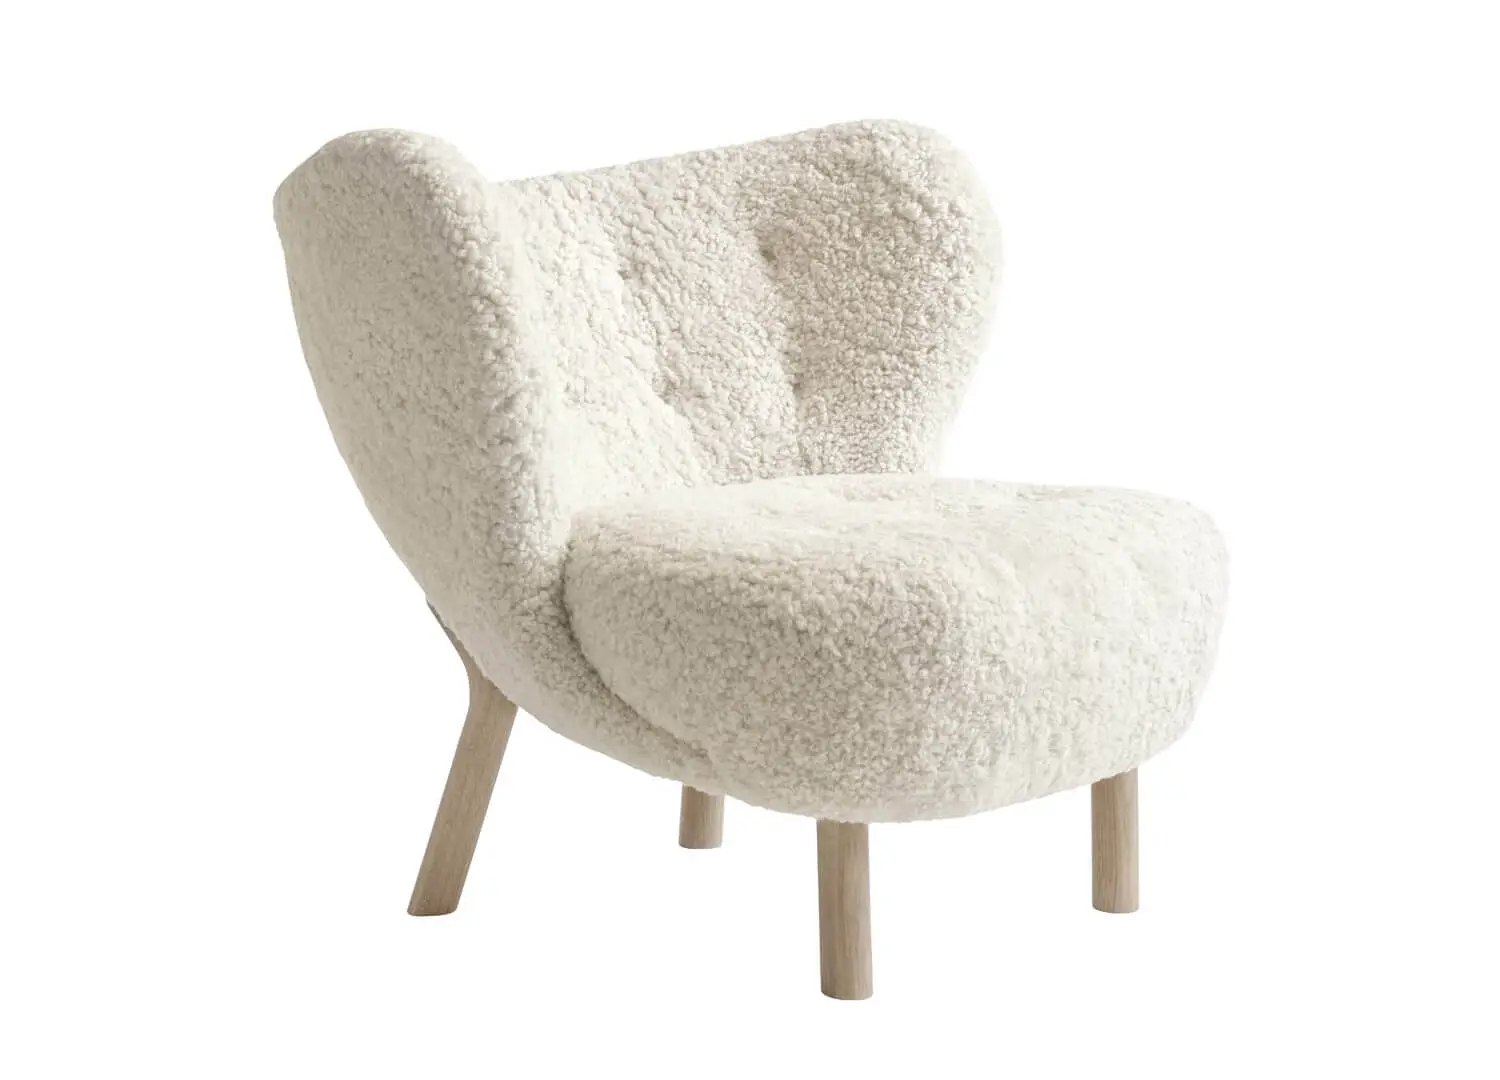
Morning light pierces the front living room, which looks out to the garden. It is a place to retreat, with an &Tradition Little Petra VB1 armchair by Viggo Boesen, an Amoeba table by Paul T. Frankl for NOGA and a Trizo 21 Austere floor lamp by Hans Verstuyft.

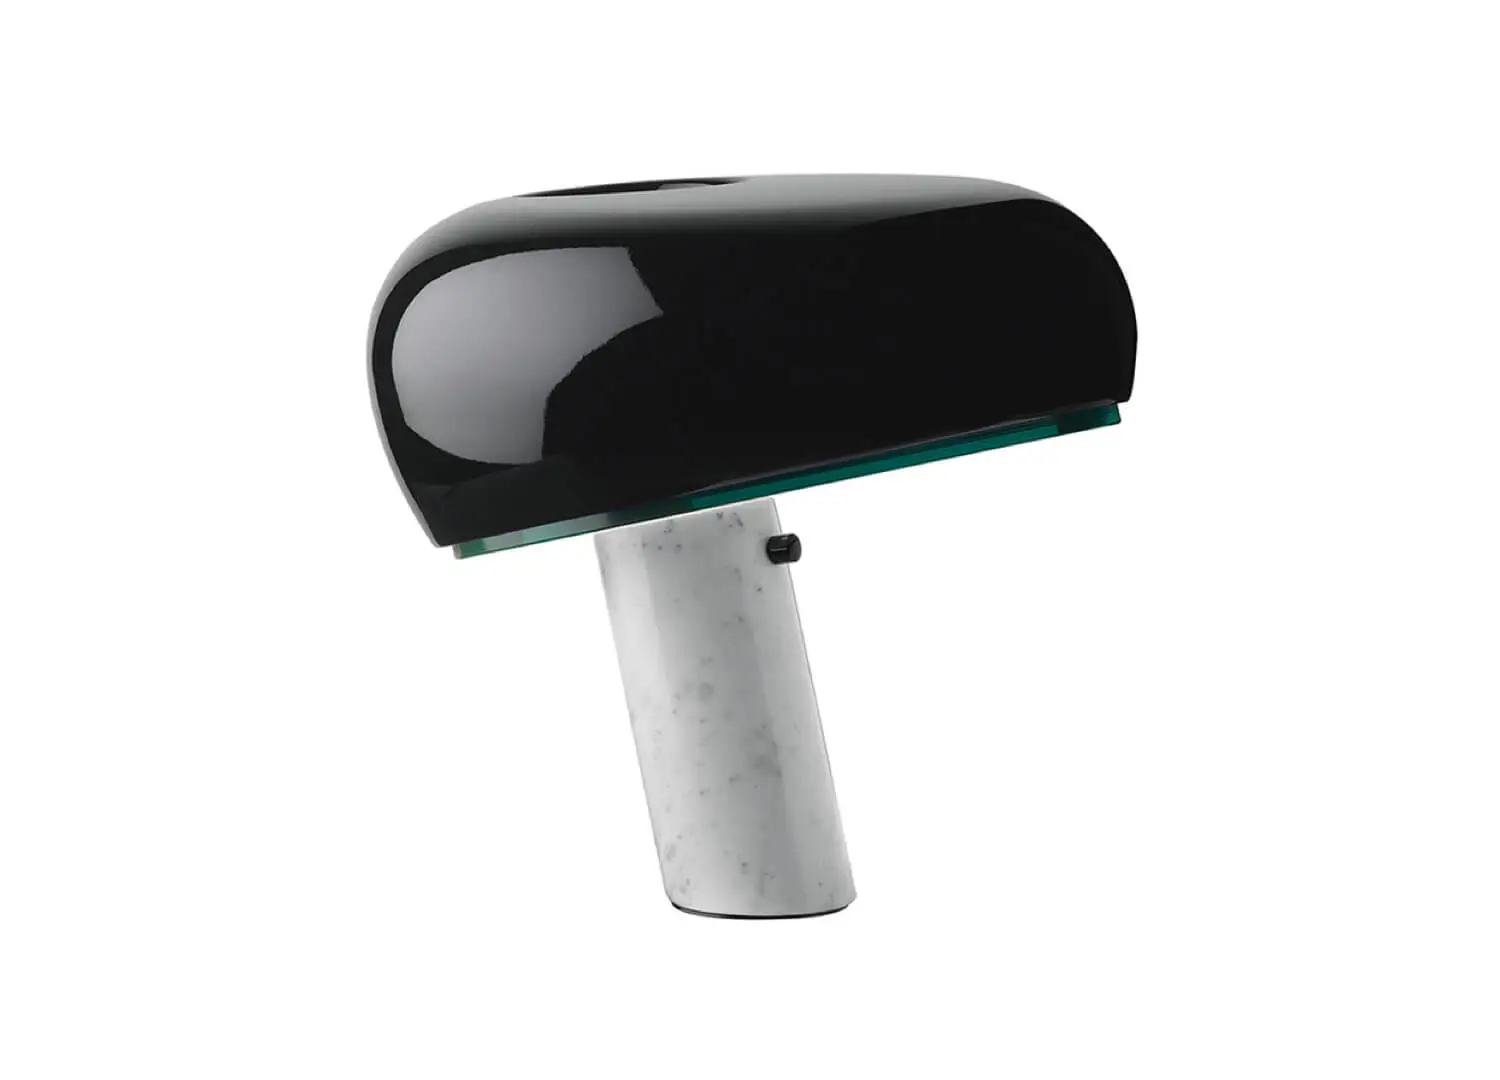
Upstairs, it was important that the main suite be on its own level, separate from the other bedrooms. The bed is dressed in In the Sac Chateau linen in Truffle, with a Flos Snoopy lamp by Achille and Pier Giacomo Castiglioni on a USM nightstand.

The ensuite features the same Artedomus brushed Rocaro stone and Artedomus Inax Sugie tiles in Oriato White.

Spinks says LANDE’s use of brick is both an aesthetic and a practical response. “We love what brick can do within a design,” she says. “For these townhouses, it gave us the solidity we wanted externally while also allowing us to create some much softer moments within the architecture.”

The townhouses sit between interwar homes, so LANDE designed an all-brick silhouette that responds to the scale and form of the existing streetscape.