With a whimsical air and floating custom furniture, Studio Doherty’s Elonera House exudes openness and light.
Behind its Edwardian façade, Elonera House balances respect for the past alongside a fresh, modern sensibility. Designed by Studio Doherty, the project reimagines the interiors to meet the needs of a growing family. The result feels both grounded in its history and elevated by contemporary design elements.
From the outset, Studio Doherty’s approach prioritised lightness and openness. A sense of weightlessness is achieved with extensive built-in joinery throughout the home—all raised from the floor allowing natural light to flow uninterrupted. From the custom cabinets and credenzas in the living room to bespoke tiled side tables, each hover to reinforce the feeling of airiness—adding a sculptural element to each room.
Concealment also plays an important role in this home. Doorways and portals between spaces are carefully framed, creating transitions that feel deliberate and transportive. As seen in the doorway between the main bedroom and ensuite, and the pinky-red doorway from the living space.
A muted yet playful colour palette adds to the unique whimsy. In the bathroom, soft powder blue walls are accented by surprising hints of red for depth and interest. Every room carries its own unique character, tied together by a cohesive thread of earthy tones, smoky blues and timber finishes.
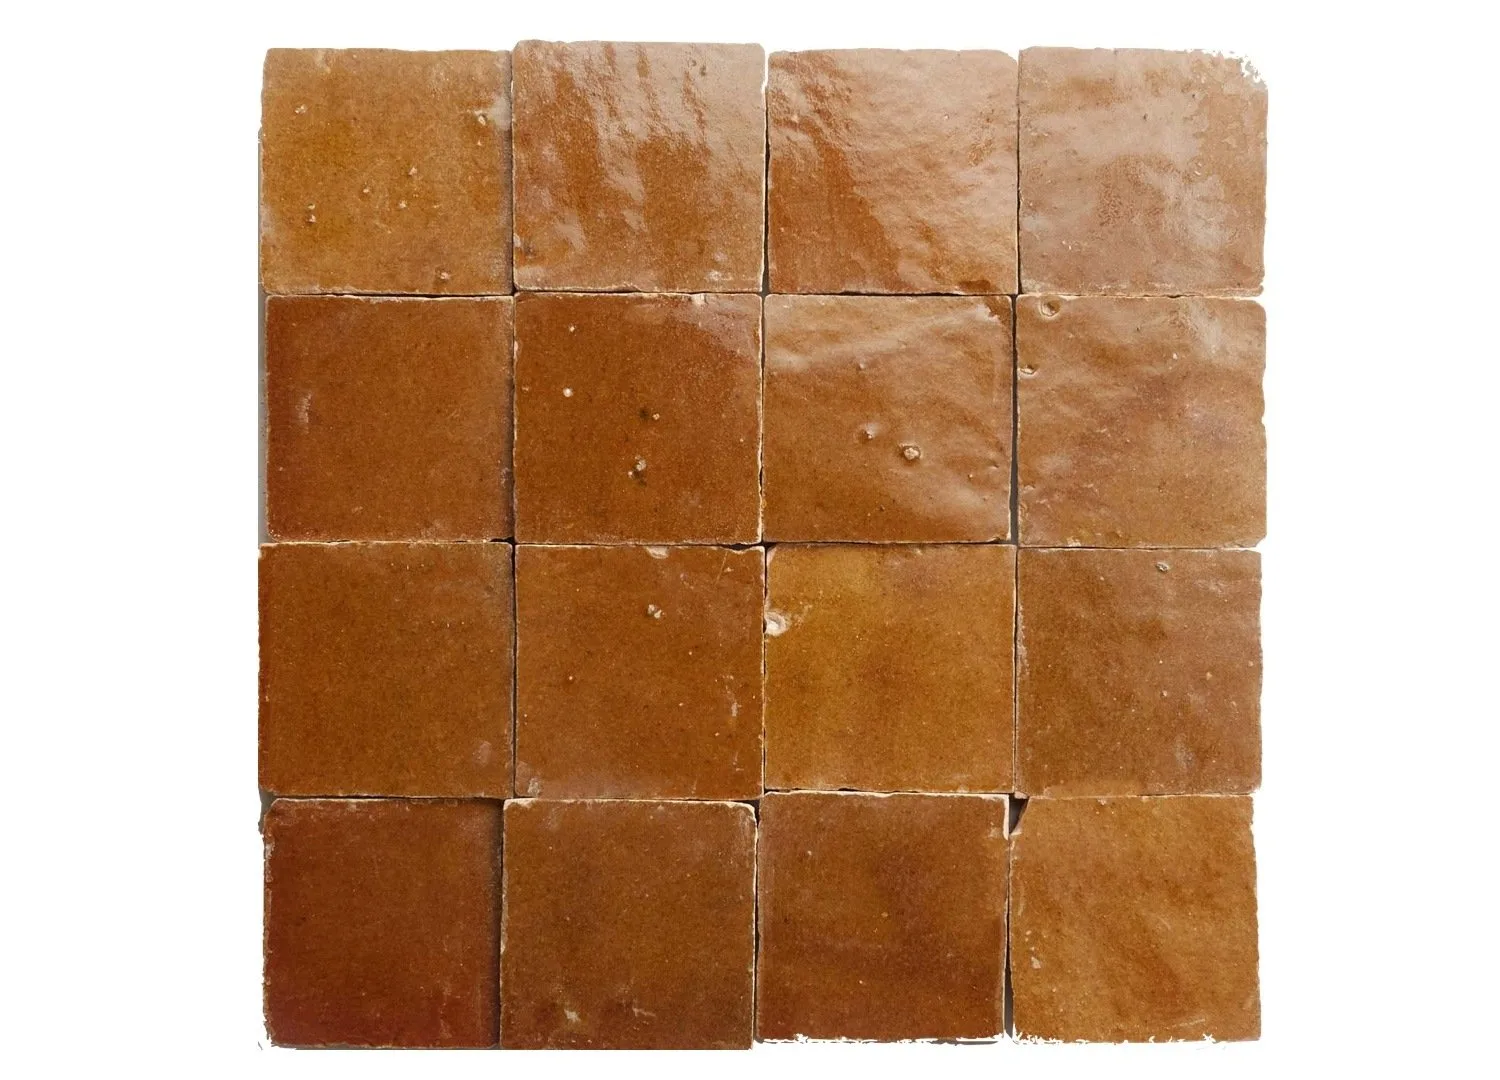
The main living, kitchen and dining areas exemplify the home’s balance of heritage and modern. A scooped ceiling, angled walls and new raised windows create a lofty, spacious environment. In here, a muted yellow gloss-tiled wall extends from the kitchen into the living area, offering a subtle connection between the two spaces. At the centre, a strongly veined quartzite island bench anchors the kitchen and the wider colour palette.
Custom details elevate the home’s interiors, adding personality and functionality. Corner side tables wrapped in tiles, bedside tables that rest on floating marble plinths, and a painted threshold in a soft, muddy pink all speak to the creativity and detail behind every design decision. These elements are not simply decorative but contribute to the home’s overall sense of purpose and individuality.
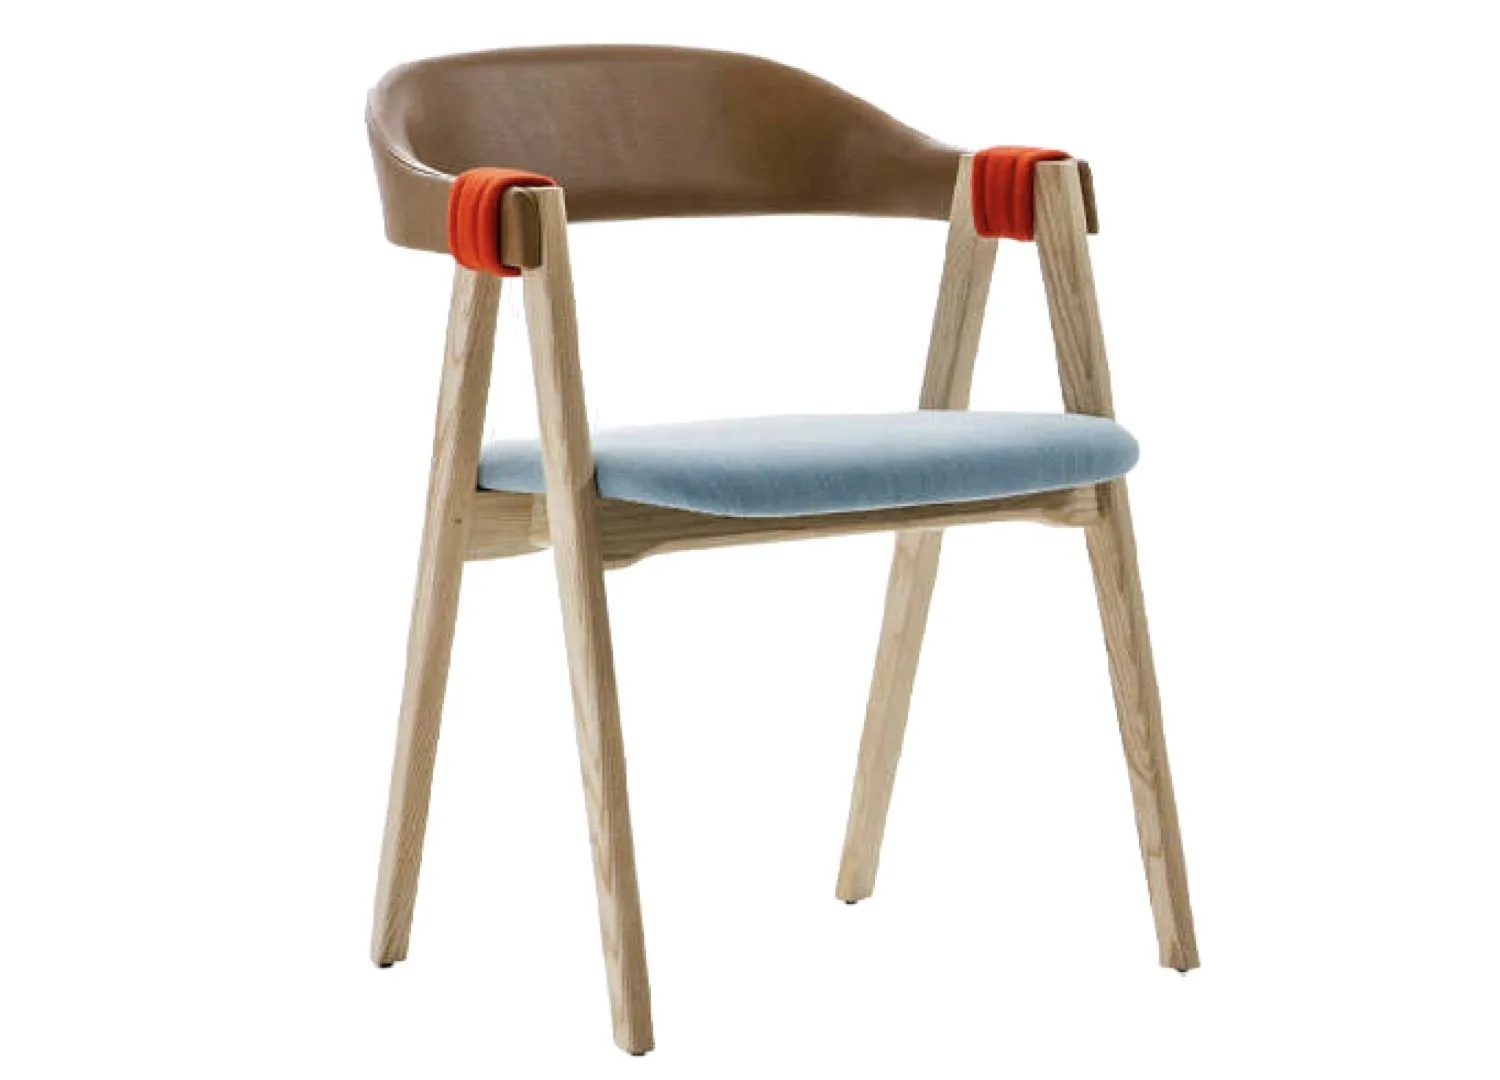
The Moroso Mathilda chairs in the dining area.
Working within a heritage shell required sensitivity, and Studio Doherty has integrated old and new. The original home’s charm is preserved in features like the encircling verandah and high-ceilinged hallway, while the new additions speak to a contemporary lifestyle. Expanded windows frame views of the garden, ensuring the outdoors remains a focal point of the home. Small additions on the east side—a laundry, pantry and powder room—enhance functionality without altering the home’s external appearance.
Elonera House is a space that feels considered at every turn. Its design is not beholden to the past but instead builds upon it, creating a modern language that respects its heritage. Equal parts serene and vibrant, this is an environment where family can gather and grow for years to come.
A scooped ceiling in the main living zone adds a spacious feel. A dusty pink door creates a distinct threshold.
Running from the kitchen to the living space is a glossy pale-yellow tile, blending one space to the next with ease.
Floating built-in furniture in the living room creates a soft, weightless atmosphere—elevating pieces from the ground ensures light flows with ease.
In the rumpus room, a modern painted fresco on the ceiling adds a whimsical element. Throughout the home built-in furniture in powder blue adds a sense of cohesion.
The iconic Cassina Hill House chair.
While the material palette is mostly soft and subdued, there are playful elements to add pizzazz, such as a hint of red in the bathroom.
The Pinch Anders pendant in the primary bedroom.
A bespoke bedside table mixes old world and new world charm, elevated on a marble base.
The Articolo Fizi Slab wall sconces in the ensuite.
The Hem Puffy ottoman designed by Faye Toogood in the ensuite.