Echo House by PARABOLICA is a much-loved family home that takes on the form, memories and ambience of the site’s former residence.
Relocating to the Adelaide Hills to start their own practice, PARABOLICA directors Jasmine Placentino and Benjamin Pitman note that a completely new home became a clear requirement for their Melbourne-based clients. “The family had lived here for several years and loved the connection to their garden, but as the children grew older, they needed more space and flexibility. What began as a renovation became a new build when structural issues emerged, although the footprint was largely retained.”
Preserving the qualities of the original home, its “rhythms and proportions” guided the project. “The original dwelling, though modest, held a distinct architectural character. Its low roof planes, expressed timber fascia, and material palette borrowed quietly from mid-century architecture,” Placentino reflects. In fact, a shared sensibility for the previous architecture was a tenet of the new design which informed the studio’s approach.
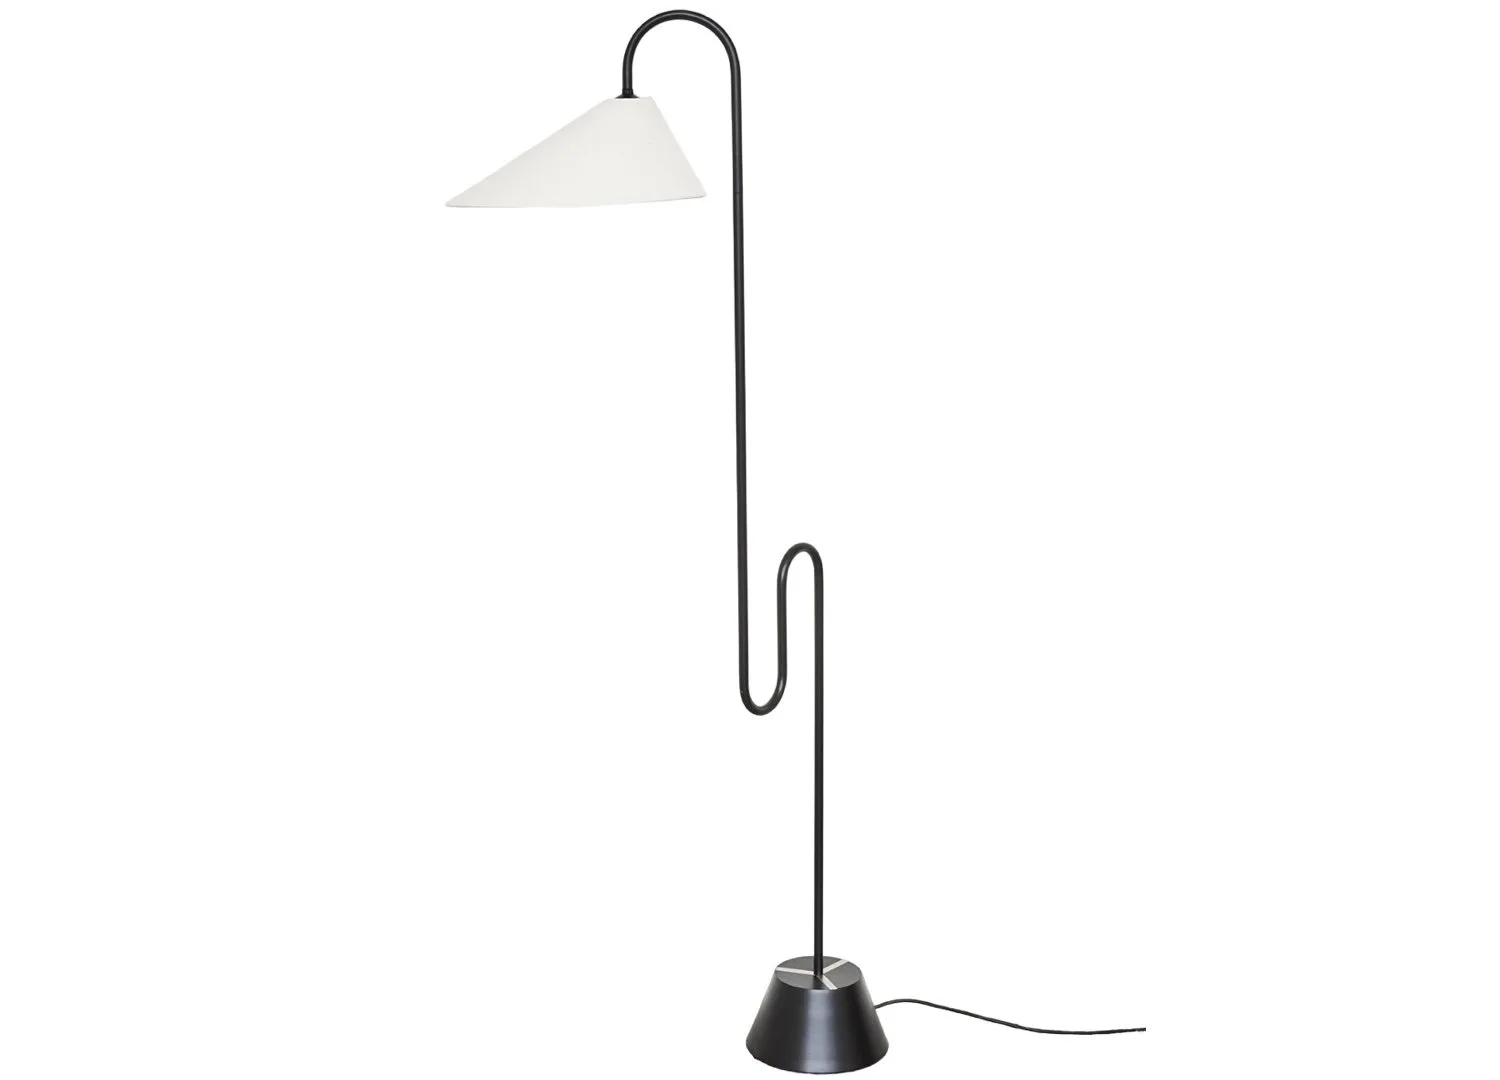
Pictured: Hermon Blue Orbital lamp.
Tasmanian oak gently warms the palette of the home. Its consistent tone across floors, ceilings, and joinery allows the family’s art and mid-century furniture to feature. Pictured: Vases by Sean Brickhill and PerCapita Fettuccine stool.
The steel and timber stair, set against a two-storey masonry wall, is another defining element, its balustrade winding up to the first-floor gallery in a continuous gesture.
On a constrained site, a second level was part of the plan to meet the updates required. Bridging two floors, “a substantial bookshelf delineates the central area and staircase. Extending full height into the void above, the shelving creates a sense of verticality,” Pitman adds. Designed to display books and ceramics, this is the heart of the home. Adding shape and sculpture to the room, the timber work with balustrade winding up to the first-floor gallery in a continuous gesture is reflective of another era.
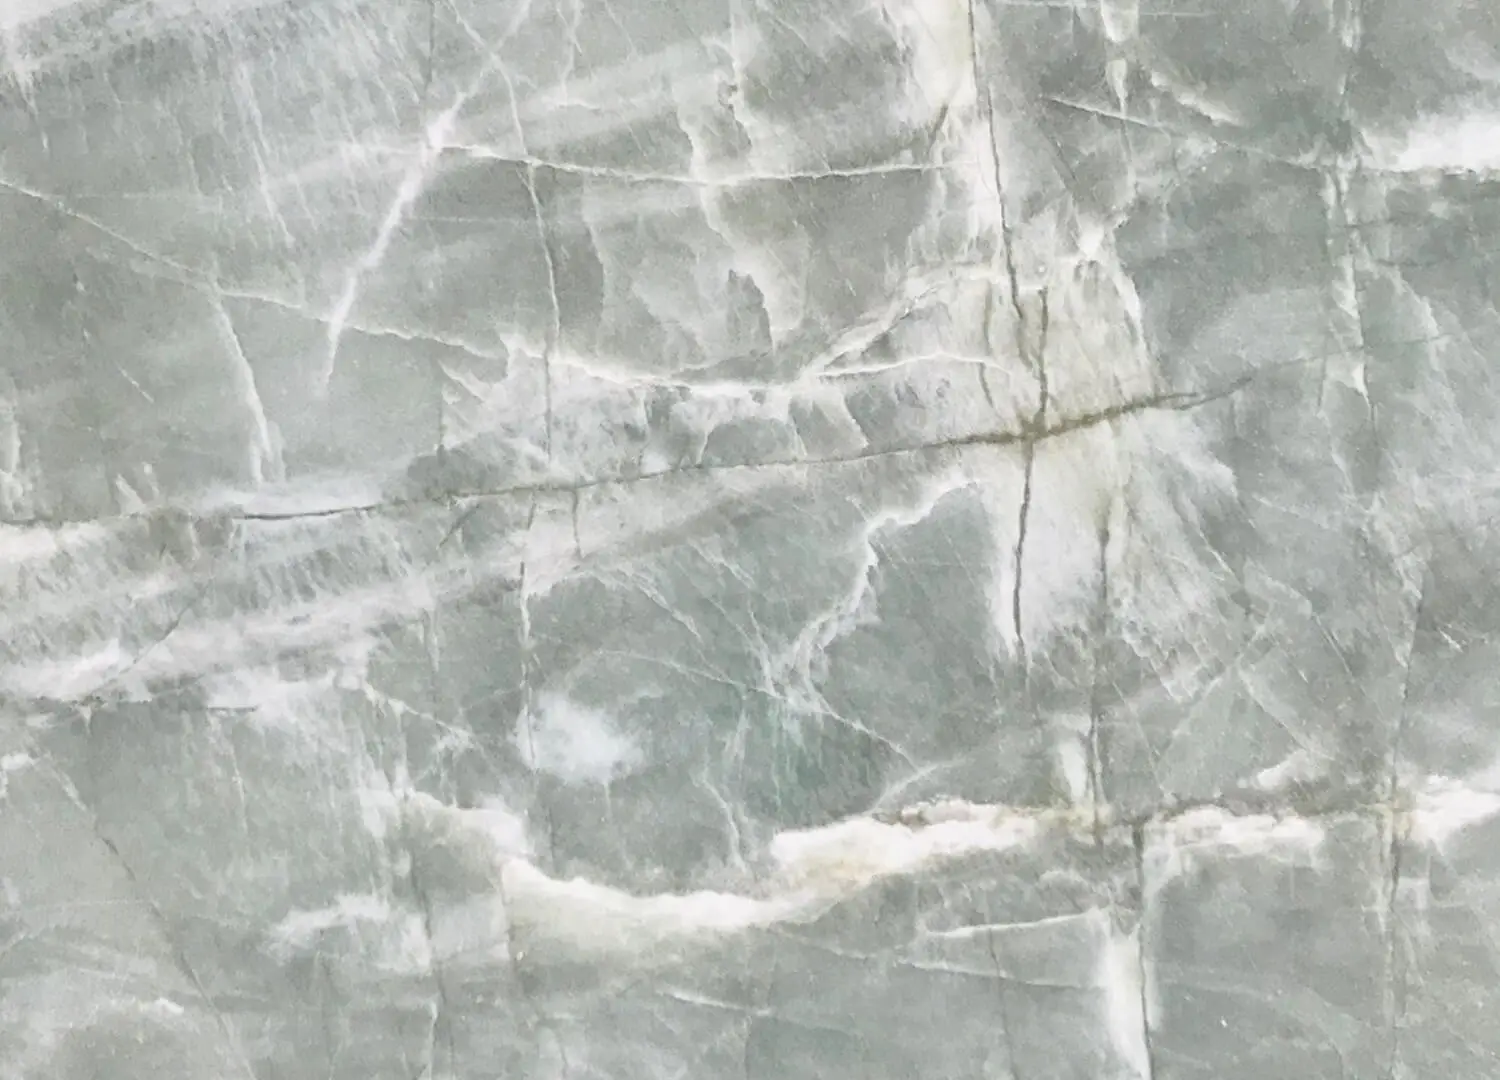
Imagined as a contemporary interpretation, the interiors subtly evoke the presence of the former single-storey brick home. Concrete masonry walls and Tasmanian oak in the living areas are paired with natural stone in the kitchen and adjoining areas. In the dining room this creates both a sense of continuity and contrast as natural and ambient lighting brings out the darker tones of the timber-filled space. A blackened steel stairwell, vertical wall panels contrasted with light timber treads, and a double-height void enhance the home’s overall character. The clean finish and polish of stainless steel and natural stone adds another layer, recalling the practice’s intent to instil a modernist touch.
Objects and art include the ceramic vase by Dawn Vachon, Celestial Cube sculpture by Debbey Watson, ceramic vessel by Alterfact, and ceramic sculptures by Melinda Wallis—all from pépite. Also pictured is the Hattie Molloy IXIA Vase.
The full-height timber shelving forms a focal point and backdrop to daily life. Pictured: ClassiCon Tube light by Eileen Gray, chair by Robbie Walker, and ‘Loving Without Hesitation’ (2019) by Sepideh Ilsley from Studio Gallery.
Upstairs are the quieter spaces. On this level, at one end is the main bedroom with the children’s bedrooms and bathroom at the other. A home office sits between them shaded by operable vertical timber screens for light and privacy while full height glazing and deep eaves frame views of the roof garden and plane tree canopy. References to a previous architectural period are evident in the selection of finishes and the craft applied, particularly in the joinery and the atmosphere it distils.
Ultimately, the resolve of the plan “allows the family to gather comfortably, with clear distinctions between open social spaces and private retreats.” Thoughtfully composed, the interiors blend new construction with subtle elegant touches, creating spaces that feel both lasting and intimately lived in.