chevron-down
chevron-up

Design in Dialogue | A Home Curated Through Collaborative Vision

ARCHITECTURE AND INTERIOR DESIGN
INTERIOR DECORATION
IN COLLABORATION WITH
PHOTOGRAPHY
INTERVIEW

At East Terrace House in central Adelaide, a close collaboration unfolded between architects Gina and Tony Lippis of Architects Ink, interior decorator and stylist Simone Haag, and the commercial team at Space Furniture. United by a shared appreciation for refined design and meaningful detail, the trio collaborated to create a residence that honors its early 19th-century heritage while embracing a contemporary, lived-in elegance.

In Partnership with Space Furniture.

Architects Ink had already established a beautifully resolved architectural framework when Simone Haag was invited to enrich it through furniture, styling, and artwork. With Space Furniture acting as both a trusted source and sounding board, the selection process became an integrated journey—balancing sculptural form, material integrity, and emotional resonance. What emerged is a space where architecture and interiors converge effortlessly, and where each design layer reflects a nuanced understanding of the client’s rituals, passions, and way of life.

A black-stained Maxalto Alcor unit in brushed black oak, paired with the homeowner’s curated artworks, introduces a modern edge to the space—complementing the classical charm of the original fireplace and a Baxter Chester Moon sofa.

“The vision of marrying the home’s history with contemporary design was pivotal — ensuring the design language shifted effortlessly from room to room. Maxalto brought that Antonio Citterio–Parisian charm, while Baxter introduced a desired edge to the narrative. It’s a story beautifully executed through collaboration.”

– Tara Angus, Senior Design Consultant, Space Furniture

Baxter Jove Coffee Table
Baxter Anais Ottoman (Round)

A black stained Maxalto Alcor console casts an elegant silhouette alongside the low profile of the Baxter Marilyn armchair.

What were your team’s key ambitions for the interiors, and how did you interpret these through your unique design lens?

Gina and Tony Lippis: Nestled along the green belt of East Adelaide, this stately family home dates back to 1886. Serving as a city retreat for an extended family, it acts as a central gathering point—a home filled with legacy, connection, and warmth. Though time had worn the interior, the bones of this heritage home remained proud and elegant. Our task was to sensitively restore and reimagine the interior, introducing a contemporary spirit while honouring the grandeur of the original architecture.

Simone Haag:  The clients were after a space that didn’t feel overly precious, yet still carried a sense of occasion — where considered design could harmoniously coexist with real life. From the outset, our ambition was to strike a delicate balance between heritage and modernity. The architectural envelope was already remarkable, so our approach, alongside Architects Ink, was to complement it with curated moments of warmth, soul, and storytelling. This translated into an emotive mix of vintage finds, custom pieces, and collectible design, layered with art and lighting — some of which had already been thoughtfully sourced by the client and the team at Architects Ink.

The framework for decoration had been beautifully established; our role was to enrich it through styling and selection. As this is a second residence, there was also the opportunity to embrace a sense of theatre — the Caroline Walls painting, for instance, feels almost like a curtain being drawn on stage. Cindy Phillips, Lead Designer from the Simone Haag team, played a key role in bringing this vision to life. Her considered approach to styling and spatial storytelling helped shape the home’s distinctive tone and materiality.

Baxter Chester Moon Sofa
Baxter Jove Coffee Table
Glas Italia Fountain

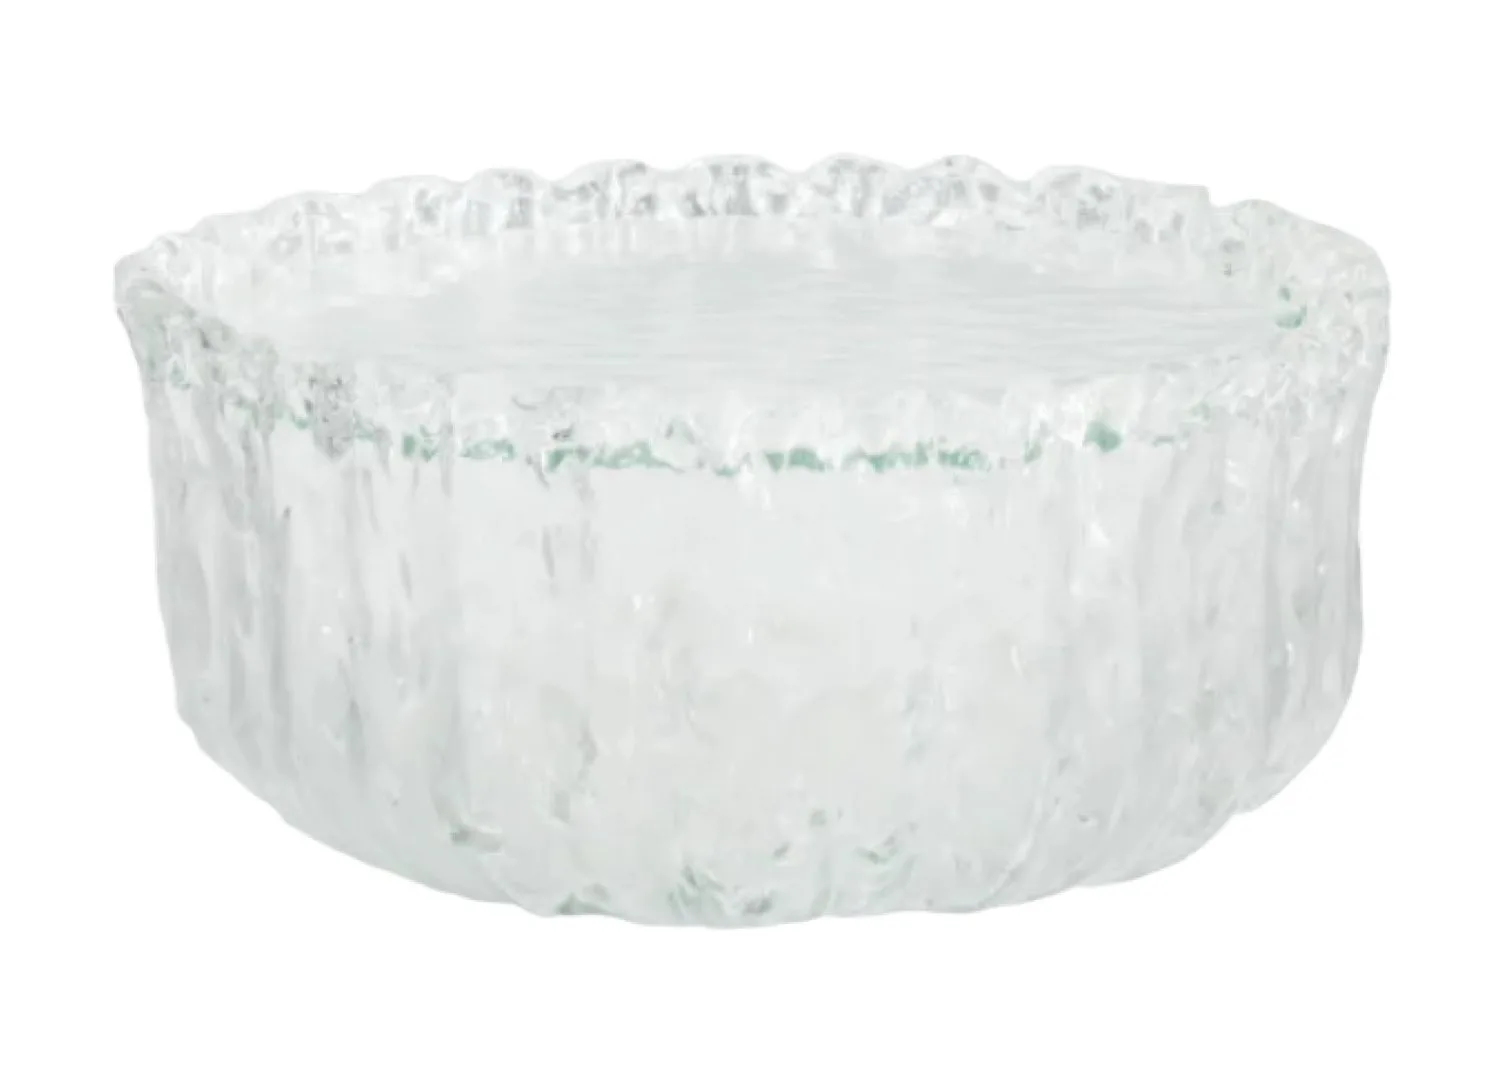
The living space features the Baxter Chester Moon sofa by Paola Navone, a Baxter Marilyn armchair, and the Baxter Jove coffee table, both by Draga & Aurel, alongside the Glas Italia Fountain designed by Tokujin Yoshioka.

Furniture, artwork, and styling play a defining role. What was your shared vision for the pieces selected? How did you both ensure the curation supported the home’s architectural framework— while aligning with the client’s lifestyle and daily rituals?

Simone Haag: Furniture, artwork, and styling played a key role in shaping the identity of East Terrace. Rather than working in parallel with the architects, it was more of a baton change — Architects Ink established a beautifully resolved framework, and we stepped in as custodians of the next chapter. Our role was to build upon the architectural foundation with a considered, emotive layer of furniture, objects, and styling.

There was a shared vision to ensure that every piece felt intentional and attuned— not only to the architecture, but also to the way the clients live. This is a family that deeply values entertaining, food, wine, and art, and we wanted the interiors to reflect that sense of hospitality and cultural appreciation. The selections needed to feel elegant and elevated, yet never too formal — spaces where a dinner party might unfold just as comfortably as a quiet morning coffee.

Gina and Tony Lippis: Our design philosophy for this home was centred around respectful transformation. We approached each space with sensitivity— retaining the architectural essence while incorporating modern elements that reflect the client’s personality and contemporary lifestyle.

The interiors were envisioned as a series of curated experiences, where historical charm meets understated luxury. A carefully balanced dialogue between old and new ensures the integrity of the home remains intact, while allowing it to evolve for future generations.

“The team at Space Furniture were great to deal with. It wasn’t just about sourcing furniture—it was a genuine collaboration. We brought to them discussions around palette, mood, and spatial flow, and they’d bring ideas to the table that pushed the design forward. ”

– Tony Lippis, Architects Ink.

The primary suite makes an understated design statement with the Edra Stand By Me bed, designed by Francesco Binfare, and Foscarini Buds 3 table lamp adding a sculptural touch.

You’ve each specified Space Furniture across several projects. In what ways do you feel their brands align with your collective design values and aesthetic approach?

Gina and Tony Lippis: Space seemed like a natural fit for this project. Their brands offer a real sense of craftsmanship and quality, but also a kind of quiet confidence that suits our way of working. We’re not about big statements for the sake of it—we prefer to build spaces that feel layered and considered, and their collections support that approach beautifully. There’s a timelessness to the pieces, but also just enough edge to keep things interesting. And we always know we’re in good hands with their team—they understand the importance of detail and how everything comes together in the end.

Simone Haag: I would say two words – enduring and progressive. For East Terrace, those qualities were particularly important. The home has such a strong architectural presence, layered with history and detail, so it was essential that the furniture could hold its own without overpowering the narrative. Space’s pieces brought a sense of refinement and restraint that allowed us to build a story through texture, tone, and form.

It also helps that there’s a trust and shorthand with the team—they understand the nuance of what we’re trying to achieve and support that vision without compromise. That kind of alignment makes for a seamless and considered design journey.

This project involved a close collaboration with the commercial team at Space Furniture. How did this partnership support and influence the design journey?

Simone Haag: Together, we worked hand in hand to bring a shared vision to life—balancing the formality and grandeur of the architecture with a warm, layered, and contemporary interior.

Gina and Tony Lippis: Tara Angus and the team at Space understood the tone we were trying to set, and they helped us find pieces that could quietly elevate the spaces without overshadowing the architecture. Their support right through to installation helped maintain a sense of consistency across the project, which was critical given the complexity of working with a heritage home.

Baxter Nepal Armchair
Baxter Libelle Bookcase

The Nepal armchair by Paola Navone sits alongside the Libelle bookcase— both by Baxter.

The walk-in wardrobe maximises space with Poliform’s Lexington wardrobe system.

Are there particular pieces from the Space Furniture collection that became anchoring elements within the home? What drew you to those specific designs?

Simone Haag: We were fortunate to inherit several beautifully considered pieces from Space Furniture, which provided a strong foundation for the project. With a longstanding relationship, Space shared our vision— understanding that a layered, nuanced approach was needed and supporting additional selections beyond their own offering.

Their pieces became elegant, sculptural anchors that set the tone for the interiors. From there, we introduced antiques, collectible design, and custom elements to create a rich, emotive environment. It was never about brand uniformity, but about creating a rich, emotive environment— and Space supported that vision wholeheartedly.

Gina and Tony Lippis: It’s a heritage house with so much soul, so we didn’t want to compete with that—we wanted to enhance it. Furniture and artwork were chosen as much for their emotional resonance as their aesthetics. For example, in the living room, we used the Baxter Chester Moon Sofa as a sculptural anchor, and layered in pieces that felt crafted and intentional.

It’s a grand old home, but the client’s brief was very much about making it feel fresh and liveable, without losing its essence. So when we were selecting furniture and detailing, we were always looking for that sweet spot: something with presence and personality, but not too ‘now’. Space Furniture offered that for us without question.

A piece like the Edra Stand By Me bed in the primary suite brought a strong contemporary note, but it didn’t overwhelm the room—it worked with the existing architecture rather than against it. That’s what we were aiming for throughout: a home that feels both grounded in its history and ready for what comes next.

“Ultimately, the pieces act as connectors—between architecture and experience, past and present, aesthetic and lifestyle. They bring warmth and depth to the grandness, making the home not just a place of beauty, but a place to truly live. ”

– Interior Decorator Simone Haag

Interior Decorator Simone Haag with Simone Haag Design Lead, Cindy Phillips

est Recommends

The Faces Shaping Australian Interior Design

Leave a Reply

Your email address will not be published. Required fields are marked *