A dark, convoluted apartment becomes something else entirely in the right hands—light, airy and completely open to the city it overlooks.
In this 350-square-metre apartment, the views were the easy part. On one side, a sweeping panorama of Melbourne’s city skyline; on the other, parkland—the kind of outlook that made the apartment’s other problems easier to ignore. Over the years, dark hallways, “convoluted planning” and spaces that spent years turning their backs on the city accumulated, and when Studio May founders Martine Bonich and Naomi Webster were brought on, they saw the apartment for what it could be rather than what it currently was.
Within the constraints of existing structure and services—the reality of working within an established building—the studio reoriented circulation paths, raised ceiling heights and crafted new ceiling details to guide movement from one space to the next. “The client wanted to maintain the existing panoramic views across the city skyline, which did dictate planning to some degree,” Webster says. “Being an apartment, there were complexities and limitations around moving key structures and services, so planning decisions were made around these.” Within these constraints, all services were drawn back and concealed within a slimline perimeter pelmet, a detail that in the finished apartment reads simply as height and light.
Now, travertine thresholds and door portals frame French oak parquetry throughout the living areas, each material transition marking a shift in pace. The palette is warm and considered, taking relevant cues from outside, with golden veneers, smoky mauve quartzite benchtops, handmade wallpaper and a custom wool-and-silk rug developed with Cadrys.

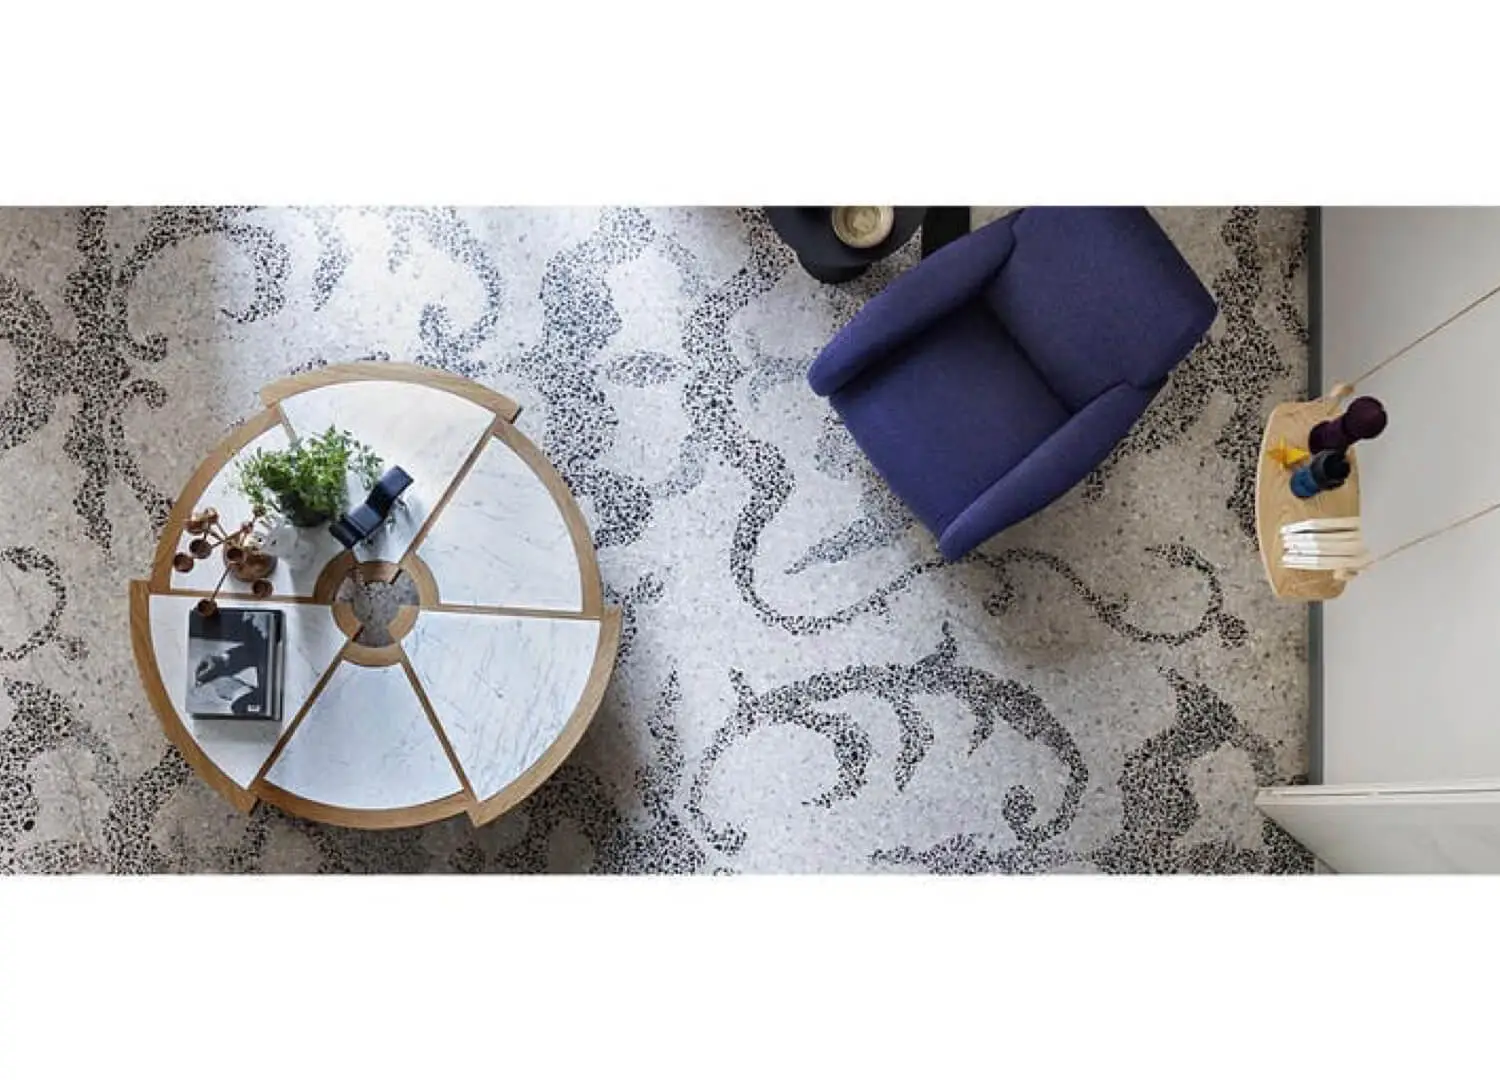
Some of the apartment’s best details are the almost unnoticeable ones. A bespoke pivoting hardwood hinge system conceals appliances and storage behind full-height joinery doors. Oak cabinetry throughout receives a custom-stained, oiled finish developed with a specialist painter. Pictured: the Walter Knoll Saddle armchair.


A bioethanol fireplace encased in travertine anchors the living zone, the material continuing as skirting and door portals throughout the apartment. “The travertine portals that meet travertine edging and perimeter plinth detail beautifully link each space together to enhance the circulation and sense of continuity across the entire home,” Bonich says. A custom-woven rug developed with Cadrys grounds the space.
The team fabricated many fixtures specifically for the project, including a bespoke hardwood hinge system that conceals kitchen appliances and storage behind full-height joinery doors. Elsewhere, a secret pivoting mirror door between the master bedroom and en suite is among the apartment’s most considered and necessary moves.
“We worked very hard to create a clean, concealed envelope,” Bonich says. “Our space planning often prompts opportunities for interesting details, which are designed to be experiential and provide little moments of joy to the client.”

New stone facing and integrated motorised blinds extend the apartment’s considered material language outward, framing the city skyline and parkland views.

Lighting throughout combines layered ambient washes with custom decorative fixtures, shifting the character of each space as the day moves. The study features a Yak wool custom carpet, one of several bespoke textiles developed for the project.

A secret pivoting mirror connects the master bedroom to the en suite—a move that transformed what was once a dark, inward space into one that now envelops adjacent spaces. “Our approach is to invest in optimising special arrangements to create interiors that feel lovely to be in; our detailing and materiality are a secondary layer that takes cues from the built environment,” Webster says.