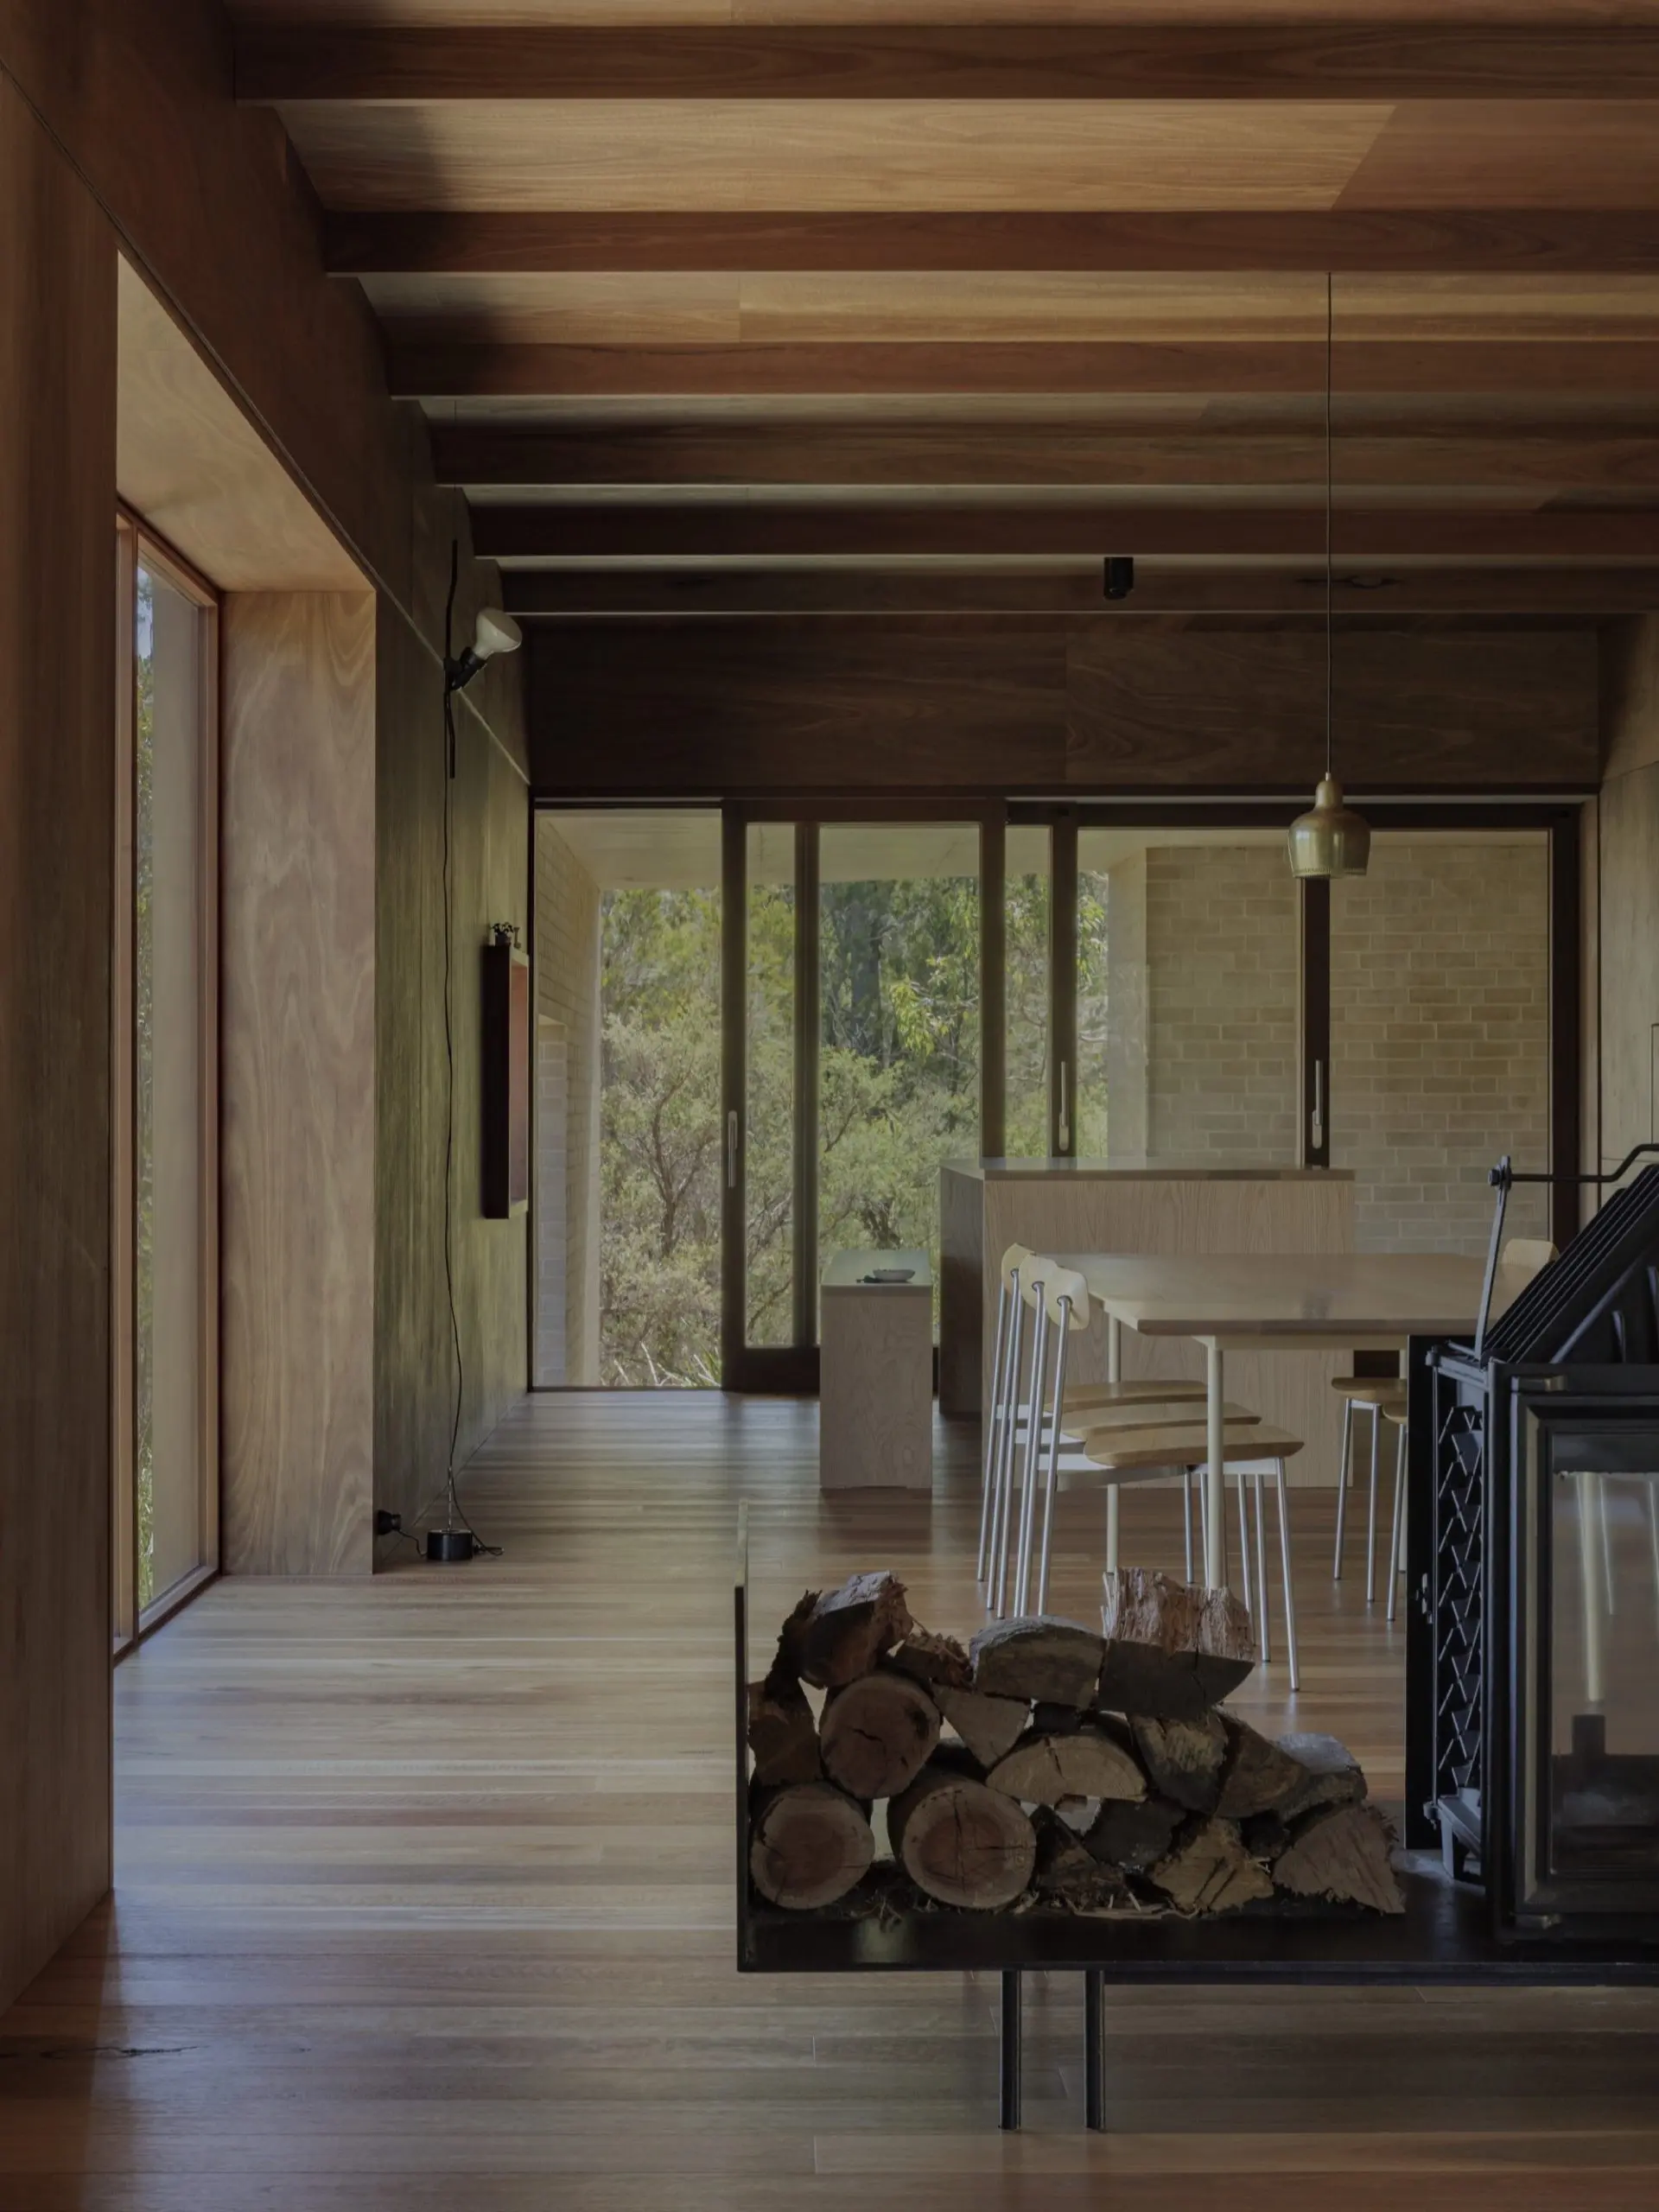
An Artek Golden Bell pendant originally designed by Aino and Alvar Aalto hangs low over the dining table, its subtle details inviting a closer look.
EA House offers retreat from both the elements and the pace of modern life, its experience shaped by journey rather than arrival.
Whirling winds strip branches from the canopy, thunder rumbles through the valley, and the risk of bushfire quietly looms. Rising from a rock face escarpment in the Southern Highlands, EA House by architect Jeffrey Bokey-Grant is deeply embedded in its landscape yet retreats into itself and offers sanctuary.
Bokey Grant takes an alternative approach to a common narrative of site-responsive Australian architecture. “It’s the opposite of touching the earth lightly,” he says. “We’re going to touch it heavily, but minimally.” The home responds to the site with raw mass and negative space, from a window that holds you at the edge of the rockface, to voids that lift the building off the ground and allow the landscape to flow beneath it.
The home draws on a monastic concept, where the journey takes precedence over the destination. This idea is most clearly expressed in the footbridge, which leads through a sequence of compressed spaces and deep thresholds before releasing into the more expansive living areas below. Movement slows into ritual, with each transition heightening awareness of space.
The sequence eventually gives way to rooms that are deliberately more modest. Upstairs, the bedrooms and bathroom remain humble in scale, containing only what is needed. Pull-cord lights replace conventional switches, favouring tactility over convenience and rejecting the digital overstimulation of modern life.
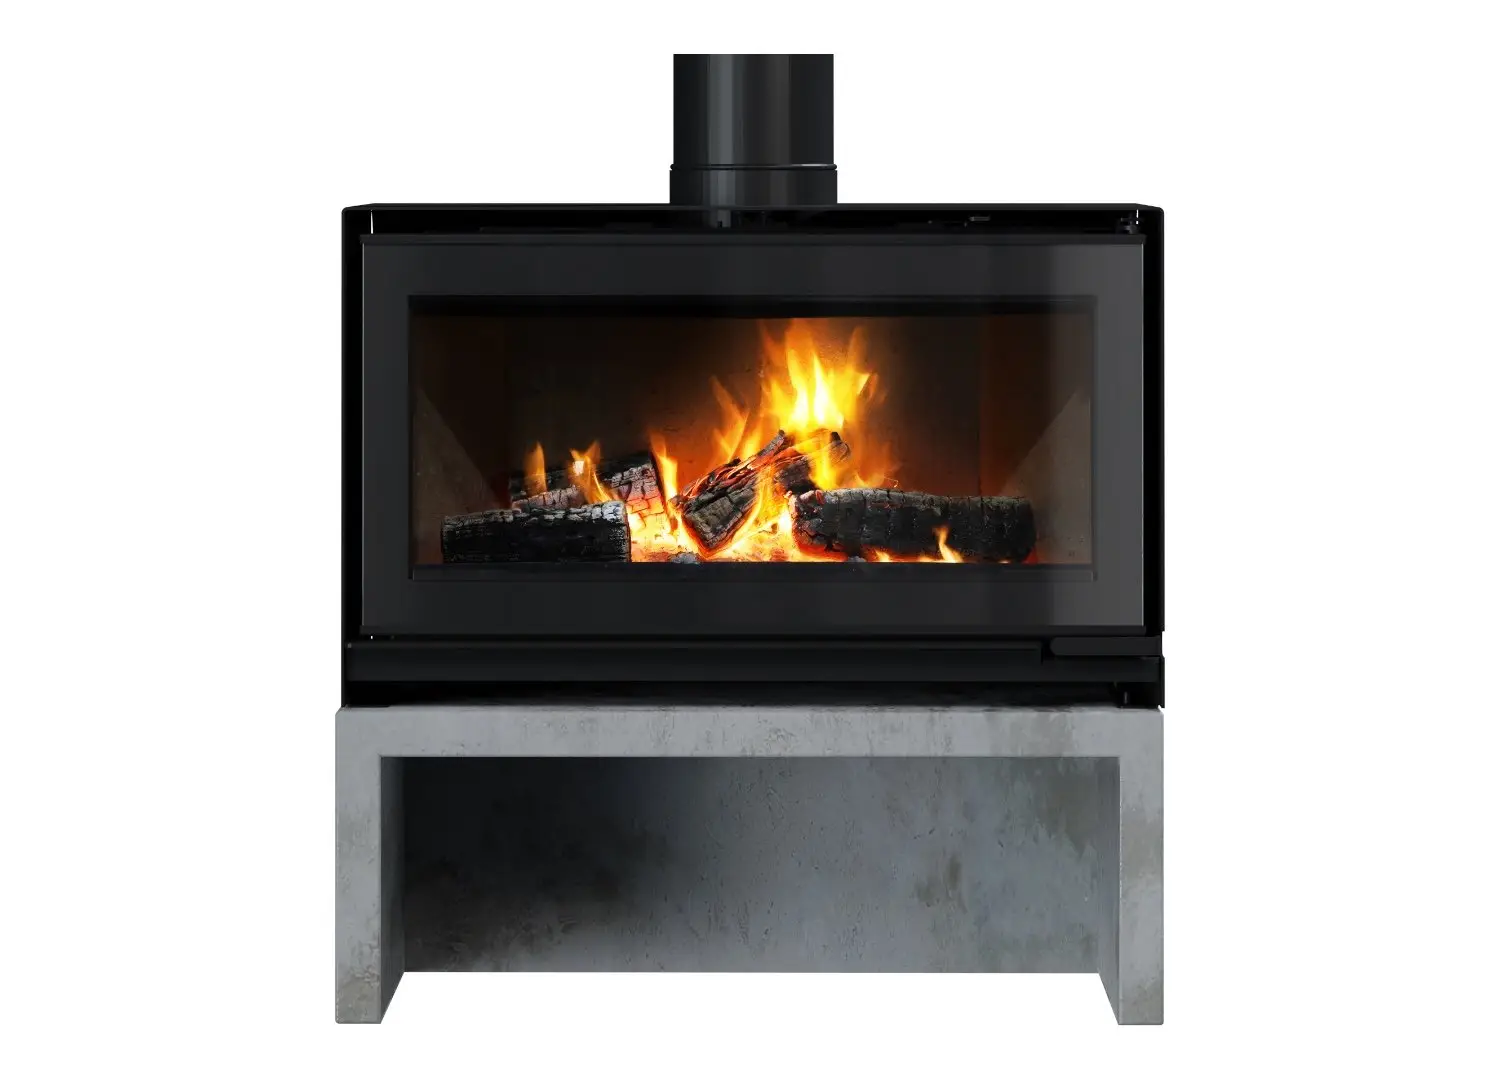
A double-sided Siena tunnel fireplace by Paul Agnew sits heavily in contrast to the thin metal plinth it floats on. Behind it, a run of joinery flows seamlessly into the kitchen backline, with integrated appliances by Fisher & Paykel.
A glimpse into the bathroom shows floor and walls covered in Inax Plain 50 handmade mosaic tiles, supplied by Artedomus. The fittings are deliberately understated, with cross-handled tapware from Brodware, marked with a red and blue dot each for hot and cold.
White walls and polished concrete in the stairwell offer a material palate cleanser between the bedrooms and the living spaces below. The kink detail in the custom balustrade by GK Blue invites tactility within the space.
"It's the opposite of touching the earth lightly. We're going to touch it heavily, but minimally—it's going to do it where it counts."
– Jeffrey Bokey-Grant
A single light pole marks the entry to the footbridge, which leads to a framed view of the landscape. Developed with Structure Consulting Engineers, the bridge carries the home’s services beneath it, avoiding the need to cut further into the rock face.
From a distance, the home sits in isolation among the bush, on a block at the fringe of a subdivision that remained undeveloped for twenty years before it was deemed buildable.
The home ties to its site through brick manufactured locally by Bowral Bricks from clay sourced from the surrounding highlands. Laid in an irregular Flemish bond, the brickwork echoes the rock face beneath, with expansion joints concealed within the mortar lines.
Given its visibility, the green roof becomes the home’s fifth facade. It softens the building into its surrounds, while an oversized cut-out in the parapet allows stormwater to shoot out and cascade down the brickwork.