Less about perfection and more about character, Dunes & Sand Residence is shaped by a close collaboration between client and designer, resulting in a villa that feels like a true extension of themselves.
For architect Arjaan De Feyter and his clients, there was an immediate connection. What emerged from the first visit was a conversation that spanned hours as they brainstormed and sketched the home that would become the Dunes & Sand Residence, located in Knokke-Heist, Belgium. This relationship was integral for both parties, as through genuine exchanges and integrative questions, together they could get closer to the heart of what they wanted to create. According to De Feyter, this made “the process more demanding, but also far more rewarding,” reiterating that from the very start, this project was human-centred.
The site’s natural landscape informed a split-level design, ensuring the home never feels overwhelming in scale and giving each space a clear sense of purpose. “Our ambition was to create a sequence of distinct places rather than one continuous open space,” De Feyter notes. The ability to close off some areas and open others creates both openness and continuity that De Feyter says “allow us to rethink functions while maintaining the original spatial logic.”
Some areas remain darker and more intimate, while others are light-filled. The darker wall finishes and deep bronze lacquer at the entrance were widely debated, “yet they ultimately became one of the defining qualities of the home,” De Feyter explains. A focus on human proportion became a guiding principle, expressed through recurring horizontal lines in the interiors.
The kitchen is enveloped in dark lacquered walnut cabinetry, offset by a custom brass sink and statement stove.
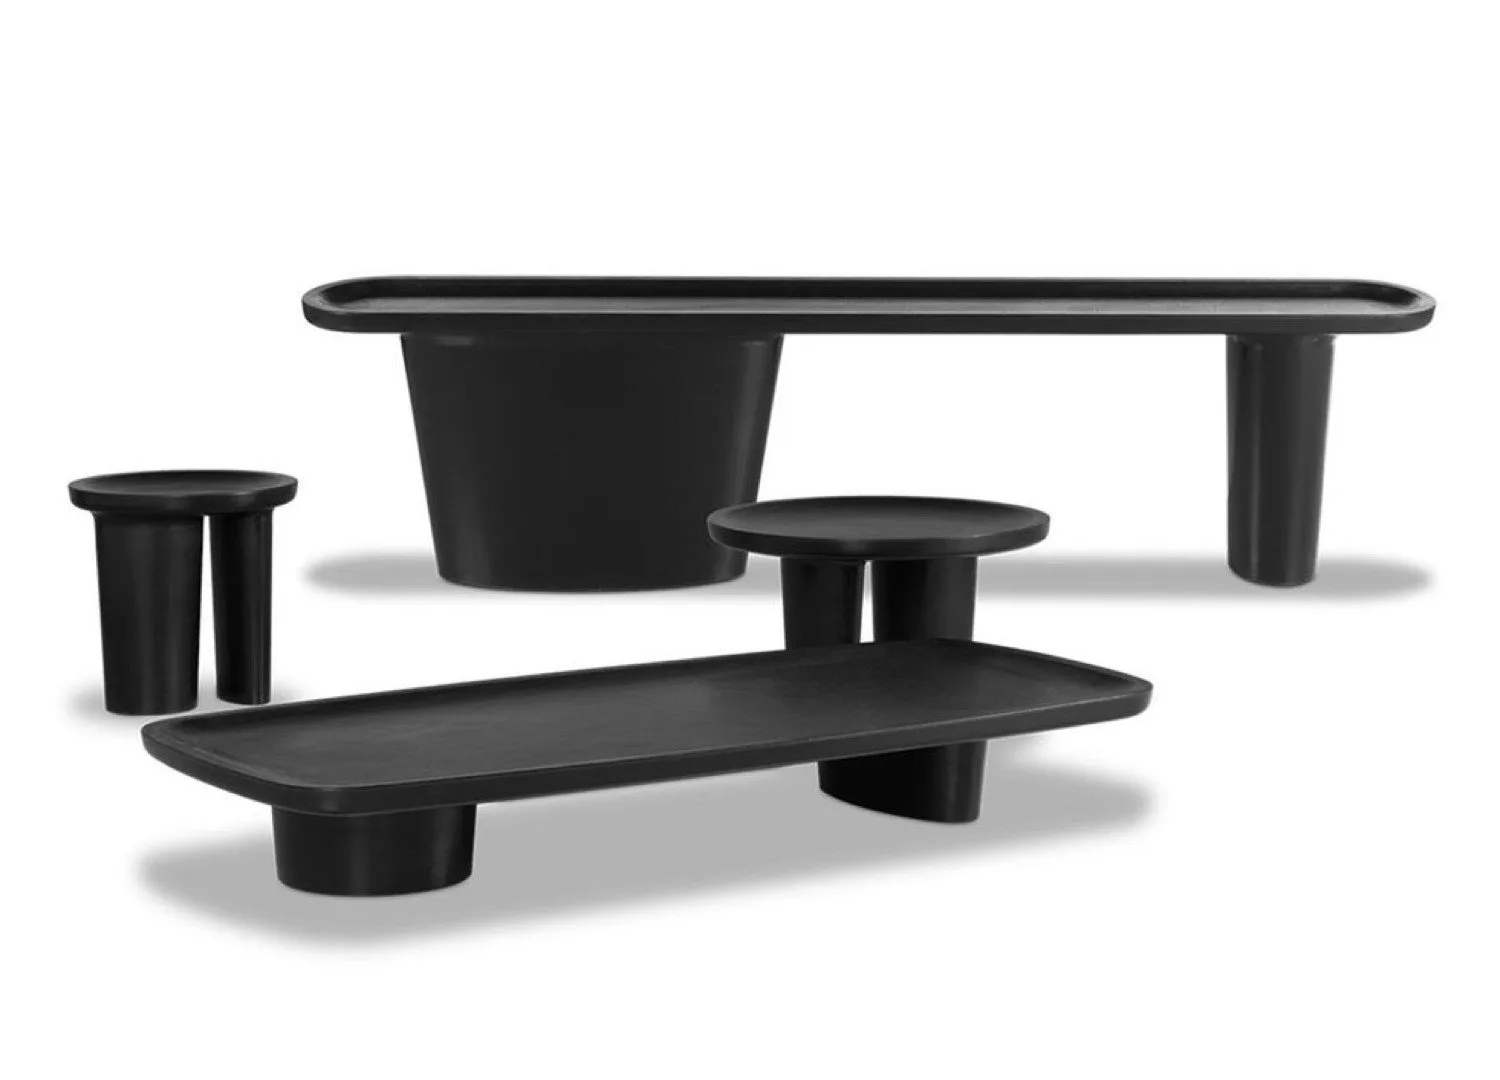
The addition of custom detailings such as the rug, brass sink and tables reflects the client’s original vision for their home to carry emotional depth. The natural oiled walnut ceiling, bronze detailing and fossil-toned limestone flooring carry the material palette throughout. Comparatively, the placement of windows act as a through line in the home, connecting the living spaces to the expansive garden that softens the villa “in a quiet, almost understated way, reinforcing a sense of calm continuity” De Feyter explains.
At its heart, Dunes & Sand Residence celebrates the architect’s ability to reflect their client’s vision and the client’s intuition for what they need from a home. According to De Feyter, the home is not a white box, but a place “shaped by dialogue, trust and a shared pursuit of something meaningful.”
The garden room highlights woven textures and relaxed upholstery in response to the landscape beyond. The Manutti Ogado dining table and Solid chairs create a welcoming area for gathering.
Sky-Frame sliding doors create a tailored sense of openness that can adapt to weather and daily use.
The Tonga dining table is a custom piece at the heart of the dining area, surrounded by Minotti Yoko armchairs. Warm walnut, bronze accents and textured walls by Painted Creations continue throughout the home.
In the study, the Cassina Ventaglio desk designed by Charlotte Perriand features prominently, while downstairs, an artwork by Max Frintrop adds character against timber and stone.
The bathroom is pared back, spotlighting a large bathtub against textured walls, while alabaster sconces cast a muted light.
The pool area is sunken into the lawn, embodying the essence of villa life, with outdoor furniture by Kettal and Tribù.