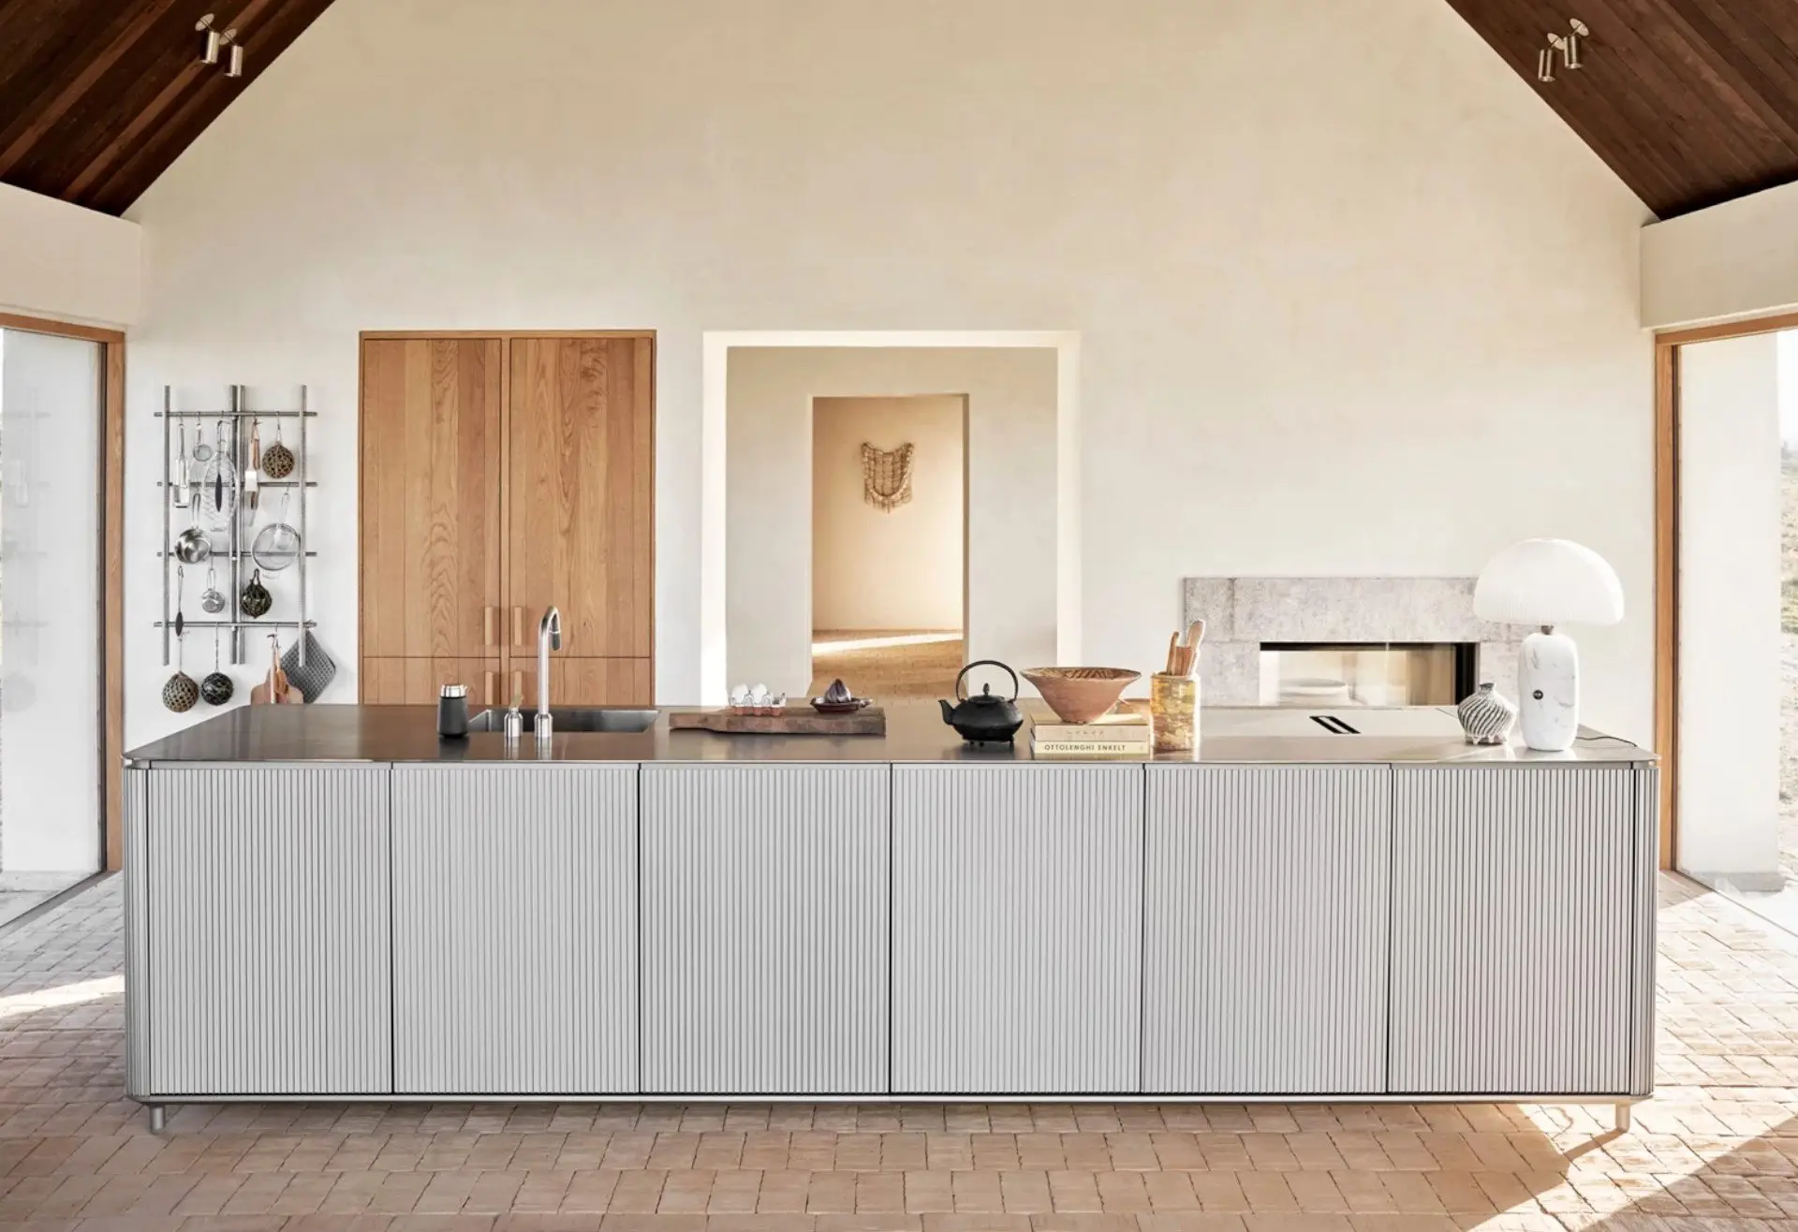
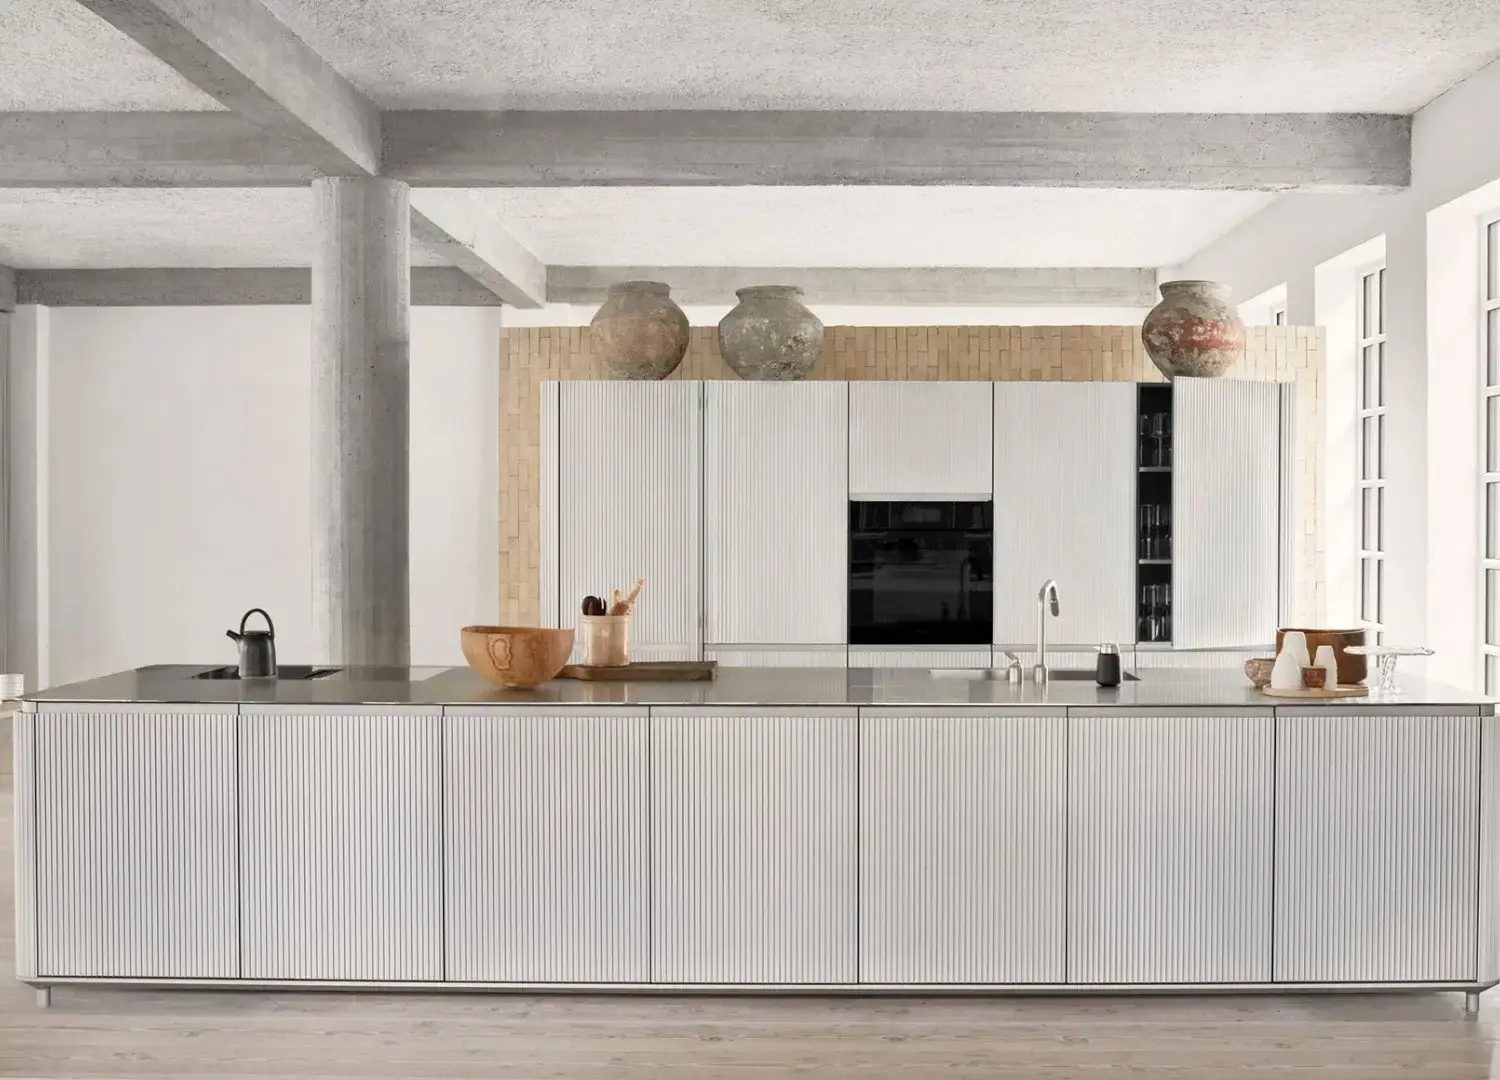
“From the very first moment I stepped into this space, it was clear that the kitchen belonged on the first floor, becoming the heart of the house,” Julie Cloos Mølsgaard says. “I imagine guests bringing fresh produce from the square’s market to the kitchen for preparation and then stepping out onto the terrace to dine.”
Discover the valleys, vineyards, and medieval villages in France’s Corbières region with a stay at Danish design brand Vipp’s twelfth guesthouse.
Lagrasse is a small village in the Corbières wine district in southeastern France, known for its postcard-perfect cobblestone streets, ancient stone bridges and terracotta roofs. Named as one of the country’s most picturesque villages, a 14th-century townhouse overlooking the central square, Halles de Lagrasse, became the site for Vipp’s first French guesthouse.
Dating back to 1350, Vipp Townhouse involved a two-year renovation process observing strict conservation codes. Working with local architects, the design brand ensured the façade remained unchanged, outside of the new muted green windows and front door. While the thick stone walls, small medieval windows and sloped tiled roof have been preserved, the home has been modernised with all of Vipp’s hallmarks.
Interior designer Julie Cloos Mølsgaard says she wanted to bring a piece of the square inside, prompting her to reference the original cobblestones with coarse pebbles on the ground floors, as a tribute to the historic site.
On the ground level, a powder room and storage space are hidden behind a wooden wall. Pictured: Vipp pedal bin.
Floor-to-ceiling mirrors call on traditional French interiors to accentuate light and conceal storage.
Vipp collaborator and Danish interior designer Julie Cloos Mølsgaard led the interiors, drawing on a palette of wood, stainless steel, marble, plastered walls, and coarse pebble floors—an extension of the square below. “The idea was to create a sense of calm and coherence; a home that respects its surroundings and let the history of the space form the foundation of design,” Cloos Mølsgaard says.
The kitchen and dining area are on the second floor, above the living area, the powder room, and the storage space. A custom-designed staircase by local metalsmith Alejandro Berconsky marks this transition. “The staircase acts as a sculptural, connecting element, almost like an integrated art piece, tying the three levels of the house together,” Cloos Mølsgaard says.
The first floor is centred around Vipp’s anodised aluminium V3 kitchen island. Adjacent, the Vipp Swivel dining chairs are upholstered in a Pierre Frey fabric that was designed for the property. A terrace unfolds off this space, and beyond the double doors, there’s a small balcony with front-row views of the square.
The bathroom is shaped around an open shower with local red marble, looking out the window to the terracotta rooftops. The space also features a Vipp bath module and a washing station.
The plastered walls have been colour-matched to those in the 8th-century Lagrasse Abbey.
Vipp Bath Module
The private spaces are located on the third and top floors, headlined by an open shower with a local red marble base, that looks out the window to the terracotta rooftops. The bathroom also features a Vipp bath module and washing station, as well as floor-to-ceiling mirrors. “There’s so much mirror work in old French buildings,” Cloos Mølsgaard, which not only amplifies light and space, but also conceals storage.
As a finishing touch, the guesthouse showcases Vipp’s latest outdoor furniture collection, named after the medieval village. Designed for open-air gatherings in smaller outdoor spaces, the collection creates just the place to spend a warm night on the townhouse’s larger terrace, or on the balcony above Halles de Lagrasse.
The guesthouse features Vipp’s latest outdoor furniture collection, Lagrasse.
The townhouse overlooks the village’s central square.
Lagrasse is located on the banks of the Orbieu River, which becomes a natural swimming spot in summer, while the surrounding oak forest hills and vineyards are popular for hiking.