The StandardX, characterised by ‘joy, theatre and story,’ showcases monumental timber pieces by Charles Sandford Woodturning including the reception area.
One of the notable things about The Standard Hotel Group is their ability to weave the DNA of their distinct brand into that of any city and more specifically any locale. This striking Corten steel building in Melbourne’s Fitzroy by Woods Bagot became the context for The StandardX’screative interior expression with Melbourne practice Hecker Guthrie working in tandem with Verena Haller and the Standard in-house team.
At the StandardX, deemed the ‘rebellious sibling’ of theStandard Hotel Group, convention has been cast aside by intentionally positioning the reception discreetly to the side of the foyer and making the focus of the entry about welcome, comfort and socialising rather than the pragmatics of checking in and out.
“The lobby went through a lot of iterations, but underpinning each was the notion of a lounge room filled with interesting, crafted pieces whether designed by us or purchased new or vintage. Every piece is genuine, authentic and robust. There are no copies here, with a strong reliance on ‘the edit’ and thoughtful curation,” Hecker Guthrie principal Paul Hecker says.
And indeed the work of local talent fills the spaces with big-gesture macrame art by Sarah Parkes of Smalltown, Adam Goodrum’s playful Big Talk lounge chairs, alongside work by Jordan Fleming, Volker Haug and Dean Norton. Weighty, crafted timber furniture pieces by Charles Sandford Woodturning have a monumental presence while tiled plinths host ceramics and sculptures. If the hotel was designed to spark curiosity, it certainly achieves it.
“The guest experience is conceived as a journey that begins at the hotel’s front door and ultimately ends inside each of the 125 rooms,” Hecker Guthrie associate Josh Watt says.
Adam Goodrum’s Big Talk lounge chairs connect to form a sinuous multi-coloured seating area.
BANG restaurant flows through from the lobby space, with a macrame hanging by Sarah Parkes and Rey dining chairs from HAY.
Personally, I loved the room which, whilea compact 23sqm (Standard King), was carefully considered with default hotel tropes rethought and a strong sense of essential needs prioritised.
“We had to challenge the notion of what a hotel room should be and what it should contain and come up with unique solutions like the folding desk. We didn’t want to enclose the room so we created the open hanging rail system and the minibar unit—a cross between a drinks trolley and a filing cabinet. Thesesmall moments that feel thoughtful and considered,” Hecker says.
The king bed, the perfectly designed ensuite bathroom and the decorative punch of colour from the artwork didn’t disappoint. “Jane Sinclair’s artwork is another intentional moment as a tiny beacon of bright colour in an otherwise calm space; another opportunity to engage with the artisan—no cheap framed prints here,” Hecker says.
Dispelling the notion that hotel restaurants are somehow second tier, the food we ate at BANG was delicious—from the Blue Swimmer Crab Pa Tong Ko donuts to the Whole Flounder with shallot, spring onion and ginger relish and burnt lime— and is well worth a visit if you are staying at the hotel or not. While BANG is open to all-comers the roof terrace is for guests only.
“The idea of the roof terrace was to create a green oasis for guests to casually mingle and indulge in Mexican inspired snacks and drinks, Chief Design Officer Standard International Verena Haller says, “while being submerged into the Fitzroy culture from above.”
The Marenco sofa by Arflex anchors the lobby space and brings an edgy domesticity to a space defined by comfort and curiosity.
Compact, but thoughtfully planned, the rooms are a delight with playful details and a general openness and lightness of being.
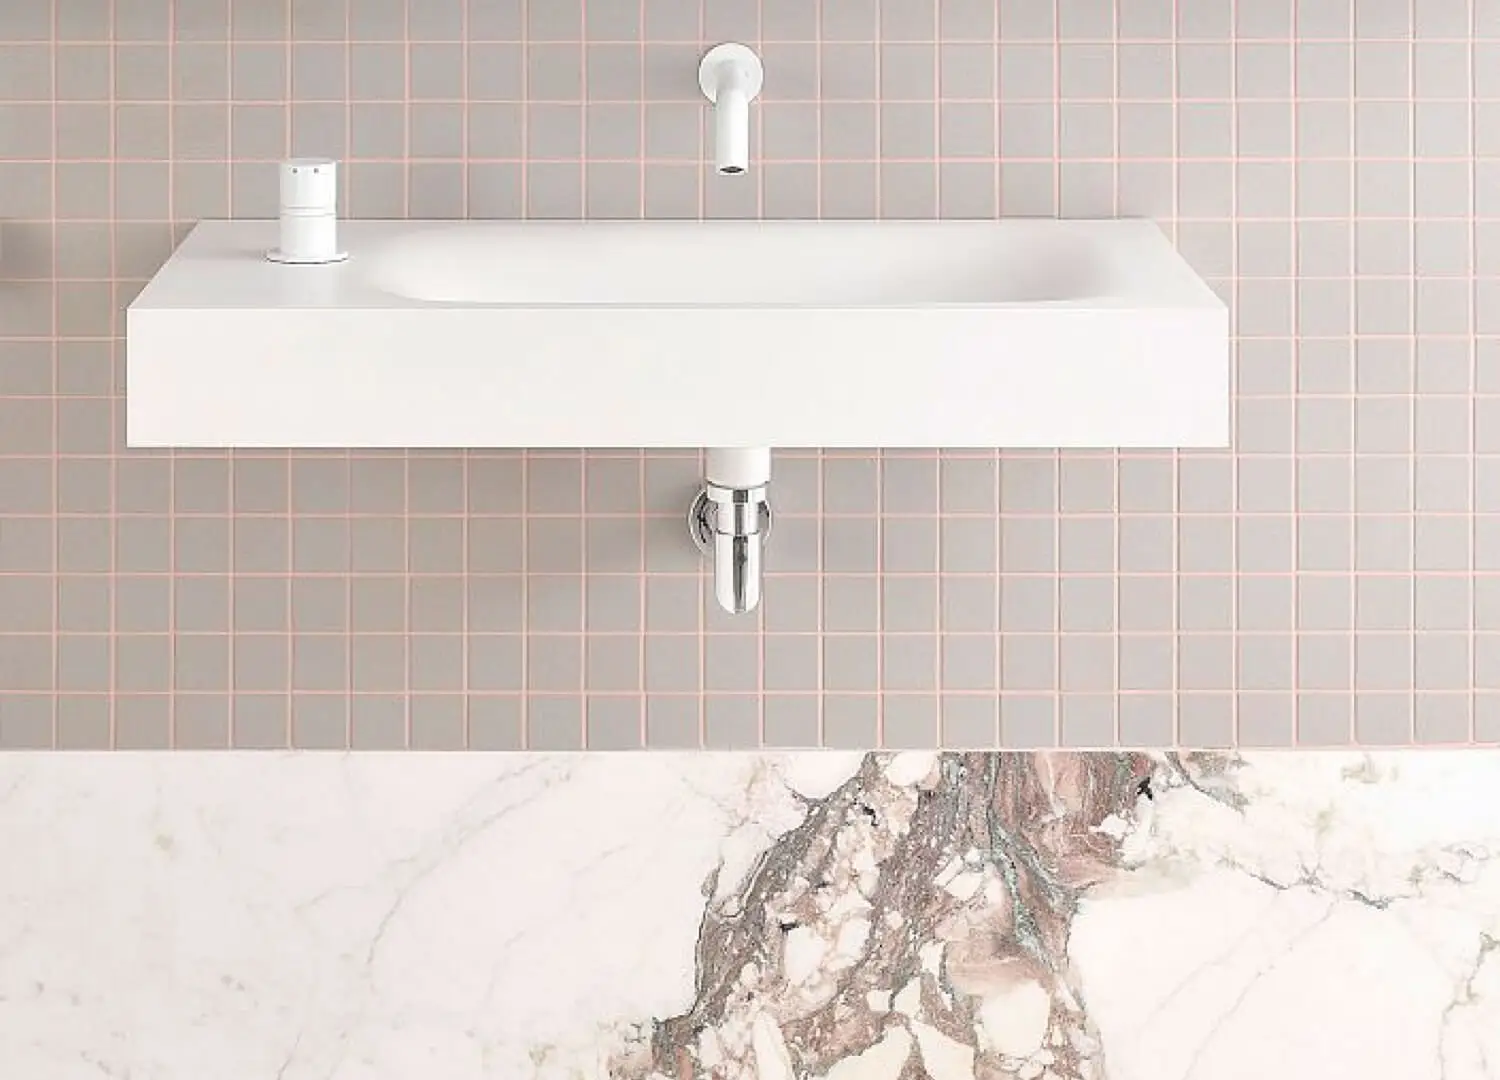
A timber folding desk with upholstered stool is just right for a stop of emailing while the completely tiled bathrooms are relatively generous and have a clear sense of separation from the bedroom. The open hanging rail system and the minibar unit—a cross between a drinks trolley and a filing cabinet—speaks to the re-thinking of how a hotel room should present.
The roof terrace, for guest use only, is a layered and tranquil garden space to view the city and enjoy an end of day drink.