Nestled behind Noosa in the hinterland, a new retreat sits quietly at the top of a range. Fila Casablanca, a restored Queenslander estate reimagined by AZBcreative director Alex Zabotto-Bentley and founder Jo Walker, invites guests to experience the art of escape through a lens of intentional design, tactile luxury, and grounded wellness.
Set across 38 acres of macadamia groves and rolling land, Fila Casablanca brings together the raw beauty of its surroundings with an Australian design sensibility that is deeply responsive to place. In collaboration with Walker, Zabotto-Bentley’s vision honours the estate’s Queenslander bones while introducing a globally inspired palette—hand-cut stone, timber milled from nearby forests, and mineral paints pigmented with macadamia leaves and rainforest barks.
“There were two ideas that guided the design from the beginning—fostering connection and restoration,” Alex says. At the heart of the home, a double-height atrium opens onto the landscape, forming what he calls the estate’s “village square.” Nearby, a second gathering space flanks the kitchen, designed for communal dining, spontaneous conversation, or a shared yoga session.
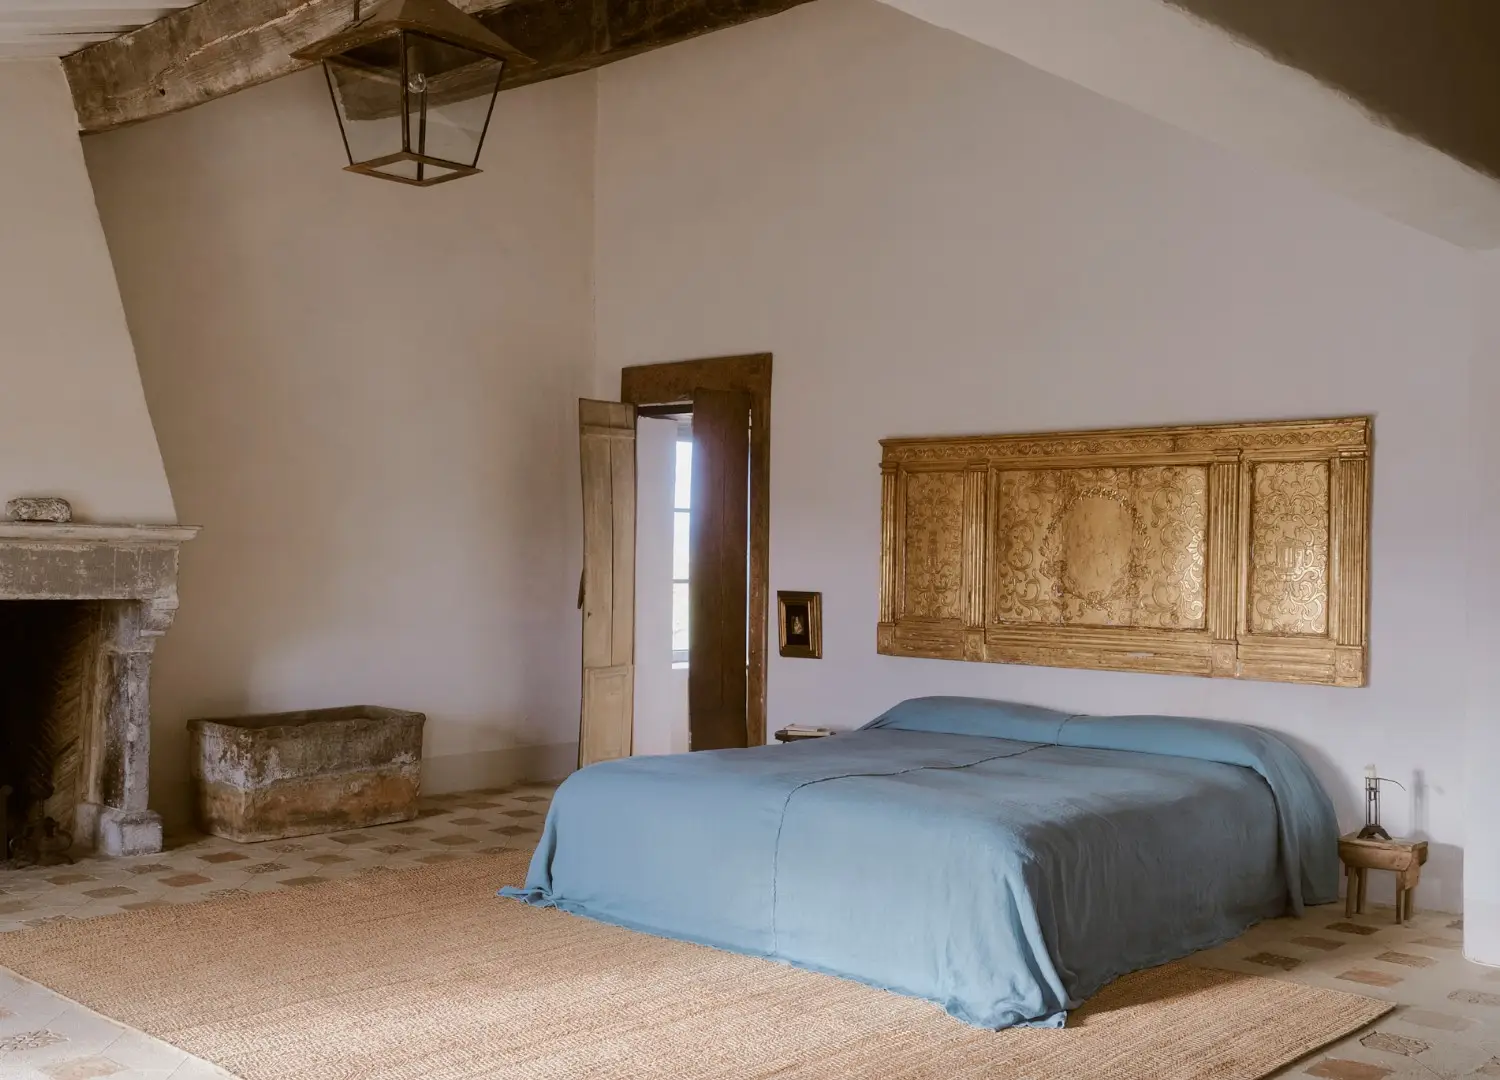
Balancing these generous communal zones are private retreat suites, each opening to uninterrupted views of the surrounding hills. “They were created for true privacy—to meditate, read, bathe, or simply enjoy the stillness,” Alex reflects. Spacious spa-style bathrooms enhance the sense of seclusion and calm.
Light is treated as a material in itself. Vertical timber screening and full-length glazing diffuse the sun’s path across the interiors, softening the line between inside and out. The main residence includes four bedrooms, each with its own ensuite and outlook; an adjacent two-bedroom cottage echoes the main house’s warmth and material palette— on a more intimate scale.
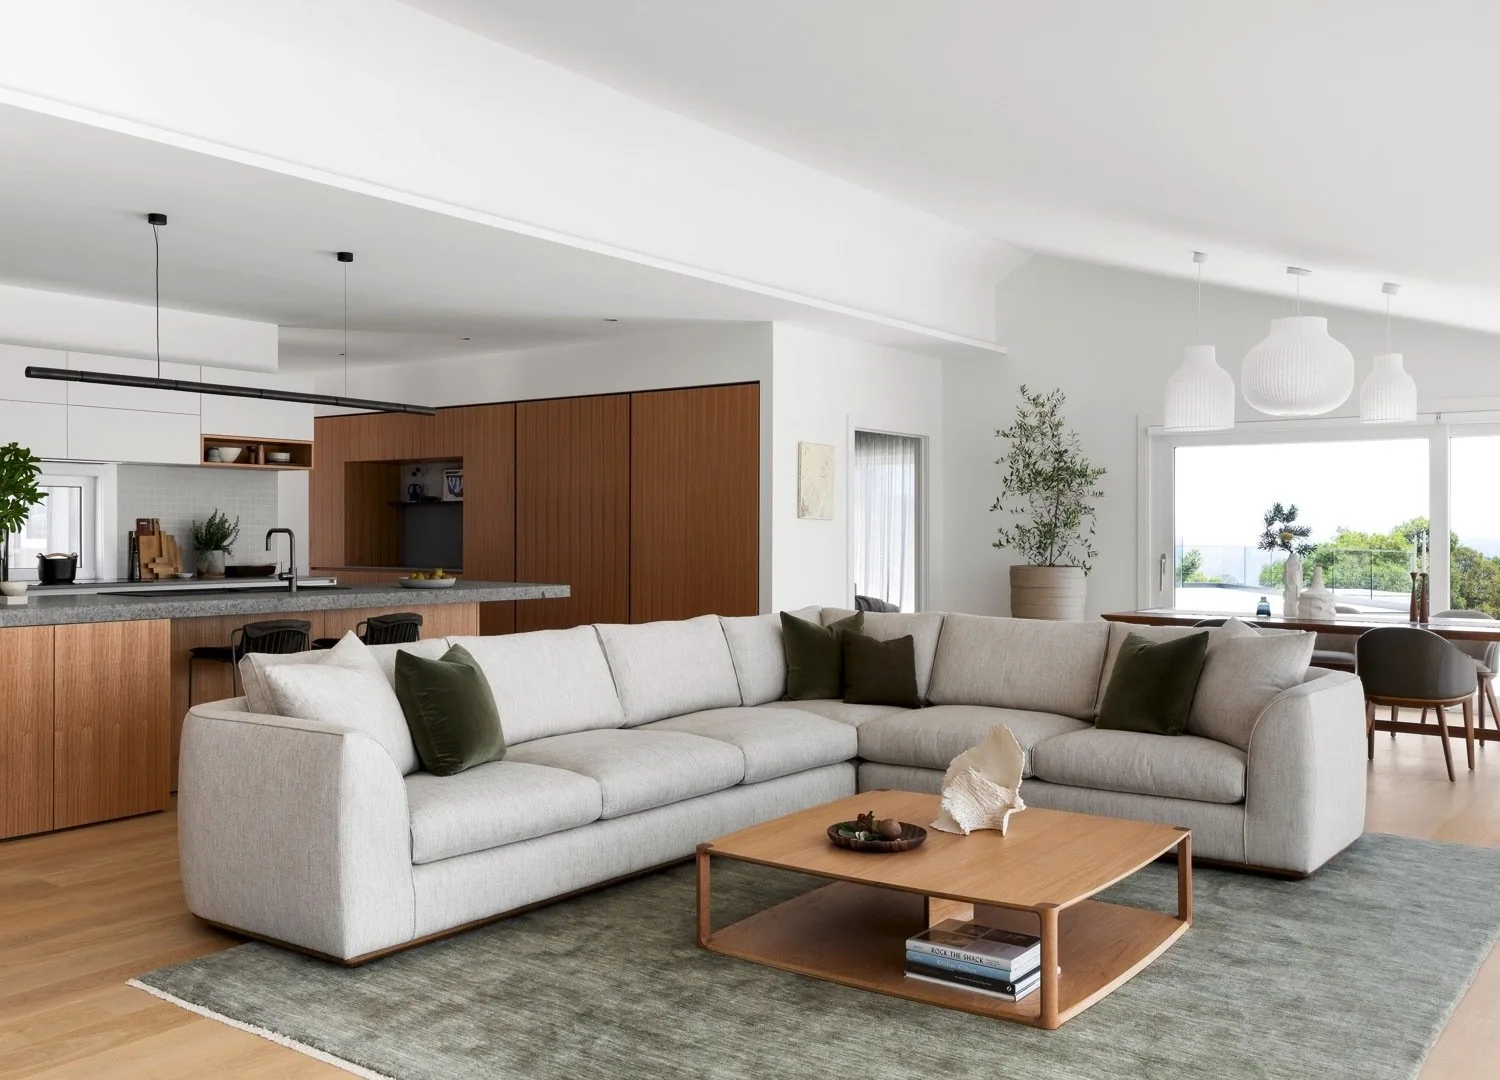
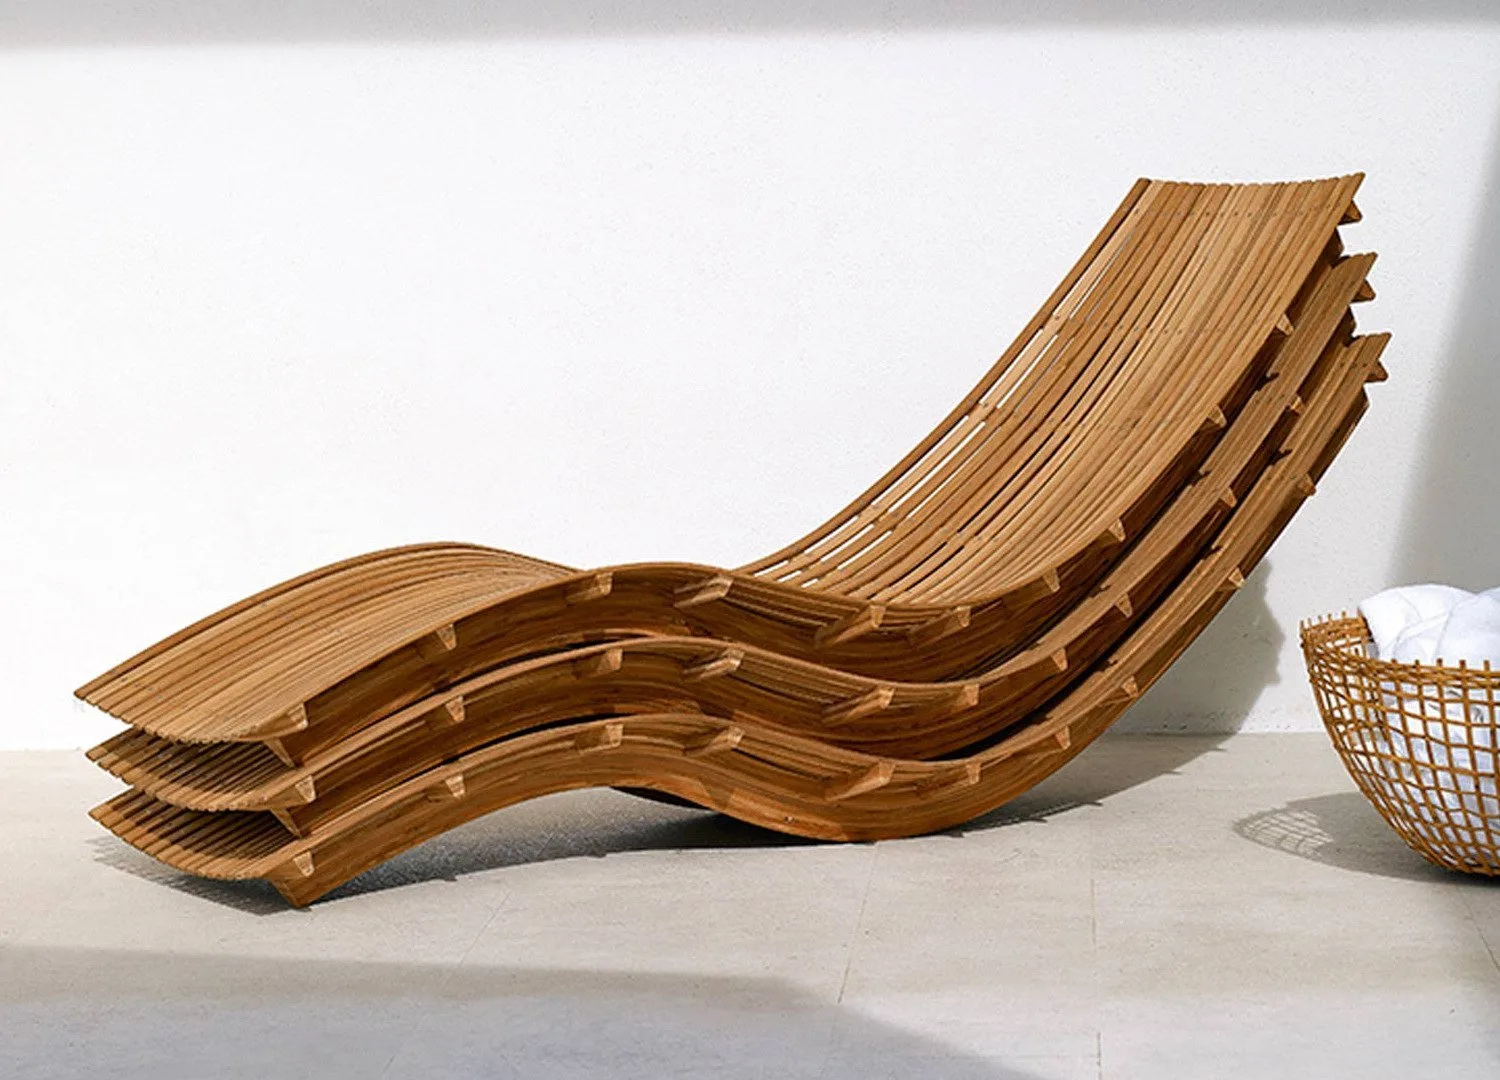
Throughout, craftsmanship takes centre stage. Textiles and furniture sourced from Morocco, India, and Indonesia are paired with Australian pieces, creating a quiet interplay between local and global. “Our philosophy is to create a unified material journey,” Alex explains. “Rather than layering elements indiscriminately, we worked with a shared palette—desaturated hues, stripped natural timbers, hand-carved and muted glazed finishes. Every vignette feels intentional, with each piece carrying its own story.”
That sense of intentionality extends to the estate’s sustainability measures. Rainwater harvesting tanks irrigate the kitchen garden, which in turn supports native pollinators. Deep eaves passively cool the interiors, while open partitions encourage natural cross-ventilation. “We prioritised artisanal and local sourcing wherever possible,” Alex says. “Even the welcome gifts for guests are by local makers—there’s a sense of mindfulness in every gesture. Guests are welcomed with seasonal produce sourced locally, including honey harvested from the estate’s nearby sister property, Alshawa Estate—an offering that reinforces the retreat’s connection to land and place.
Design at Fila Casablanca extends beyond aesthetics—it fosters restoration. The Shed, a purpose-built wellness pavilion, houses a gym, infrared sauna, and cold plunge, while a dedicated treatment room offers space for solitude and stillness.